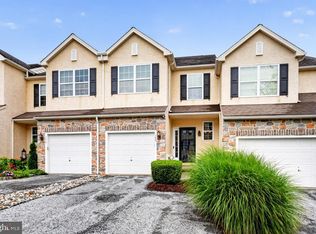
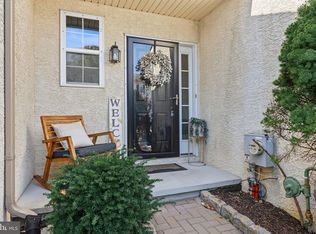
Nestled in the serene enclave of Providence Hill, this exquisite end unit townhouse offers over 2,000 square feet of luxury and comfort, perfect for those seeking an elevated lifestyle. Built in 2009, this meticulously maintained residence boasts thoughtfully designed living space, showcasing a perfect balance of elegance and functionality. Step inside to discover a warm and inviting interior adorned with high-end finishes. The main level features a seamless flow between the living and dining areas, enhanced by rich hardwood flooring and plush carpeting that invites relaxation. Recessed lighting casts a soft glow throughout, while ceiling fans provide a gentle breeze, ensuring year-round comfort. The eat-in kitchen is a culinary enthusiast's dream, equipped with stainless steel appliances, including a New built-in microwave, gas range, and New dishwasher, New quartz counter top, New Mozaic marble backsplash, all designed to elevate your cooking experience. Ample cabinetry and luxurious countertops provide both style and practicality, making meal preparation a delight. Retreat to the spacious primary suite, where a walk-in closet offers generous storage, and New en-suite bathroom features a spa-like atmosphere with a Brand new tile shower, perfect for unwinding after a long day. The fully finished daylight lower level presents endless possibilities, whether as a home office, entertainment area, or personal gym. Natural light floods the space, creating an inviting atmosphere for gatherings or quiet evenings at home. Outside, the property is situated on a charming cul-de-sac, surrounded by lush trees and woods, providing a tranquil backdrop for outdoor living. The attached garage and paved driveway offer convenience and there is extra community parking out front along with the community mailbox. The community amenities, include walking paths, Dog park and playgrounds, enhance the overall lifestyle. With an association that includes lawn maintenance and snow removal, you can enjoy a low-maintenance lifestyle. Experience the perfect blend of luxury, comfort, and community in this stunning Providence Hill townhouse, where every detail has been thoughtfully curated for your enjoyment.
Accepting backups
$365,000
2 Shoreham Dr, East Fallowfield, PA 19320
3beds
2,046sqft
Townhouse
Built in 2009
5,134 Square Feet Lot
$-- Zestimate®
$178/sqft
$108/mo HOA
What's special
Extra community parkingHigh-end finishesAttached garageEat-in kitchenMozaic marble backsplashQuartz countertopGas range
- 37 days
- 707
- 24
Zillow last checked:
Listing updated:
Listed by:
Martin L Lockhart 610-420-9091,
RE/MAX Preferred - Malvern 6109026100,
Co-Listing Agent: Anita Guerrera-Lockhart 484-433-5359,
RE/MAX Preferred - Malvern
Source: Bright MLS,MLS#: PACT2135844
Facts & features
Interior
Bedrooms & bathrooms
- Bedrooms: 3
- Bathrooms: 3
- Full bathrooms: 2
- 1/2 bathrooms: 1
- Main level bathrooms: 1
Basement
- Area: 0
Heating
- Forced Air, Natural Gas
Cooling
- Central Air, Electric
Appliances
- Included: Microwave, Built-In Range, Dishwasher, Oven/Range - Gas, Refrigerator, Stainless Steel Appliance(s), Washer, Dryer, Gas Water Heater
- Laundry: Has Laundry, Main Level
Features
- Bathroom - Tub Shower, Ceiling Fan(s), Eat-in Kitchen, Primary Bath(s), Recessed Lighting, Walk-In Closet(s), Breakfast Area, Vaulted Ceiling(s)
- Flooring: Carpet, Hardwood, Luxury Vinyl, Wood
- Windows: Sliding, Vinyl Clad
- Basement: Full,Finished
- Has fireplace: No
Interior area
- Total structure area: 2,046
- Total interior livable area: 2,046 sqft
- Finished area above ground: 2,046
- Finished area below ground: 0
Property
Parking
- Total spaces: 3
- Parking features: Built In, Garage Faces Front, Garage Door Opener, Inside Entrance, Driveway, Attached
- Attached garage spaces: 1
- Uncovered spaces: 2
Accessibility
- Accessibility features: None
Features
- Levels: Three
- Stories: 3
- Pool features: None
- Has view: Yes
- View description: Trees/Woods
Lot
- Size: 5,134 Square Feet
- Features: Cul-De-Sac
Details
- Additional structures: Above Grade, Below Grade
- Parcel number: 4705 0303
- Zoning: R3
- Special conditions: Standard
Construction
Type & style
- Home type: Townhouse
- Architectural style: Colonial
- Property subtype: Townhouse
Materials
- Vinyl Siding, Stone
- Foundation: Concrete Perimeter
- Roof: Architectural Shingle
Condition
- Excellent
- New construction: No
- Year built: 2009
Utilities & green energy
- Electric: 200+ Amp Service
- Sewer: Public Sewer
- Water: Public
Community & HOA
Community
- Subdivision: Providence Hill
HOA
- Has HOA: Yes
- Amenities included: Jogging Path, Tot Lots/Playground, Dog Park
- Services included: Common Area Maintenance, Maintenance Grounds, Snow Removal
- HOA fee: $108 monthly
- HOA name: PROVIDENCE HILL
Location
- Region: East Fallowfield
- Municipality: EAST FALLOWFIELD TWP
Financial & listing details
- Price per square foot: $178/sqft
- Tax assessed value: $119,010
- Annual tax amount: $6,525
- Date on market: 9/18/2026
- Listing agreement: Exclusive Right To Sell
- Listing terms: Cash,Conventional,FHA,VA Loan
- Inclusions: Washer, Dryer, Refrigerator, Window Treatments
- Ownership: Fee Simple
Estimated market value
Not available
Estimated sales range
Not available
Not available
Price history
| Date | Event | Price |
|---|---|---|
| 10/23/2026 | Listed for sale | $365,000$178/sqft |
Source:  Bright MLS #PACT2135844 Report a problem Bright MLS #PACT2135844 Report a problem | ||
| 10/13/2026 | Contingent | $365,000$178/sqft |
Source: Bright MLS #PACT2135844 Report a problem | ||
| 9/18/2026 | Listed for sale | $365,000+17.7%$178/sqft |
Source: Bright MLS #PACT2135844 Report a problem | ||
| 2/11/2026 | Listing removed | $2,650$1/sqft |
Source: Zillow Rentals Report a problem | ||
| 2/7/2026 | Listed for rent | $2,650+66.1%$1/sqft |
Source: Zillow Rentals Report a problem | ||
| 11/27/2023 | Sold | $310,000+3.4%$152/sqft |
Source: Bright MLS #PACT2055846 Report a problem | ||
| 11/11/2023 | Pending sale | $299,900$147/sqft |
Source: Bright MLS #PACT2055846 Report a problem | ||
| 11/9/2023 | Listed for sale | $299,900+22.4%$147/sqft |
Source: Bright MLS #PACT2055846 Report a problem | ||
| 2/10/2021 | Sold | $245,000$120/sqft |
Source: Public Record Report a problem | ||
| 1/18/2021 | Pending sale | $245,000$120/sqft |
Source: RE/MAX Professional Realty #PACT527494 Report a problem | ||
| 1/18/2021 | Contingent | $245,000+3.4%$120/sqft |
Source: Bright MLS #PACT527494 Report a problem | ||
| 1/16/2021 | Listed for sale | $237,000+3%$116/sqft |
Source: Bright MLS #PACT527494 Report a problem | ||
| 7/23/2020 | Listing removed | $230,000$112/sqft |
Source: RE/MAX Professional Realty #PACT511006 Report a problem | ||
| 7/13/2020 | Listed for sale | $230,000+2.4%$112/sqft |
Source: RE/MAX Professional Realty #PACT511006 Report a problem | ||
| 4/12/2016 | Listing removed | $1,595+6.3%$1/sqft |
Source: Del Val Realty & Property Management Report a problem | ||
| 10/17/2012 | Listing removed | $1,500$1/sqft |
Source: Hotpads for Rent Report a problem | ||
| 9/27/2012 | Price change | $1,500-9.1%$1/sqft |
Source: Hotpads for Rent Report a problem | ||
| 8/28/2012 | Listed for rent | $1,650$1/sqft |
Source: Del Val Realty & Property Management Report a problem | ||
| 7/1/2009 | Sold | $224,545$110/sqft |
Source: Public Record Report a problem | ||
Public tax history
| Year | Property taxes | Tax assessment |
|---|---|---|
| 2026 | $6,341 +2.9% | $119,010 |
| 2025 | $6,162 +1.2% | $119,010 |
| 2024 | $6,089 +3.6% | $119,010 |
| 2023 | $5,876 +1.2% | $119,010 |
| 2022 | $5,804 +3.2% | $119,010 |
| 2021 | $5,622 +422.6% | $119,010 |
| 2020 | $1,076 -79.5% | $119,010 |
| 2019 | $5,251 +8.9% | $119,010 |
| 2018 | $4,824 +9899.6% | $119,010 |
| 2017 | $48 -98.7% | $119,010 |
| 2016 | $3,733 | $119,010 |
| 2015 | $3,733 | $119,010 |
| 2014 | $3,733 | $119,010 |
| 2013 | -- | $119,010 |
| 2012 | -- | $119,010 |
| 2011 | -- | $119,010 |
| 2010 | -- | $119,010 +318.2% |
| 2009 | -- | $28,460 |
| 2008 | -- | $28,460 |
| 2007 | -- | $28,460 |
| 2006 | -- | $28,460 |
Find assessor info on the county website
Monthly payment
Est. payment
Payment breakdown
Explore the cost of this home by adjusting the details. Changes won't be saved.Climate risks
Neighborhood: 19320
Nearby schools
Schools provided by the listing agent
- District: Coatesville Area
Source: Bright MLS. This data may not be complete. We recommend contacting the local school district to confirm school assignments for this home.
- $303,7002 bd1 ba1.3k sqft4 Shoreham Dr, East Fallowfield, PA 19320Off Market
- $307,8002 bd1 ba1.3k sqft6 Shoreham Dr, East Fallowfield, PA 19320Off Market
- $536,7004 bd2 ba2.7k sqft100 Providence Hill Rd, Coatesville, PA 19320Off Market
- $370,7003 bd2 ba1.7k sqft8 Shoreham Dr, East Fallowfield, PA 19320Off Market
Similar homes
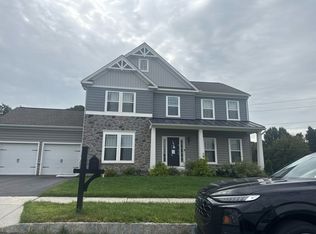
- $370,0003 bd4 ba2.1k sqft180 Lukens Mill Dr, Coatesville, PA 19320For Sale
 MLS ID #PACT2134380, Monica Watson, Coldwell Banker Realty. Bright MLS
 - $289,9003 bd3 ba1.5k sqft322 Eliot Cir, Coatesville, PA 19320For Sale
 MLS ID #PACT2138044, Steve Hull, RE/MAX One Realty. Bright MLS
 - $350,0003 bd3 ba2k sqft192 Lukens Mill Dr, Coatesville, PA 19320For Sale
 MLS ID #PACT2135792, Bonnie Pappas, EveryHome Realtors. Bright MLS
 - $--4 bd3 ba2.2k sqft28 Pelham Dr, Coatesville, PA 19320Auction
 Xome
Xome - $419,9993 bd3 ba2.2k sqft138 Pinkerton Rd, Coatesville, PA 19320New ConstructionMLS ID #PACT2138088, Jayme Feiertag, Keller Williams Real Estate-Blue Bell. Bright MLS
- $430,0002 bd2 ba1.6k sqft412 Gilmer Rd, Coatesville, PA 19320For SaleMLS ID #PACT2138240, Lauren Stafford, KW Greater West Chester. Bright MLS
- $390,0003 bd3 ba2k sqft121 Tudor St, Coatesville, PA 19320For SaleMLS ID #PACT2135080, Matt McDevitt, Keller Williams Real Estate -Exton. Bright MLS
- $405,0004 bd3 ba1.8k sqft36 Lamberts Ln, Coatesville, PA 19320For SaleMLS ID #PACT2136872, Alexandra Wilson, BHHS Fox & Roach - Hockessin. Bright MLS
- $399,0004 bd3 ba1.9k sqft3407 Humpton Rd, Thorndale, PA 19372For SaleMLS ID #PACT2137866, Mr. Gary A Mercer SR., LPT Realty, LLC. Bright MLS
- $329,9003 bd3 ba1.4k sqft384 Trego Ave, Coatesville, PA 19320For SaleMLS ID #PACT2134172, Samantha Powell, Keller Williams Real Estate - Media. Bright MLS
- $349,9003 bd3 ba1.8k sqft222 Hamilton Ln, Coatesville, PA 19320For SaleMLS ID #PACT2127292, Julia Curry, BHHS Homesale Realty- Reading Berks. Bright MLS
- $425,0004 bd4 ba1.5k sqft102 Valley View Dr, Coatesville, PA 19320For SaleMLS ID #PACT2137130, Daniel J Brudnok, BHHS Fox & Roach Malvern-Paoli. Bright MLS
- $460,0004 bd3 ba2.8k sqft917 Franklin St, Coatesville, PA 19320For SaleMLS ID #PACT2136998, Patience Conner, Keller Williams Keystone Realty. Bright MLS
- $479,9003 bd3 ba1.8k sqft110 Lloyd Ave, Downingtown, PA 19335For SaleMLS ID #PACT2138118, Karen Boyd, Long & Foster Real Estate, Inc.. Bright MLS
- $545,0004 bd3 ba2.6k sqft248 Coleridge Ln, Coatesville, PA 19320For SaleMLS ID #PACT2135626, Leana Dickerman, KW Greater West Chester. Bright MLS
- $390,0003 bd4 ba1.8k sqft82 E Thomas Ct #82, Kennett Square, PA 19348For SaleMLS ID #PACT2131362, Sarah Hutchins, BHHS Fox & Roach-Kennett Sq. Bright MLS
- $450,0003 bd3 ba1.8k sqft1815 Honeysuckle Ct, Downingtown, PA 19335For SaleMLS ID #PACT2135892, Joe Milani, Long & Foster Real Estate, Inc.. Bright MLS
- $490,0004 bd3 ba2.2k sqft101 Rachel Ln, Coatesville, PA 19320For SaleMLS ID #PACT2132410, Kelly Murtaugh, RE/MAX Ace Realty. Bright MLS
- $483,0004 bd3 ba2.7k sqft21 N Danbury Cir, Coatesville, PA 19320For SaleMLS ID #PACT2131496, Lisa English, Compass Pennsylvania LLC. Bright MLS
- $524,9004 bd3 ba2.8k sqft8 Sweet Briar Rd, Coatesville, PA 19320For SaleMLS ID #PACT2132762, Nodari Tetruashvily, Weichert Realtors. Bright MLS
