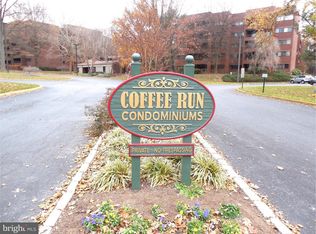
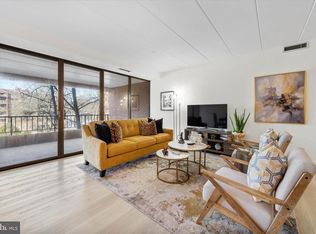
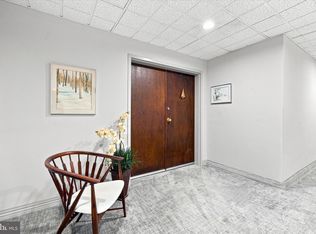
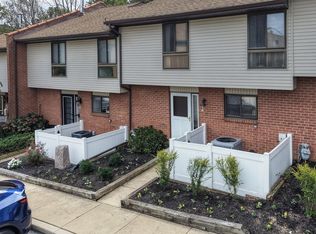
Welcome to Coffee Run, Building D! This spacious first-floor condo offers 2,075 sq ft of comfortable living with 2 bedrooms, 2 full baths, and a flexible bonus room perfect for a home office, den, or hobby space. Upon entry, you'll find an updated foyer with a convenient double-door coat closet. The newer kitchen features quartz countertops, tile backsplash, double oven, stainless-steel appliances, and eat-in area. The bright great room boasts higher ceilings than upper floors and floor-to-ceiling sliders, creating an open and airy feel with direct access to the private balcony. The primary suite includes a large walk-in closet and private bath, while the second bedroom features a custom walk-in closet and easy access to the second full bath. Enjoy scenic views of the sparkling pool and peaceful walking paths. Additional amenities include secure building entry with intercom, extra exterior storage, assigned storage in the lower level, and ample parking. Condo fees include water, hot water, sewer, trash, basic cable, internet, building maintenance, landscaping, snow removal, and access to the pool and clubhouse.
Pending
Price cut: $14.9K (7/17)
$325,000
614 Loveville Rd APT D1d, Hockessin, DE 19707
2beds
2,075sqft
Condominium
Built in 1974
-- sqft lot
$-- Zestimate®
$157/sqft
$850/mo HOA
What's special
Extra exterior storageSpacious first-floor condoEat-in areaDouble ovenStainless-steel appliancesTile backsplash
- 209 days
- 30
- 0
Zillow last checked:
Listing updated:
Listed by:
Shana Delcollo 302-383-3576,
Patterson-Schwartz-Hockessin 3022393000,
Listing Team: Delcollo & Salvatore Team, Co-Listing Team: Delcollo & Salvatore Team,Co-Listing Agent: Diane Salvatore 302-275-8509,
Patterson-Schwartz-Hockessin
Source: Bright MLS,MLS#: DENC2098192
Facts & features
Interior
Bedrooms & bathrooms
- Bedrooms: 2
- Bathrooms: 2
- Full bathrooms: 2
- Main level bathrooms: 2
- Main level bedrooms: 2
Rooms
- Room types: Living Room, Primary Bedroom, Kitchen, Den, Foyer, Bedroom 1
Primary bedroom
- Features: Attached Bathroom, Walk-In Closet(s)
- Level: Main
- Area: 325 Square Feet
- Dimensions: 13 X 25
Bedroom 1
- Features: Walk-In Closet(s)
- Level: Main
- Area: 195 Square Feet
- Dimensions: 13 X 15
Den
- Level: Main
- Area: 130 Square Feet
- Dimensions: 10 X 13
Foyer
- Features: Flooring - Luxury Vinyl Plank
- Level: Main
- Area: 100 Square Feet
- Dimensions: 10 X 10
Kitchen
- Features: Countertop(s) - Quartz, Eat-in Kitchen, Pantry
- Level: Main
Living room
- Features: Ceiling Fan(s), Flooring - Carpet
- Level: Main
- Area: 441 Square Feet
- Dimensions: 21 X 21
Heating
- Heat Pump, Natural Gas
Cooling
- Central Air, Electric
Appliances
- Included: Dishwasher, Dryer, Double Oven, Cooktop, Washer, Electric Water Heater
- Laundry: Dryer In Unit, Washer In Unit, In Unit
Features
- Eat-in Kitchen
- Windows: Sliding
- Has basement: No
- Has fireplace: No
Interior area
- Total structure area: 2,075
- Total interior livable area: 2,075 sqft
- Finished area above ground: 2,075
- Finished area below ground: 0
Video & virtual tour
Property
Parking
- Parking features: Lighted, Paved, Private, Unassigned, Off Street
Accessibility
- Accessibility features: Accessible Elevator Installed
Features
- Levels: Five
- Stories: 5
- Exterior features: Lighting, Sidewalks, Street Lights, Balcony
- Pool features: Community
Details
- Additional structures: Above Grade, Below Grade
- Parcel number: 0802000052CD)1D
- Zoning: NCAP - UDC
- Special conditions: Standard
Construction
Type & style
- Home type: Condo
- Property subtype: Condominium
- Attached to another structure: Yes
Materials
- Brick, Composition
- Roof: Composition
Condition
- Very Good
- New construction: No
- Year built: 1974
Utilities & green energy
- Sewer: Public Sewer
- Water: Public
Community & HOA
Community
- Features: Pool
- Security: Main Entrance Lock
- Condo and coop fee: $850 monthly
- Subdivision: Coffee Run
HOA
- Has HOA: No
- Amenities included: Common Grounds, Storage, Pool
- Services included: Cable TV, Common Area Maintenance, Internet, Insurance, Maintenance Grounds, Management, Snow Removal, Trash, Water
- HOA name: Coffee Run Condo
Location
- Region: Hockessin
Financial & listing details
- Price per square foot: $157/sqft
- Tax assessed value: $261,900
- Annual tax amount: $2,298
- Date on market: 3/5/2026
- Listing agreement: Exclusive Right To Sell
- Listing terms: Cash,Conventional
- Ownership: Condominium
Estimated market value
Not available
Estimated sales range
Not available
Not available
Price history
| Date | Event | Price |
|---|---|---|
| 8/25/2026 | Pending sale | $325,000$157/sqft |
Source:  Patterson Schwartz #DENC2098192 Report a problem Patterson Schwartz #DENC2098192 Report a problem | ||
| 7/17/2026 | Price change | $325,000-4.4%$157/sqft |
Source: Patterson Schwartz #DENC2098192 Report a problem | ||
| 5/1/2026 | Price change | $339,900-2.9%$164/sqft |
Source: Patterson Schwartz #DENC2098192 Report a problem | ||
| 3/5/2026 | Listed for sale | $349,900+7%$169/sqft |
Source:  Bright MLS #DENC2098192 Report a problem Bright MLS #DENC2098192 Report a problem | ||
| 6/15/2023 | Sold | $327,000$158/sqft |
Source: Bright MLS #DENC2033382 Report a problem | ||
| 5/9/2023 | Pending sale | $327,000$158/sqft |
Source: Bright MLS #DENC2033382 Report a problem | ||
| 5/4/2023 | Listed for sale | $327,000+21.1%$158/sqft |
Source: Bright MLS #DENC2033382 Report a problem | ||
| 11/17/2022 | Listing removed | -- |
Source: Patterson Schwartz Report a problem | ||
| 11/10/2022 | Price change | $270,000-3.6%$130/sqft |
Source: Bright MLS #DENC2033382 Report a problem | ||
| 10/30/2022 | Price change | $280,000-5.1%$135/sqft |
Source: Bright MLS #DENC2033382 Report a problem | ||
| 10/20/2022 | Listed for sale | $294,900$142/sqft |
Source: Bright MLS #DENC2033382 Report a problem | ||
Public tax history
Tax history is unavailable.
Monthly payment
Est. payment
Payment breakdown
Explore the cost of this home by adjusting the details. Changes won't be saved.Climate risks
Neighborhood: 19707
Nearby schools
Schools provided by the listing agent
- Elementary: Brandywine Springs
- Middle: Skyline
- High: Thomas Mckean
- District: Red Clay Consolidated
Source: Bright MLS. This data may not be complete. We recommend contacting the local school district to confirm school assignments for this home.
- $538,4003 bd2 ba2k sqft614 Loveville Rd SUITE F01A, Hockessin, DE 19707Off Market
- $420,3002 bd2 ba2k sqft614 Loveville Rd APT E02I, Hockessin, DE 19707Off Market
- $415,0002 bd2 ba2k sqft614 Loveville Rd APT E03I, Hockessin, DE 19707Sold
- $314,1002 bd1 ba2k sqft614 Loveville Rd APT E05I, Hockessin, DE 19707Off Market
Similar homes
- $335,0002 bd2 ba2k sqft614 Loveville Rd APT E-04a, Hockessin, DE 19707For Sale
 MLS ID #DENC2109632, Carla Vicario, BHHS Fox & Roach - Hockessin. Bright MLS
 - $365,0002 bd2 ba2k sqftCoffee Run-building E, Hockessin, DE 19707For Sale
 MLS ID #DENC2111220, Michael McCullough, Long & Foster Real Estate, Inc.. Bright MLS
 - $334,0003 bd4 ba2.2k sqft14 Sandy Brae Ct #14, Wilmington, DE 19808For Sale
 MLS ID #DENC2108646, Deborah Harris, RE/MAX Associates - Newark. Bright MLS
 - $315,0002 bd2 ba1.4k sqftNone Available, Wilmington, DE 19806For Sale
 MLS ID #DENC2110920, Stephen Crifasi, Patterson-Schwartz - Greenville. Bright MLS
 - $329,9003 bd2 ba1.7k sqft2053 Melson Rd, Wilmington, DE 19808For SaleMLS ID #DENC2111312, Simran Dheer, RE/MAX Select Group. Bright MLS
- $280,0002 bd2 ba1.1k sqft7 Rockford Rd #C014, Wilmington, DE 19806For SaleMLS ID #DENC2110696, David Sordelet, Real Broker, LLC. Bright MLS
- $259,9992 bd2 ba1.1k sqft1719 Braken Ave, Wilmington, DE 19808For SaleMLS ID #DENC2111208, Rob Hoesterey, Crown Homes Real Estate. Bright MLS
- $295,0002 bd2 ba1.2k sqft1704 N Park Dr APT 205, Wilmington, DE 19806For SaleMLS ID #DENC2094742, Nancy Greenberg, Compass. Bright MLS
- $289,0003 bd3 ba2.2k sqft1103 W 6th St, Wilmington, DE 19805For SaleMLS ID #DENC2111938, Kevin Melloy, Tesla Realty Group, LLC. Bright MLS
- $365,0003 bd3 ba1.7k sqft502 Paisley Pl, Newark, DE 19711For SaleMLS ID #DENC2110236, Jay Shinn, RE/MAX Point Realty. Bright MLS
- $349,9002 bd2 ba1.1k sqft105 Christina Lndg APT 1605, Wilmington, DE 19808For SaleMLS ID #DENC2107438, Karen Taylor, Century 21 Gold Key Realty. Bright MLS
- $250,0002 bd2 ba1.1k sqft1401 Pennsylvania Ave APT 304, Wilmington, DE 19806For SaleMLS ID #DENC2109946, Melvin Sarpey, Crown Homes Real Estate. Bright MLS
- $285,0002 bd3 ba1.3k sqft1704 N Park Dr #A318, Wilmington, DE 19806For SaleMLS ID #DENC2096698, Kristy Mottola, Compass. Bright MLS
- $339,9003 bd3 ba1.7k sqft8 O'Rourke Ct, Newark, DE 19702For SaleMLS ID #DENC2109980, Ross Weiner, RE/MAX Associates-Wilmington. Bright MLS
- $385,0004 bd2 ba1.8k sqft12 Rogers Cir, Newark, DE 19702For SaleMLS ID #DENC2111184, Lee Buzalek, EXP Realty, LLC. Bright MLS
- $269,9002 bd3 ba1.3k sqft1704 N Park Dr #A313, Wilmington, DE 19806For SaleMLS ID #DENC2105192, Kristy Mottola, Compass. Bright MLS
- $324,0003 bd2 ba1.2k sqft100 Campbell Cir #D-33, Downingtown, PA 19335For SaleMLS ID #PACT2133360, Hemalatha Alace, Keller Williams Real Estate -Exton. Bright MLS
- $239,9002 bd2 ba1.2k sqft1401 Pennsylvania Ave APT 1511, Wilmington, DE 19806For SaleMLS ID #DENC2109812, Chip Hill, Realty Mark Associates-Newark. Bright MLS
- $314,9003 bd2 ba1.4k sqft1111 W 9th St, Wilmington, DE 19806For SaleMLS ID #DENC2108572, Rob Harrison, Harrison Properties, Ltd.. Bright MLS
- $299,9002 bd2 ba1.3k sqft1406 N King St, Wilmington, DE 19801For SaleMLS ID #DENC2110118, Clarissa Howard, Tesla Realty Group, LLC. Bright MLS
