Discover the comfort and convenience of this inviting Pike Creek townhome in The Ridge, located within the Red Clay Consolidated School District. With 3 bedrooms, 2.5 bathrooms, and thoughtfully designed living spaces, this home offers an appealing blend of everyday functionality and low-maintenance living. The main level welcomes you with beautiful hardwood floors in the living and dining rooms. Cathedral ceilings add an airy sense of space, while the fireplace creates a warm focal point for relaxing evenings and casual gatherings. Daily routines are made easier with second-floor laundry, and the finished basement offers flexible space for a family room, home office, fitness area, hobby space, or recreation room. Recent improvements include a newer roof, newer driveway, newer front door, and fresh interior paint, garage door, all new pvc piping, deck boards, dishwasher and HVAC providing a well-maintained foundation for the next owner to make the home their own. Life at The Ridge includes access to a range of community amenities designed for recreation and convenience. The approximately $190 monthly association fee includes use of the health club, swimming pool, tennis courts, and lawn service, allowing residents to enjoy a more relaxed, resort-style setting without the upkeep of a traditional single-family property. Enjoy comfortable, convenient living with community amenities at your doorstep in The Ridge, one of Pike Creek’s established townhome communities.
For sale
$385,000
502 Paisley Pl, Newark, DE 19711
3beds
1,750sqft
Townhouse
Built in 1988
2,614 Square Feet Lot
$325,400 Zestimate®
$220/sqft
$190/mo HOA
What's special
- 3 days
- 389
- 22
Zillow last checked:
Listing updated:
Listed by:
Jay Shinn 302-530-0146,
RE/MAX Point Realty (302) 426-2211
Source: Bright MLS,MLS#: DENC2110236
Facts & features
Interior
Bedrooms & bathrooms
- Bedrooms: 3
- Bathrooms: 3
- Full bathrooms: 2
- 1/2 bathrooms: 1
- Main level bathrooms: 1
Rooms
- Room types: Living Room, Dining Room, Primary Bedroom, Bedroom 2, Bedroom 3, Kitchen
Primary bedroom
- Level: Upper
- Area: 196 Square Feet
- Dimensions: 14 X 14
Bedroom 2
- Level: Upper
- Area: 100 Square Feet
- Dimensions: 10 X 10
Bedroom 3
- Level: Upper
- Area: 100 Square Feet
- Dimensions: 10 X 10
Dining room
- Level: Main
- Area: 140 Square Feet
- Dimensions: 10 X 14
Kitchen
- Level: Main
- Area: 140 Square Feet
- Dimensions: 10 X 14
Living room
- Level: Main
- Area: 168 Square Feet
- Dimensions: 12 X 14
Heating
- Forced Air, Natural Gas
Cooling
- Central Air, Electric
Appliances
- Included: Oven/Range - Electric, Range Hood, Refrigerator, Exhaust Fan, Dishwasher, Disposal, Dryer, Microwave, Washer, Water Heater, Gas Water Heater
- Laundry: Upper Level
Features
- Built-in Features, Walk-In Closet(s), Primary Bath(s), Attic/House Fan, Ceiling Fan(s), Bathroom - Stall Shower, Bathroom - Tub Shower, Dry Wall, 9'+ Ceilings, 2 Story Ceilings
- Flooring: Ceramic Tile, Carpet, Hardwood, Vinyl
- Windows: Window Treatments
- Basement: Full
- Number of fireplaces: 2
Interior area
- Total structure area: 3,500
- Total interior livable area: 1,750 sqft
- Finished area above ground: 1,350
- Finished area below ground: 400
Property
Parking
- Total spaces: 1
- Parking features: Garage Door Opener, Attached, Driveway
- Attached garage spaces: 1
- Has uncovered spaces: Yes
Accessibility
- Accessibility features: 2+ Access Exits
Features
- Levels: Two
- Stories: 2
- Patio & porch: Patio, Deck
- Pool features: Community
Lot
- Size: 2,614 Square Feet
- Features: Backs to Trees, Rear Yard
Details
- Additional structures: Above Grade, Below Grade
- Parcel number: 08030.10192
- Zoning: NCTH
- Special conditions: Standard
Construction
Type & style
- Home type: Townhouse
- Architectural style: Colonial
- Property subtype: Townhouse
Materials
- Wood Siding
- Foundation: Concrete Perimeter
- Roof: Pitched,Shingle
Condition
- Very Good
- New construction: No
- Year built: 1988
Utilities & green energy
- Electric: Circuit Breakers
- Sewer: Public Sewer
- Water: Public
Community & HOA
Community
- Subdivision: The Ridge
HOA
- Has HOA: Yes
- Amenities included: Fitness Center, Pool, Tennis Court(s)
- Services included: Maintenance Grounds, Health Club, Snow Removal, Trash
- HOA fee: $190 monthly
Location
- Region: Newark
Financial & listing details
- Price per square foot: $220/sqft
- Tax assessed value: $90,600
- Annual tax amount: $2,205
- Date on market: 9/1/2026
- Listing agreement: Exclusive Right To Sell
- Listing terms: Cash,Conventional,FHA,VA Loan
- Ownership: Fee Simple
Estimated market value
$325,400
$306,000 - $345,000
$2,465/mo
Price history
| Date | Event | Price |
|---|---|---|
| 9/2/2026 | Listed for sale | $385,000+54%$220/sqft |
Source:  Bright MLS #DENC2110236 Report a problem Bright MLS #DENC2110236 Report a problem | ||
| 12/18/2020 | Sold | $250,000+4.2%$143/sqft |
Source:  Long & Foster Broker Feed #DENC512330_100 Report a problem Long & Foster Broker Feed #DENC512330_100 Report a problem | ||
| 11/3/2020 | Pending sale | $239,900$137/sqft |
Source: Long & Foster Real Estate, Inc. #DENC512330 Report a problem | ||
| 10/30/2020 | Listed for sale | $239,900+14%$137/sqft |
Source: Long & Foster Real Estate, Inc. #DENC512330 Report a problem | ||
| 7/16/2003 | Sold | $210,500$120/sqft |
Source: Public Record Report a problem | ||
Public tax history
| Year | Property taxes | Tax assessment |
|---|---|---|
| 2025 | -- | $350,400 +286.8% |
| 2024 | $3,348 +13.4% | $90,600 |
| 2023 | $2,953 -1.2% | $90,600 |
| 2022 | $2,988 +0% | $90,600 |
| 2021 | $2,988 -0.3% | $90,600 |
| 2020 | $2,998 +0.2% | $90,600 |
| 2019 | $2,993 +3.3% | $90,600 |
| 2017 | $2,898 | $90,600 |
| 2016 | -- | $90,600 |
| 2015 | -- | $90,600 |
| 2014 | -- | $90,600 |
| 2013 | -- | $90,600 |
| 2012 | -- | $90,600 |
| 2011 | -- | $90,600 |
| 2010 | -- | $90,600 |
| 2009 | -- | $90,600 |
| 2008 | -- | $90,600 |
| 2007 | -- | $90,600 |
| 2005 | -- | $90,600 |
| 2004 | -- | $90,600 |
| 2003 | -- | $90,600 |
| 2002 | -- | $90,600 |
| 2001 | -- | $90,600 |
Find assessor info on the county website
Monthly payment
Est. payment
Payment breakdown
Explore the cost of this home by adjusting the details. Changes won't be saved.Climate risks
Neighborhood: 19711
Nearby schools
Schools provided by the listing agent
- High: Dickinson
- District: Red Clay Consolidated
Source: Bright MLS. This data may not be complete. We recommend contacting the local school district to confirm school assignments for this home.
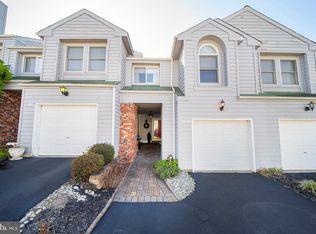
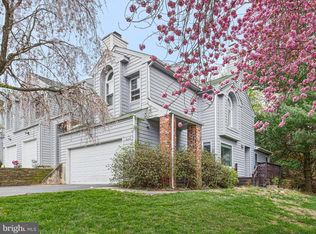
Similar homes
- $325,0003 bd3 ba1.6k sqft128 E Green Valley Cir, Newark, DE 19711For Sale

 MLS ID #DENC2110430, Amanda Bradford, Crown Homes Real Estate. Bright MLS
 - $414,5003 bd3 ba1.3k sqft134 Attic Ct, Wilmington, DE 19808For Sale
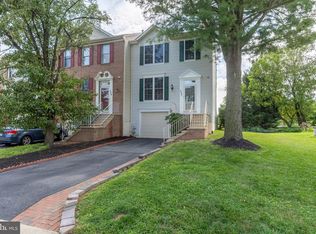 MLS ID #DENC2105210, Jeff Bollinger, BHHS Fox & Roach - Hockessin. Bright MLS
 - $429,9003 bd3 ba2.1k sqft952 Glackens Ln, Wilmington, DE 19808For Sale
 MLS ID #DENC2103982, Kristin Plummer, Crown Homes Real Estate. Bright MLS
 - $405,0003 bd3 ba2k sqft116 W Thomas Ct #116, Kennett Square, PA 19348For Sale
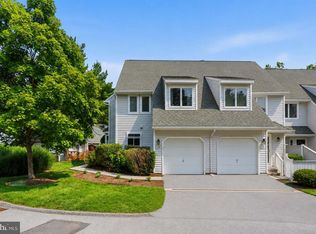 MLS ID #PACT2134254, Pat Harvey, RE/MAX Town & Country. Bright MLS
 - $380,0003 bd3 ba2.4k sqftNone Available, Newark, DE 19711For SaleMLS ID #DENC2109746, Patti Carlson, Patterson-Schwartz-Hockessin. Bright MLS
- $450,0004 bd2 ba2.4k sqftNone Available, Newark, DE 19711For SaleMLS ID #DENC2109982, Karen Johnson, Patterson-Schwartz - Greenville. Bright MLS
- $380,0003 bd3 ba2.2k sqft1 Lisa Dr, Newark, DE 19702For SaleMLS ID #DENC2109774, Toya Borjigin, Tesla Realty Group, LLC. Bright MLS
- $350,0003 bd2 ba2k sqftNone Available, Newark, DE 19711For SaleMLS ID #DENC2109924, KC DiAmbrosio, Patterson-Schwartz-Hockessin. Bright MLS
- $479,9004 bd2 ba2.3k sqftNone Available, Newark, DE 19711For SaleMLS ID #DENC2109942, MaryBeth Tribbitt, Patterson-Schwartz-Hockessin. Bright MLS
- $339,9003 bd3 ba1.7k sqft8 O'Rourke Ct, Newark, DE 19702For SaleMLS ID #DENC2109980, Ross Weiner, RE/MAX Associates-Wilmington. Bright MLS
- $389,0003 bd3 ba1.8k sqftNone Available, Avondale, PA 19311For SaleMLS ID #PACT2134176, Mr. Adrian W Jones, Patterson-Schwartz - Greenville. Bright MLS
- $500,0003 bd3 ba2.1k sqftNone Available, Hockessin, DE 19707For SaleMLS ID #DENC2110010, Victoria Dickinson, Patterson-Schwartz - Greenville. Bright MLS
- $459,0003 bd4 ba2.2k sqft12 Munro Rd, Newark, DE 19711For SaleMLS ID #DENC2106234, Lee Ann Salerno, RE/MAX Town & Country. Bright MLS
- $450,0003 bd4 ba1.9k sqft1125 N Broom St, Wilmington, DE 19806For SaleMLS ID #DENC2109842, Erica Walker, Keller Williams Real Estate -Exton. Bright MLS
- $220,0002 bd2 ba1.1k sqft4860 W Brigantine Ct, Wilmington, DE 19808For SaleMLS ID #DENC2110446, Ping Xu, RE/MAX Edge. Bright MLS
- $359,9004 bd2 ba1.6k sqft48 Gill Dr, Newark, DE 19713For SaleMLS ID #DENC2109064, Maggie Colman, Long & Foster Real Estate, Inc.. Bright MLS
