Skip main navigation
Off market
  • $406,600

    407 Sierra Ct, Newark, DE 19711

    3beds
    1,575sqft
    Townhouse
    Built in 1989
    4,791 Square Feet Lot
    $406,600 Zestimate®
    $258/sqft
    $2,460 Estimated rent

    Home value

    $406,600

    $386,000 - $427,000

    $2,460/mo

    Zestimate® history
    Loading
    Loading...

    Owner options

    List your home for rent

    $2,460/mo

    Rent Zestimate®

    Find your next renter with Zillow Rental Manager. Plus, with online applications, you can quickly screen prospective tenants – for free.

    Learn more

    $2,460/mo

    Rent Zestimate®

    Refinance and save

    $2,641/mo

    Est. payment

    Refinancing to a lower rate could help reduce your monthly payments and save thousands over the life of the loan.

    See today's rates

    $2,641/mo

    Est. payment

    Explore your selling options

    Work with a Zillow partner agent

    Leverage their expertise and Zillow's premium Showcase listings to get your home seen by more buyers.

    Get started

    List with your own agent

    Get your home in front of millions of buyers by listing it on Zillow.

    Learn how to do it

    Sell it yourself

    Take full control of how buyers see your home on Zillow by listing For Sale by Owner (FSBO).

    List your home

    What's special

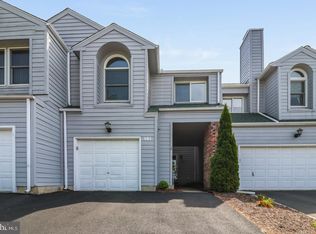
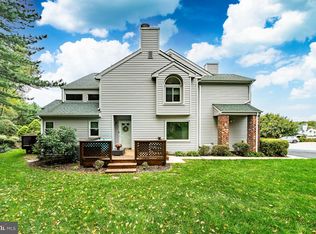
    *** Please respect neighbors, please dont park on the grass, or block others driveway, parking on Paisley Pl or Paisley Ct. would be appreciated ****** // Welcome to 407 Sierra Ct, an exceptional end-unit residence in the sought-after community of The Ridge, offering a perfect blend of elegance, comfort, and privacy. From the moment you enter, you are greeted by rich hardwood flooring and an abundance of natural light that enhances the home's refined interior. The thoughtfully designed main level features a spacious living room and an inviting family room anchored by a wood-burning fireplace and a stunning picture window overlooking the serene, private setting. The dining area is ideally positioned at the rear of the home, with direct access to an expansive deck—perfect for outdoor entertaining or quiet relaxation surrounded by nature. The well-appointed kitchen showcases granite countertops and a generous breakfast bar with seating for four, seamlessly combining style and functionality. A tastefully updated powder room completes the main level. Upstairs, the luxurious primary suite serves as a private retreat, featuring a gas fireplace, dual closets including a walk-in, and a spa-inspired en-suite bath with a jetted soaking tub, walk-in shower, and double vanity. Two additional bedrooms offer ample space and versatility, sharing a well-appointed hall bath. One bedroom features an architectural overlook to the lower level and is recognized as a bedroom per county records. Convenient upper-level laundry adds to the home's thoughtful design. The full, unfinished basement offers exceptional storage and presents a rare opportunity to create additional customized living space tailored to your vision. Significant updates include a new furnace (2022), roof (2016), and new carpeting on the upper level. This is a rare offering combining privacy, sophistication, and modern updates in a premier location.

    This property is off market, which means it's not currently listed for sale or rent on Zillow. This may be different from what's available on other websites or public sources.

    Zillow last checked:

    Source: Patterson Schwartz,MLS#: DENC2099902MLS Logo

    Facts & features

    Interior

    Bedrooms & bathrooms
    • Bedrooms: 3
    • Bathrooms: 3
    • Full bathrooms: 2
    • 1/2 bathrooms: 1
    Heating
    • Forced Air, Natural Gas
    Cooling
    • Central Air
    Features
    • Basement: Yes
    Interior area
    • Total structure area: 1,575
    • Total interior livable area: 1,575 sqft

    Property

    Parking
    • Total spaces: 4
    • Parking features: GarageAttached
    • Has attached garage: Yes
    Lot
    • Size: 4,791 Square Feet
    Details
    • Parcel number: 0803010187

    Construction

    Type & style
    • Home type: Townhouse
    • Property subtype: Townhouse
    Condition
    • Year built: 1989

    Community & HOA

    Community
    • Subdivision: The Ridge
    HOA
    • Has HOA: Yes
    • Services included: HOA
    • HOA fee: $190 monthly
    Location
    • Region: Newark

    Financial & listing details

    • Price per square foot: $258/sqft
    • Tax assessed value: $429,200
    • Date on market: 4/10/2026
    • Lease term: Contact For Details

    Price history

    DateEventPrice
    5/12/2026Listing removed$415,000$263/sqft
    Source: Bright MLS #DENC2099902 Report a problem
    5/8/2026Listed for sale$415,000$263/sqft
    Source: Patterson Schwartz #DENC2099902 Report a problem
    4/21/2026Contingent$415,000$263/sqft
    Source: Patterson Schwartz #DENC2099902 Report a problem
    4/10/2026Listed for sale$415,000+25.8%$263/sqft
    Source: Bright MLS #DENC2099902 Report a problem
    1/31/2023Sold$330,000+4.8%$210/sqft
    Source: Bright MLS #DENC2035474 Report a problem
    12/13/2022Pending sale$315,000$200/sqft
    Source: Bright MLS #DENC2035474 Report a problem
    12/9/2022Listed for sale$315,000$200/sqft
    Source: Bright MLS #DENC2035474 Report a problem

    Public tax history

    YearProperty taxesTax assessment
    2025-- $429,200 +339.3%
    2024$3,610 +13.4%$97,700
    2023$3,185 +37.9%$97,700
    2022$2,309 -4.1%$97,700
    2021$2,407 -0.5%$97,700
    2020$2,418 +0.1%$97,700
    2019$2,415 +2.2%$97,700
    2017$2,363 +11.3%$97,700
    2016$2,123 $97,700
    2015$2,123 +9.7%$97,700
    2014$1,935 $97,700
    2013-- $97,700
    2012-- $97,700
    2011-- $97,700
    2010-- $97,700
    2009-- $97,700
    2008-- $97,700
    2007-- $97,700
    2006-- $97,700
    2005-- $97,700
    2004-- $97,700
    2003-- $97,700
    2002-- $97,700
    2001-- $97,700
    Find assessor info on the county website

    Neighborhood: 19711

    Nearby schools

    GreatSchools rating
    Schools provided by the listing agent
    • Elementary: Linden Hil
    • Middle: Skyline
    • High: Dickinson
    • District: Red Clay Consolidated

    Source: Patterson Schwartz. This data may not be complete. We recommend contacting the local school district to confirm school assignments for this home.

    Get a cash offer in 3 minutes
    Find out how much your home could sell for in as little as 3 minutes with a no-obligation cash offer.
    Estimated market value
    $406,600
    Get a cash offer in 3 minutes
    Find out how much your home could sell for in as little as 3 minutes with a no-obligation cash offer.
    Estimated market value
    $406,600