Skip main navigation
Sold for $452,000
  • $452,000

    406 Sierra Ct, Newark, DE 19711

    3beds
    2,325sqft
    Townhouse
    Built in 1989
    4,792 Square Feet Lot
    $381,000 Zestimate®
    $194/sqft
    $2,694 Estimated rent

    Home value

    $381,000

    $343,000 - $423,000

    $2,694/mo

    Zestimate® history
    Loading
    Loading...

    Owner options

    List your home for rent

    $2,694/mo

    Rent Zestimate®

    Find your next renter with Zillow Rental Manager. Plus, with online applications, you can quickly screen prospective tenants – for free.

    Learn more

    $2,694/mo

    Rent Zestimate®

    Refinance and save

    $2,897/mo

    Est. payment

    Refinancing to a lower rate could help reduce your monthly payments and save thousands over the life of the loan.

    See today's rates

    $2,897/mo

    Est. payment

    Explore your selling options

    Work with a Zillow partner agent

    Leverage their expertise and Zillow's premium Showcase listings to get your home seen by more buyers.

    Get started

    List with your own agent

    Get your home in front of millions of buyers by listing it on Zillow.

    Learn how to do it

    Sell it yourself

    Take full control of how buyers see your home on Zillow by listing For Sale by Owner (FSBO).

    List your home

    What's special

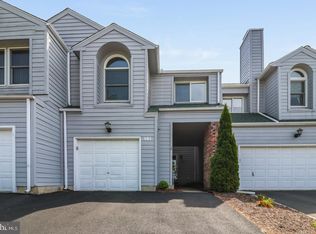
    Completely updated bathFully finished lower levelLarge primary bedroomSoaking tubPocket doorTwo car garageOver sized driveway
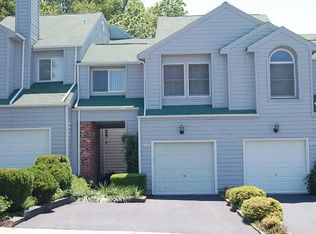
    TOP 10 FEATURES OF THIS FINE HOME --- 1) End Unit Town Home on a cul-de-sac adjacent to open space 2) Stunning Kitchen completely remodeled with new floor, appliances, beautiful counter top and cabinets...a must see! 3) large primary bedroom with completely updated bath featuring pocket door, soaking tub, wonderful cabinetry and large shower. 4) convenient 2nd floor laundry - located in the hallway outside of the bedrooms. 5) two car garage with opener and over sized driveway 6) award winning Red Clay School District 7) community amenities include tennis, pickle ball and an outdoor pool 8) fully finished lower level thoughtfully divided into two distinct areas and a wall of closets for storage and mechanicals. check out the storage under the staircase too. 9) close to....parks, walking trails, University of Delaware, Goldey Beacom College, Restaurants and shopping at the Christiana Mall, Fashion Center and Town Center. 10) FINALLY ---over $200K in upgrades and improvements including but not limited to------WINDOWS, DOOR AND HVAC - NEW 2012, BOTH DECKS, MORE WINDOWS, SLIDING DOOR AND THE ROOF - NEW 2015 thru 2017. FIREPLACE STONEWORK, SEWER, MIDDLE LEVEL COMPLETE REMODEL INCLUDING A GREAT KITCHEN - NEW IN 2021. HALL BATH, PRIMARY BATH, CLOSETS BY DESIGN, TOP LEVEL CARPETING - NEW IN 2023 ALL WOOD EXTERIOR SIDING REPLACED WITH VINYL - NEW IN 2024!!! come check it out in person to see if our top 10 features match yours!

    Zillow last checked:

    Listing updated:

    Listed by:

    Paul Greenholt 610-804-1220,

    Patterson-Schwartz - Greenville

    Bought with:

    Keith Seichepine, RS345864

    BHHS Fox & Roach-Greenville

    Source: Bright MLS,MLS#: DENC2090022MLS Logo

    Facts & features

    Interior

    Bedrooms & bathrooms
    • Bedrooms: 3
    • Bathrooms: 3
    • Full bathrooms: 2
    • 1/2 bathrooms: 1
    • Main level bathrooms: 1
    Basement
    • Description: Percent Finished: 100.0
    • Area: 750
    Heating
    • Forced Air, Natural Gas
    Cooling
    • Central Air, Electric
    Appliances
    • Included: Microwave, Dishwasher, Disposal, Dryer, Self Cleaning Oven, Refrigerator, Stainless Steel Appliance(s), Washer, Water Heater, Gas Water Heater
    • Laundry: Has Laundry, Upper Level
    Features
    • Ceiling Fan(s), Crown Molding, Kitchen Island, Primary Bath(s), Recessed Lighting, Soaking Tub, Bathroom - Tub Shower, Upgraded Countertops, Walk-In Closet(s), Cathedral Ceiling(s)
    • Flooring: Carpet
    • Doors: Sliding Glass
    • Windows: Screens, Window Treatments
    • Basement: Full,Finished,Heated,Improved,Interior Entry,Windows
    • Number of fireplaces: 1
    • Fireplace features: Gas/Propane, Mantel(s)
    Interior area
    • Total structure area: 2,325
    • Total interior livable area: 2,325 sqft
    • Finished area above ground: 1,575
    • Finished area below ground: 750

    Property

    Parking
    • Total spaces: 4
    • Parking features: Garage Faces Front, Garage Door Opener, Private, Attached, Driveway, Off Street, On Street
    • Attached garage spaces: 2
    • Uncovered spaces: 2
    Accessibility
    • Accessibility features: None
    Features
    • Levels: Two
    • Stories: 2
    • Patio & porch: Deck
    • Exterior features: Lighting
    • Has private pool: Yes
    • Pool features: In Ground, Private
    Lot
    • Size: 4,792 sqft
    • Features: Adjoins - Open Space, Backs to Trees, Cul-De-Sac, Landscaped, Open Lot, Suburban
    Details
    • Additional structures: Above Grade, Below Grade
    • Parcel number: 08030.10185
    • Zoning: NCTH
    • Zoning description: New Castle County Town House
    • Special conditions: Standard

    Construction

    Type & style
    • Home type: Townhouse
    • Architectural style: Other
    • Property subtype: Townhouse
    Materials
    • Vinyl Siding
    • Foundation: Concrete Perimeter
    • Roof: Pitched,Shingle
    Condition
    • New construction: No
    • Year built: 1989
    Details
    • Builder model: Christina

    Utilities & green energy

    • Electric: 150 Amps
    • Sewer: Public Sewer
    • Water: Public

    Community & neighborhood

    Location
    • Region: Newark
    • Subdivision: The Ridge

    HOA & financial

    HOA
    • Has HOA: Yes
    • HOA fee: $180 monthly
    • Amenities included: Clubhouse, Tennis Court(s)
    • Services included: Common Area Maintenance, Maintenance Grounds, Pool(s), Snow Removal, Trash

    Other

    Other facts
    • Listing agreement: Exclusive Right To Sell
    • Ownership: Fee Simple
    • Road surface type: Black Top

    Price history

    DateEventPrice
    11/17/2025Sold$452,000+2.3%$194/sqft
    Source: Bright MLS #DENC2090022 Report a problem
    10/9/2025Pending sale$442,000$190/sqft
    Source: Bright MLS #DENC2090022 Report a problem
    9/30/2025Contingent$442,000$190/sqft
    Source: Bright MLS #DENC2090022 Report a problem
    9/26/2025Listed for sale$442,000+62.2%$190/sqft
    Source: Bright MLS #DENC2090022 Report a problem
    9/16/2011Sold$272,500-10.9%$117/sqft
    Source: Public Record Report a problem
    12/27/2006Sold$306,000+17.7%$132/sqft
    Source: Public Record Report a problem
    3/3/2005Sold$259,900$112/sqft
    Source: Public Record Report a problem

    Public tax history

    YearProperty taxesTax assessment
    2025-- $418,300 +328.1%
    2024$3,610 +13.4%$97,700
    2023$3,185 -1.2%$97,700
    2022$3,222 +0%$97,700
    2021$3,222 -0.3%$97,700
    2020$3,233 +0.2%$97,700
    2019$3,228 +3.3%$97,700
    2017$3,125 +4.7%$97,700
    2016$2,984 $97,700
    2015$2,984 +6.7%$97,700
    2014$2,796 $97,700
    2013-- $97,700
    2012-- $97,700
    2011-- $97,700
    2010-- $97,700
    2009-- $97,700
    2008-- $97,700
    2007-- $97,700
    2006-- $97,700
    2005-- $97,700
    2004-- $97,700
    2003-- $97,700
    2002-- $97,700
    2001-- $97,700

    Find assessor info on the county website

    Neighborhood: 19711

    Nearby schools

    GreatSchools rating
    Schools provided by the listing agent
    • Elementary: Linden Hill
    • Middle: Skyline
    • High: John Dickinson
    • District: Red Clay Consolidated

    Source: Bright MLS. This data may not be complete. We recommend contacting the local school district to confirm school assignments for this home.

    Get a cash offer in 3 minutes
    Find out how much your home could sell for in as little as 3 minutes with a no-obligation cash offer.
    Estimated market value
    $381,000
    Get a cash offer in 3 minutes
    Find out how much your home could sell for in as little as 3 minutes with a no-obligation cash offer.
    Estimated market value
    $381,000