
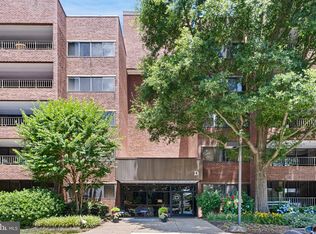
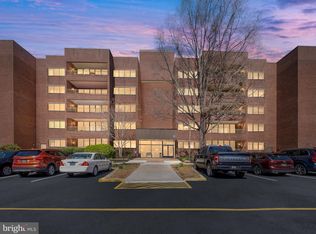
Welcome to Coffee Run, Building E, 4th Floor, Unit A, in Hockessin, Delaware, where spacious living and low-maintenance convenience come together in this beautifully maintained condominium. The first unit on the left when exiting the elevator. Just look for the sailboat door, knocker! Offering an impressive 2,075 square feet, this two-bedroom, two-bath home provides the space and storage you may not expect to find in condo living. Step inside to a spacious foyer, featuring striking flooring and mirrored closet doors, creating a bright and welcoming entrance. Beyond the foyer, the generous combination living and dining area filled with natural light and complemented by verdant views from the fourth floor. The spacious kitchen features an abundance of contemporary cabinetry, counter space with a tasteful touch of color, a convenient pass-through, pantry storage, and an adjoining breakfast area with a wet bar, built-in wine rack, additional storage and display shelving. Both bedrooms are generously sized and feature walk-in closets. The primary suite includes a private bath with double sinks and the second full bath is equally spacious with a double-wide counter. Both feature contemporary lighting and durable, classic tile flooring. The bonus room provides even more flexibility for a home office, hobbies, or additional storage. The living room and guest bedroom wall units are included, offering attractive and versatile storage options. Enjoy the ease of one-level living with elevator access and no stairs, along with an in-unit washer and dryer. Coffee Run residents also enjoy a community pool, clubhouse, common grounds, and additional storage. The monthly condominium fee includes water, cable TV, internet, exterior and common-area maintenance, grounds maintenance, management, pool, snow removal, and trash and recycling service and 24-hour service for HVAC and water. Conveniently located in Hockessin, Delaware, this spacious home offers an opportunity to enjoy the comforts of a generously sized residence with the simplicity of condominium living. Select remaining artwork may be negotiable, including the prism on the balcony, tour in the afternoon, and you may even catch a glimpse of a rainbow! Step outside onto the expansive balcony and take in the views, a wonderful spot to relax, unwind, and enjoy the changing seasons. Come see just how much space 2,075 square feet can offer!
For sale
$350,000
614 Loveville Rd APT E-04a, Hockessin, DE 19707
2beds
2,075sqft
Condominium
Built in 1973
-- sqft lot
$316,000 Zestimate®
$169/sqft
$850/mo HOA
What's special
Community poolContemporary lightingIn-unit washer and dryerAbundance of contemporary cabinetryCommon groundsDurable classic tile flooringConvenient pass-through
- 3 days
- 250
- 9
Zillow last checked:
Listing updated:
Listed by:
Carla Vicario 302-753-3937,
BHHS Fox & Roach - Hockessin (302) 999-9999
Source: Bright MLS,MLS#: DENC2109632
Facts & features
Interior
Bedrooms & bathrooms
- Bedrooms: 2
- Bathrooms: 2
- Full bathrooms: 2
- Main level bathrooms: 2
- Main level bedrooms: 2
Rooms
- Room types: Living Room, Dining Room, Bedroom 2, Kitchen, Breakfast Room, Bedroom 1, Bathroom 1, Bathroom 2, Bonus Room
Bedroom 1
- Features: Attached Bathroom, Bathroom - Tub Shower, Flooring - Carpet, Walk-In Closet(s), Window Treatments
- Level: Main
Bedroom 2
- Features: Flooring - Carpet, Walk-In Closet(s), Window Treatments
- Level: Main
Bathroom 1
- Features: Double Sink, Flooring - Ceramic Tile
- Level: Main
Bathroom 2
- Features: Flooring - Ceramic Tile
- Level: Main
Bonus room
- Features: Built-in Features
- Level: Main
Breakfast room
- Features: Built-in Features, Dining Area, Recessed Lighting, Wet Bar
- Level: Main
Dining room
- Level: Main
Kitchen
- Level: Main
Living room
- Level: Main
Heating
- Other, Natural Gas
Cooling
- Central Air, Electric
Appliances
- Included: Cooktop, Dishwasher, Dryer, Exhaust Fan, Ice Maker, Microwave, Double Oven, Oven, Refrigerator, Washer, Water Heater
- Laundry: Washer In Unit, Dryer In Unit, In Unit
Features
- Breakfast Area, Combination Dining/Living, Elevator, Flat, Eat-in Kitchen, Pantry, Recessed Lighting, Upgraded Countertops, Walk-In Closet(s), Bar
- Windows: Window Treatments
- Has basement: No
- Has fireplace: No
Interior area
- Total structure area: 2,075
- Total interior livable area: 2,075 sqft
- Finished area above ground: 2,075
- Finished area below ground: 0
Property
Parking
- Parking features: Parking Lot
Accessibility
- Accessibility features: Accessible Elevator Installed, No Stairs
Features
- Levels: One
- Stories: 1
- Pool features: Community
Details
- Additional structures: Above Grade, Below Grade
- Parcel number: 08020.00052.C.E04A
- Zoning: NCAP
- Special conditions: Standard
Construction
Type & style
- Home type: Condo
- Property subtype: Condominium
- Attached to another structure: Yes
Materials
- Brick
Condition
- Excellent
- New construction: No
- Year built: 1973
Utilities & green energy
- Sewer: Public Sewer
- Water: Public
Community & HOA
Community
- Condo and coop fee: $850 monthly
- Subdivision: Coffee Run
HOA
- Has HOA: No
- Amenities included: Cable TV, Clubhouse, Common Grounds, Elevator(s), Storage, Pool
- Services included: Cable TV, Common Area Maintenance, Maintenance Structure, Internet, Maintenance Grounds, Management, Pool(s), Snow Removal, Trash, Water
Location
- Region: Hockessin
Financial & listing details
- Price per square foot: $169/sqft
- Tax assessed value: $261,900
- Annual tax amount: $2,299
- Date on market: 9/2/2026
- Listing agreement: Exclusive Right To Sell
- Listing terms: Cash,Conventional
- Inclusions: Living Room Wall Unit, Guest Bedroom Wall Unit, Washer, Dryer, Fridge, Microwave
- Exclusions: Furnishings & Decor
- Ownership: Condominium
Estimated market value
$316,000
$281,000 - $354,000
$2,546/mo
Price history
| Date | Event | Price |
|---|---|---|
| 9/2/2026 | Listed for sale | $350,000$169/sqft |
Source:  Bright MLS #DENC2109632 Report a problem Bright MLS #DENC2109632 Report a problem | ||
Public tax history
Tax history is unavailable.
Monthly payment
Est. payment
Payment breakdown
Explore the cost of this home by adjusting the details. Changes won't be saved.Climate risks
Neighborhood: 19707
Nearby schools
Schools provided by the listing agent
- District: Red Clay Consolidated
Source: Bright MLS. This data may not be complete. We recommend contacting the local school district to confirm school assignments for this home.

Similar homes
- $315,0003 bd3 ba1.9k sqft214 Wordsworth Dr, Wilmington, DE 19808For Sale
 MLS ID #DENC2110048, Kat Geralis, EXP Realty, LLC. Bright MLS
 - $375,0004 bd3 ba1.7k sqft617 W 9th St, Wilmington, DE 19801For Sale
 MLS ID #DENC2110476, Erik Bashford, EXP Realty, LLC. Bright MLS
 - $399,9002 bd3 ba2.2k sqft1600 N Franklin St, Wilmington, DE 19806For Sale
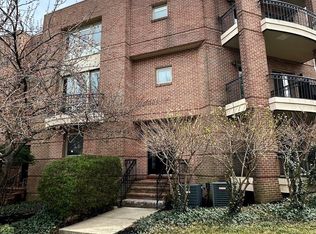 MLS ID #DENC2110428, KEITH LAWSON, RE/MAX Associates. Bright MLS
 - $400,0003 bd2 ba1.8k sqft1115 Milltown Rd, Wilmington, DE 19808For Sale
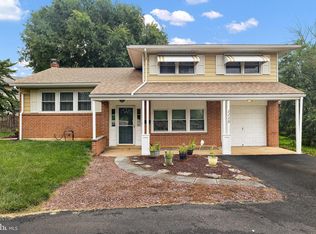 MLS ID #DENC2108734, Tay Brinkley, Foraker Realty Co.. Bright MLS
 - $299,9003 bd2 ba1.3k sqft2474 Blue Ball Rd, Elkton, MD 21921For SaleMLS ID #MDCC2022884, Deanna Murphy, Integrity Real Estate. Bright MLS
- $365,0003 bd2 ba1.4k sqft3810 Katherine Ave, Wilmington, DE 19808For SaleMLS ID #DENC2105386, Teresa Foster, VRA Realty. Bright MLS
- $339,9003 bd2 ba1.5k sqft4942 S Tupelo Turn, Wilmington, DE 19808For SaleMLS ID #DENC2108584, Patricia Wolf, Tesla Realty Group, LLC. Bright MLS
- $385,0003 bd3 ba1.9k sqft122 Pawnee Ct, Newark, DE 19702For SaleMLS ID #DENC2106692, Chrissy Quinn, Empower Real Estate, LLC. Bright MLS
- $314,9003 bd2 ba1.7k sqft502 E Basin Rd, New Castle, DE 19720For SaleMLS ID #DENC2110018, Lee Wolff, FSBO Broker. Bright MLS
- $399,0003 bd2 ba1.3k sqft25 Elm Creek Rd, Cochranville, PA 19330For SaleMLS ID #PACT2134220, Ron Ehman, EXP Realty, LLC. Bright MLS
- $279,9003 bd1 ba1.1k sqft1808 Twin House Rd, Oxford, PA 19363For SaleMLS ID #PACT2134736, Maria Moran, Beiler-Campbell Realtors-Oxford. Bright MLS
- $359,9004 bd2 ba1.6k sqft48 Gill Dr, Newark, DE 19713For SaleMLS ID #DENC2109064, Maggie Colman, Long & Foster Real Estate, Inc.. Bright MLS
