Welcome to this stunning end-unit condo located in the desirable Coffee Run community. With 2,075 square feet this Unit offers privacy, space, and elegant renovations completed over the last few years. This exceptional home has been completely updated with fresh paint, luxury vinyl plank flooring throughout, brand-new electric (200 AMP breaker panel, receptacles, stylish LED lighting, switches) , a completely new top tier kitchen, appliances and much much more. From the secure entrance, take the steps up one level or the elevator. Upon entering, you're greeted by a spacious foyer with a large coat closet, additional storage, and an in-unit laundry with high-efficiency stacked Samsung washer and dryer. To the right, a beautifully renovated kitchen features soft-close cabinetry, an island with added storage, and ALL new Samsung stainless steel appliances, including oven, dishwasher, a side-by-side refrigerator with ice and water dispenser, ceramic cooktop, and microhood vented to the outside. The kitchen also includes a deep double stainless sink with pull-out sprayer, garbage disposal, tile backsplash, upgraded GFI outlets, and USB charging stations. Cabinetry is thoughtfully designed with pull-out drawers and an efficient layout that includes a pantry, corner units, and deep drawers for pots and pans. The open-living and dining area connect seamlessly and are filled with natural light from the wall to wall sliders that open to a private patio featuring hexagonal ceramic tile floors and beautiful exposed brick walls. The outdoor space overlooks beautifully maintained grounds, mature trees, and seasonal landscaping. Low-profile LED lighting provides ambiance throughout the interior spaces. The spacious and bright primary suite includes a large bedroom with plantation blinds, a walk-in closet, and a double closet with bifold doors. The en-suite bath has been tastefully updated with a dual-sink vanity, LED lighting, ceiling fan, a private shower and toilet nook with a dual-flush toilet. Down the wide hallway, the secondary bedroom offers another walk-in closet and ample space for furniture. A shared hall bath features modern updates, a single-sink vanity, and an updated light fixture. The third room offers versatility for use as an office, guest room, or hobby space. This home includes a dedicated HVAC system owned and maintained by the condo association, all appliances are included in the sale, and a private storage unit is also deeded with the apartment. Starting in September the condo fee will also include Comcast Wi-Fi! Meaning your only separate utilities are electric and one annual sewer bill! Coffee Run is a peaceful, well-maintained community offering amenities such as a clubhouse, pool, walking trails, and plenty of unassigned parking. The Coffee Run campus is located conveniently in Hockessin, near Greenville and major routes offering excellent access to shops, restaurants, and outdoor recreation. Enjoy refined finishes, privacy, and convenience in this beautifully updated home. Schedule your private tour today.
Sold for $385,000
$385,000
614 Loveville Rd #E-02c, Hockessin, DE 19707
2beds
2,075sqft
Condominium
Built in 1973
-- sqft lot
$392,900 Zestimate®
$186/sqft
$2,031 Estimated rent
Home value
$392,900
$358,000 - $432,000
$2,031/mo
Zestimate® history
Owner options
List your home for rent
$2,031/mo
Rent Zestimate®
Find your next renter with Zillow Rental Manager. Plus, with online applications, you can quickly screen prospective tenants – for free.
$2,031/mo
Rent Zestimate®
Refinance and save
$1,846/mo
Est. payment
Refinancing to a lower rate could help reduce your monthly payments and save thousands over the life of the loan.
$1,846/mo
Est. payment
Explore your selling options
Work with a Zillow partner agent
Leverage their expertise and Zillow's premium Showcase listings to get your home seen by more buyers.
Get startedList with your own agent
Get your home in front of millions of buyers by listing it on Zillow.
Learn how to do itSell it yourself
Take full control of how buyers see your home on Zillow by listing For Sale by Owner (FSBO).
List your homeWhat's special
Modern updatesElegant renovationsRenovated kitchenFresh paintIn-unit laundryRefined finishesPrivate patio
Zillow last checked:
Listing updated:
Listed by:
Ken Van Every 302-529-1857,
Keller Williams Realty Wilmington,
Listing Team: The Ken Van Every Team, Co-Listing Team: The Ken Van Every Team,Co-Listing Agent: Brittany Ann Mccorriston 302-570-2589,
Keller Williams Realty Wilmington
Bought with:
John Kriza, 5021907
Beiler-Campbell Realtors-Kennett Square
Source: Bright MLS,MLS#: DENC2087092
Facts & features
Interior
Bedrooms & bathrooms
- Bedrooms: 2
- Bathrooms: 2
- Full bathrooms: 2
- Main level bathrooms: 2
- Main level bedrooms: 2
Rooms
- Room types: Living Room, Primary Bedroom, Bedroom 2, Kitchen, Foyer, Office, Bathroom 2, Primary Bathroom
Primary bedroom
- Features: Flooring - Luxury Vinyl Plank, Walk-In Closet(s), Attached Bathroom, Lighting - Ceiling
- Level: Main
- Area: 196 Square Feet
- Dimensions: 14 x 14
Bedroom 2
- Features: Flooring - Luxury Vinyl Plank, Walk-In Closet(s)
- Level: Main
- Area: 195 Square Feet
- Dimensions: 13 x 15
Primary bathroom
- Features: Double Sink, Lighting - LED, Bathroom - Stall Shower, Flooring - Ceramic Tile
- Level: Main
- Area: 60 Square Feet
- Dimensions: 6 x 10
Bathroom 2
- Features: Flooring - Ceramic Tile, Bathroom - Tub Shower, Lighting - LED
- Level: Main
- Area: 72 Square Feet
- Dimensions: 9 x 8
Foyer
- Features: Lighting - Ceiling, Flooring - Luxury Vinyl Plank
- Level: Main
- Area: 104 Square Feet
- Dimensions: 8 x 13
Kitchen
- Features: Flooring - Luxury Vinyl Plank, Kitchen Island, Ceiling Fan(s), Built-in Features, Kitchen - Electric Cooking, Granite Counters, Pantry
- Level: Main
- Area: 208 Square Feet
- Dimensions: 16 x 13
Living room
- Features: Flooring - Luxury Vinyl Plank, Recessed Lighting, Balcony Access, Living/Dining Room Combo
- Level: Main
- Area: 441 Square Feet
- Dimensions: 21 x 21
Office
- Features: Flooring - Luxury Vinyl Plank, Lighting - Ceiling
- Level: Main
- Area: 130 Square Feet
- Dimensions: 13 x 10
Heating
- Heat Pump, Electric
Cooling
- Central Air, Electric
Appliances
- Included: Microwave, Dishwasher, Dryer, Refrigerator, Oven, Stainless Steel Appliance(s), Washer, Water Heater
- Laundry: Has Laundry, Dryer In Unit, Washer In Unit, In Unit
Features
- Bathroom - Stall Shower, Bathroom - Tub Shower, Built-in Features, Ceiling Fan(s), Combination Dining/Living, Dining Area, Open Floorplan, Kitchen Island, Primary Bath(s), Recessed Lighting, Walk-In Closet(s)
- Flooring: Luxury Vinyl, Ceramic Tile
- Windows: Double Hung, Double Pane Windows, Screens, Sliding
- Has basement: No
- Has fireplace: No
- Common walls with other units/homes: 1 Common Wall
Interior area
- Total structure area: 2,075
- Total interior livable area: 2,075 sqft
- Finished area above ground: 2,075
- Finished area below ground: 0
Property
Parking
- Parking features: Paved, Private, Unassigned, Parking Lot
Accessibility
- Accessibility features: Accessible Elevator Installed
Features
- Levels: One
- Stories: 1
- Patio & porch: Patio, Terrace
- Exterior features: Sidewalks, Street Lights, Balcony
- Pool features: Community
- Has view: Yes
- View description: Trees/Woods, Street
Details
- Additional structures: Above Grade, Below Grade
- Parcel number: 08020.00052.C.E02C
- Zoning: NCAP
- Special conditions: Standard
- Other equipment: Intercom
Construction
Type & style
- Home type: Condo
- Architectural style: Traditional
- Property subtype: Condominium
- Attached to another structure: Yes
Materials
- Brick
Condition
- New construction: No
- Year built: 1973
- Major remodel year: 2024
Utilities & green energy
- Electric: 200+ Amp Service, Circuit Breakers, 120/240V
- Sewer: Public Sewer
- Water: Public
- Utilities for property: Electricity Available, Cable Connected, Sewer Available, Natural Gas Available, Water Available, Cable, Fiber Optic
Community & HOA
Community
- Features: Pool
- Security: Main Entrance Lock, Carbon Monoxide Detector(s), Smoke Detector(s), Fire Sprinkler System
- Condo and coop fee: $800 monthly
- Subdivision: Coffee Run
HOA
- Has HOA: No
- Amenities included: Clubhouse, Pool
- Services included: All Ground Fee, Common Area Maintenance, Parking Fee, Snow Removal, Trash, Water, Air Conditioning, Maintenance Grounds, Pool(s), Cable TV, Maintenance Structure
- HOA name: PREMIER COMMUNITY ASSOCIATION MANAGEMENT
Location
- Region: Hockessin
Financial & listing details
- Price per square foot: $186/sqft
- Tax assessed value: $91,000
- Annual tax amount: $3,171
- Date on market: 8/7/2025
- Listing agreement: Exclusive Right To Sell
- Listing terms: Conventional,Cash
- Inclusions: See Inclusions / Exclusions List
- Exclusions: See Inclusions / Exclusions List
- Ownership: Fee Simple
Price history
| Date | Event | Price |
|---|---|---|
| 9/22/2025 | Sold | $385,000$186/sqft |
Source:  Bright MLS #DENC2087092 Report a problem Bright MLS #DENC2087092 Report a problem | ||
| 8/14/2025 | Pending sale | $385,000$186/sqft |
Source: Bright MLS #DENC2087092 Report a problem | ||
| 8/7/2025 | Listed for sale | $385,000$186/sqft |
Source: Bright MLS #DENC2087092 Report a problem | ||
Public tax history
Tax history is unavailable.
Neighborhood: 19707
Nearby homes
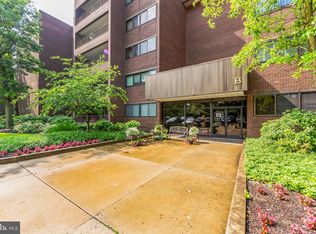
- $325,0002 bd2 ba2k sqft614 Loveville Rd APT B01I, Hockessin, DE 19707Sold
- $295,9002 bd2 ba2k sqft614 Loveville Rd APT B02H, Hockessin, DE 19707Sold
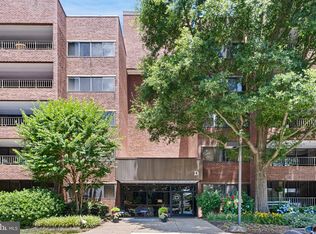
- $285,0002 bd2 ba2k sqft614 Loveville Rd APT D4F, Hockessin, DE 19707Sold
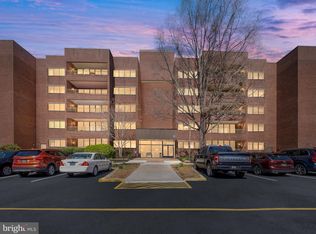
- $325,0002 bd2 ba2k sqft614 Loveville Rd #D05C, Hockessin, DE 19707Sold
- $430,0002 bd2 ba2k sqft614 Loveville Rd APT E-05E, Hockessin, DE 19707Sold
- $--3 bd2 ba2k sqft614 Loveville Rd APT E-03G, Hockessin, DE 19707Off Market
- $270,0002 bd2 ba2k sqft614 Loveville Rd APT C1H, Hockessin, DE 19707Sold
- $334,7252 bd2 ba2k sqft614 Loveville Rd #E-05C, Hockessin, DE 19707Sold
Nearby schools
GreatSchools rating
- 5/10Brandywine Springs SchoolGrades: K-8Distance: 1.9 mi
- 2/10McKean (Thomas) High SchoolGrades: 9-12Distance: 0.8 mi
- 1/10duPont (Alexis I.) Middle SchoolGrades: 6-8Distance: 4.3 mi
Schools provided by the listing agent
- Elementary: Cooke
- Middle: Dupont H
- High: Mckean
- District: Red Clay Consolidated
Source: Bright MLS. This data may not be complete. We recommend contacting the local school district to confirm school assignments for this home.
Get a cash offer in 3 minutes
Find out how much your home could sell for in as little as 3 minutes with a no-obligation cash offer.
Estimated market value
$392,900
Get a cash offer in 3 minutes
Find out how much your home could sell for in as little as 3 minutes with a no-obligation cash offer.
Estimated market value
$392,900
- Delaware
- New Castle County
- Hockessin
- 19707
- 614 Loveville Rd Unit E-02c
Nearby cities
Nearby zip codes
Other Hockessin Topics
