Welcome home to this beautifully maintained fifth-floor condo in the desirable Coffee Run community. From the moment you enter, you’ll appreciate the open, airy layout, neutral color palette, and meticulous condition throughout. The home has just been professionally cleaned and is truly move-in ready. The open kitchen features ceramic tile flooring, abundant cabinetry, generous counter space, and a peninsula island—perfect for casual dining or entertaining. White appliances, recessed lighting, a ceiling fan, and an easy flow into the dining area and family room make this space both functional and welcoming. The adjoining family room offers a cozy yet spacious feel with high ceilings and plenty of natural light. For added convenience, the laundry is located right off the kitchen and in the unit—a highly sought-after feature. This condo offers two generously sized bedrooms, both with walk-in closets. The primary suite includes a private bathroom with ample space and a beautifully updated shower featuring tile surround, a bench seat, frameless glass doors, and updated fixtures. The second bedroom also enjoys a walk-in closet and access to a nicely sized full bathroom. An additional den provides flexible space that can easily be used as a home office, workout room, or reading nook. Step outside to your private balcony—an ideal spot to enjoy your morning coffee or unwind at the end of the day. Located in the well-established Coffee Run community, residents enjoy a peaceful setting with convenient access to shopping, dining, and major routes. This clean, neat, and thoughtfully cared-for condo is a wonderful opportunity to enjoy comfortable, low-maintenance living in a prime Hockessin location.
Sold for $334,725
$334,725
614 Loveville Rd #E-05c, Hockessin, DE 19707
2beds
2,075sqft
Condominium
Built in 1973
-- sqft lot
$340,700 Zestimate®
$161/sqft
$2,031 Estimated rent
Home value
$340,700
$307,000 - $378,000
$2,031/mo
Zestimate® history
Owner options
List your home for rent
$2,031/mo
Rent Zestimate®
Find your next renter with Zillow Rental Manager. Plus, with online applications, you can quickly screen prospective tenants – for free.
$2,031/mo
Rent Zestimate®
Refinance and save
$2,016/mo
Est. payment
Refinancing to a lower rate could help reduce your monthly payments and save thousands over the life of the loan.
$2,016/mo
Est. payment
Explore your selling options
Work with a Zillow partner agent
Leverage their expertise and Zillow's premium Showcase listings to get your home seen by more buyers.
Get startedList with your own agent
Get your home in front of millions of buyers by listing it on Zillow.
Learn how to do itSell it yourself
Take full control of how buyers see your home on Zillow by listing For Sale by Owner (FSBO).
List your homeWhat's special
Neutral color palettePlenty of natural lightRecessed lightingOpen airy layoutTwo generously sized bedroomsCeiling fanCeramic tile flooring
Zillow last checked:
Listing updated:
Listed by:
Kerry Clark 302-453-3200,
RE/MAX Associates - Newark
Bought with:
Mary Jo Laskaris, R3-0006355
Long & Foster Real Estate, Inc.
Source: Bright MLS,MLS#: DENC2095456
Facts & features
Interior
Bedrooms & bathrooms
- Bedrooms: 2
- Bathrooms: 2
- Full bathrooms: 2
- Main level bathrooms: 2
- Main level bedrooms: 2
Rooms
- Room types: Den
Den
- Level: Main
Heating
- Forced Air, Electric
Cooling
- Central Air, Electric
Appliances
- Included: Dishwasher, Dryer, Exhaust Fan, Oven/Range - Electric, Refrigerator, Washer, Electric Water Heater
- Laundry: Dryer In Unit, Washer In Unit, In Unit
Features
- Bathroom - Stall Shower, Bathroom - Tub Shower, Bathroom - Walk-In Shower, Breakfast Area, Ceiling Fan(s), Combination Dining/Living, Elevator, Eat-in Kitchen, Walk-In Closet(s), Dry Wall
- Flooring: Carpet
- Has basement: No
- Has fireplace: No
Interior area
- Total structure area: 2,075
- Total interior livable area: 2,075 sqft
- Finished area above ground: 2,075
- Finished area below ground: 0
Property
Parking
- Parking features: Parking Lot
Accessibility
- Accessibility features: Accessible Elevator Installed
Features
- Levels: Five
- Stories: 5
- Patio & porch: Enclosed
- Exterior features: Sidewalks, Street Lights, Balcony
- Pool features: Community
Details
- Additional structures: Above Grade, Below Grade
- Parcel number: 08020.00052.C.E05C
- Zoning: NCAP
- Special conditions: Standard
- Other equipment: Intercom
Construction
Type & style
- Home type: Condo
- Property subtype: Condominium
- Attached to another structure: Yes
Materials
- Brick
Condition
- Average
- New construction: No
- Year built: 1973
Utilities & green energy
- Sewer: No Septic System
- Water: Public
Community & HOA
Community
- Security: Main Entrance Lock
- Condo and coop fee: $800 monthly
- Subdivision: Coffee Run
HOA
- Has HOA: No
- Amenities included: Common Grounds, Community Center, Elevator(s), Pool
- Services included: A/C unit(s), Common Area Maintenance, Maintenance Structure, Heat, Maintenance Grounds, Pool(s), Snow Removal
- HOA name: Premier Community Association Management
Location
- Region: Hockessin
Financial & listing details
- Price per square foot: $161/sqft
- Tax assessed value: $92,100
- Annual tax amount: $808
- Date on market: 1/10/2026
- Listing agreement: Exclusive Right To Sell
- Inclusions: Refrigerator, Washer, Dryer
- Exclusions: Personal Property
- Ownership: Condominium
Price history
| Date | Event | Price |
|---|---|---|
| 2/13/2026 | Sold | $334,725-6.8%$161/sqft |
Source:  Bright MLS #DENC2095456 Report a problem Bright MLS #DENC2095456 Report a problem | ||
| 1/14/2026 | Pending sale | $359,000$173/sqft |
Source: Bright MLS #DENC2095456 Report a problem | ||
| 1/10/2026 | Listed for sale | $359,000$173/sqft |
Source: Bright MLS #DENC2095456 Report a problem | ||
Public tax history
Tax history is unavailable.
Neighborhood: 19707
Nearby homes
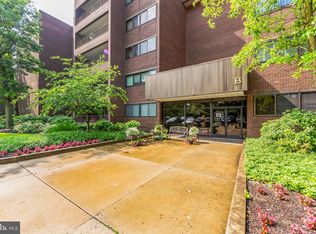
- $325,0002 bd2 ba2k sqft614 Loveville Rd APT B01I, Hockessin, DE 19707Sold

- $295,9002 bd2 ba2k sqft614 Loveville Rd APT B02H, Hockessin, DE 19707Sold
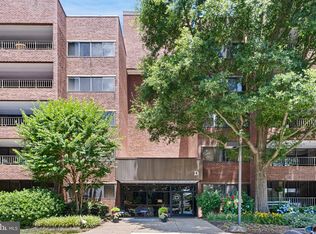
- $285,0002 bd2 ba2k sqft614 Loveville Rd APT D4F, Hockessin, DE 19707Sold
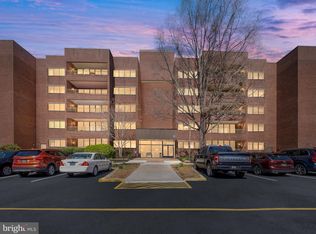
- $325,0002 bd2 ba2k sqft614 Loveville Rd #D05C, Hockessin, DE 19707Sold
- $430,0002 bd2 ba2k sqft614 Loveville Rd APT E-05E, Hockessin, DE 19707Sold
- $--3 bd2 ba2k sqft614 Loveville Rd APT E-03G, Hockessin, DE 19707Off Market
- $385,0002 bd2 ba2k sqft614 Loveville Rd #E-02C, Hockessin, DE 19707Sold
- $270,0002 bd2 ba2k sqft614 Loveville Rd APT C1H, Hockessin, DE 19707Sold
Nearby schools
GreatSchools rating
- 5/10Brandywine Springs SchoolGrades: K-8Distance: 1.9 mi
- 2/10McKean (Thomas) High SchoolGrades: 9-12Distance: 0.8 mi
- 1/10duPont (Alexis I.) Middle SchoolGrades: 6-8Distance: 4.3 mi
Schools provided by the listing agent
- District: Red Clay Consolidated
Source: Bright MLS. This data may not be complete. We recommend contacting the local school district to confirm school assignments for this home.
Get a cash offer in 3 minutes
Find out how much your home could sell for in as little as 3 minutes with a no-obligation cash offer.
Estimated market value
$340,700
Get a cash offer in 3 minutes
Find out how much your home could sell for in as little as 3 minutes with a no-obligation cash offer.
Estimated market value
$340,700
- Delaware
- New Castle County
- Hockessin
- 19707
- 614 Loveville Rd Unit E-05c
Nearby cities
Nearby zip codes
Other Hockessin Topics
