
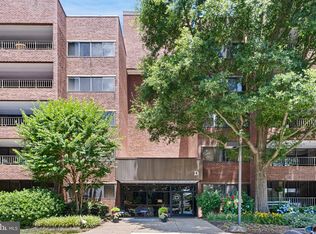
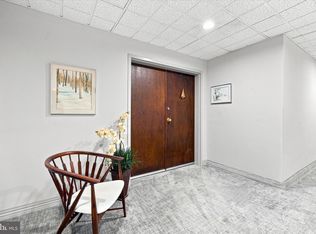
Located on the first floor, this beautifully appointed 2-bedroom, 2-full-bath condo offers over 2,000 square feet of spacious, low-maintenance living in one of Hockessin’s most desirable and convenient communities. A welcoming foyer with tile flooring and generous closets leads to an open living and dining area featuring 9-foot ceilings, wall-to-wall carpeting, expansive floor-to-ceiling windows, and sliders to an impressive 21' x 10' balcony with beautiful views. The custom white kitchen offers abundant cabinetry, tile flooring, an electric smooth-top range, granite countertops with double undermount sink, dishwasher, built-in Sub-Zero refrigerator, and a stackable washer and dryer conveniently tucked into the cabinetry. The bright primary suite features two walk-in closets and a private bath with upgraded vanity, large medicine cabinet, and walk-in tiled shower. The spacious second bedroom also offers a walk-in closet, while a versatile bonus room provides endless possibilities as an office, craft room, den, or additional flex space. Thoughtfully positioned opposite the primary suite, the second bedroom and bonus room are separated by a full hall bath and the main living areas for added privacy. Coffee Run offers wonderful amenities including a swimming pool, clubhouse, and assigned private basement storage, plus an additional personal storage closet conveniently located just outside the unit. Many monthly expenses, including water, trash, heat, cable, high-speed Wi-Fi, security, and more, are included in the condo fee. Ideally located near restaurants, shopping, parks, fitness centers, major transportation routes, and everyday conveniences, this condo offers exceptional carefree living in Hockessin. Schedule your appointment today!
For sale
$365,000
614 Loveville Rd #E01g, Hockessin, DE 19707
2beds
2,075sqft
Condominium
Built in 1973
-- sqft lot
$359,700 Zestimate®
$176/sqft
$850/mo HOA
What's special
Swimming poolExpansive floor-to-ceiling windowsBright primary suiteWall-to-wall carpetingTwo walk-in closetsBuilt-in sub-zero refrigeratorAbundant cabinetry
- 10 days
- 392
- 11
Zillow last checked:
Listing updated:
Listed by:
Michael McCullough 302-893-7601,
Long & Foster Real Estate, Inc. 3023515000
Source: Bright MLS,MLS#: DENC2111220
Facts & features
Interior
Bedrooms & bathrooms
- Bedrooms: 2
- Bathrooms: 2
- Full bathrooms: 2
- Main level bathrooms: 2
- Main level bedrooms: 2
Rooms
- Room types: Living Room, Bedroom 2, Kitchen, Foyer, Bedroom 1, Office
Bedroom 1
- Features: Attached Bathroom, Walk-In Closet(s)
- Level: Main
- Area: 294 Square Feet
- Dimensions: 14 X 21
Bedroom 2
- Features: Walk-In Closet(s)
- Level: Main
- Area: 195 Square Feet
- Dimensions: 13 X 15
Foyer
- Level: Main
Kitchen
- Level: Main
- Area: 195 Square Feet
- Dimensions: 13 X 15
Living room
- Features: Balcony Access, Flooring - Carpet
- Level: Main
- Area: 441 Square Feet
- Dimensions: 21 X 21
Office
- Level: Main
- Area: 108 Square Feet
- Dimensions: 12 X 9
Heating
- Heat Pump, Electric
Cooling
- Central Air, Electric
Appliances
- Included: Electric Water Heater
- Laundry: Washer In Unit, Dryer In Unit, In Unit
Features
- Bathroom - Tub Shower, Bathroom - Walk-In Shower, Combination Dining/Living, Dining Area, Entry Level Bedroom, Eat-in Kitchen, Pantry
- Flooring: Carpet, Tile/Brick
- Has basement: No
- Has fireplace: No
Interior area
- Total structure area: 2,075
- Total interior livable area: 2,075 sqft
- Finished area above ground: 2,075
Property
Parking
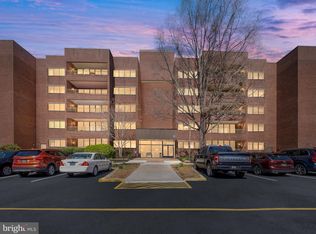
- Parking features: Parking Lot
Accessibility
- Accessibility features: None
Features
- Levels: Four
- Stories: 4
- Exterior features: Lighting, Sidewalks
- Pool features: Community
Details
- Additional structures: Above Grade
- Parcel number: 08020.00052.C.E01G
- Zoning: RES
- Special conditions: Standard
Construction
Type & style
- Home type: Condo
- Property subtype: Condominium
- Attached to another structure: Yes
Materials
- Brick
Condition
- Excellent
- New construction: No
- Year built: 1973
Utilities & green energy
- Electric: Circuit Breakers
- Sewer: Public Sewer
- Water: Public
Community & HOA
Community
- Security: Main Entrance Lock
- Condo and coop fee: $850 monthly
- Subdivision: Coffee Run
HOA
- Has HOA: No
- Amenities included: Clubhouse, Elevator(s), Storage Bin, Pool, Security
- Services included: Common Area Maintenance, Maintenance Structure, Snow Removal, Trash, Water, Pool(s), Management, Cable TV, Internet, Insurance, Maintenance Grounds
- HOA name: Premier Property Management
Location
- Region: Hockessin
Financial & listing details
- Price per square foot: $176/sqft
- Tax assessed value: $261,900
- Annual tax amount: $808
- Date on market: 9/15/2026
- Listing agreement: Exclusive Right To Sell
- Inclusions: Existing Appliances And Fixtures
- Exclusions: Personal Property
- Ownership: Condominium
Estimated market value
$359,700
$342,000 - $378,000
$2,216/mo
Price history
| Date | Event | Price |
|---|---|---|
| 9/15/2026 | Listed for sale | $365,000$176/sqft |
Source:  Bright MLS #DENC2111220 Report a problem Bright MLS #DENC2111220 Report a problem | ||
Public tax history
| Year | Property taxes | Tax assessment |
|---|---|---|
| 2025 | $499 -69.6% | $265,100 +194.6% |
| 2024 | $1,643 +18.2% | $90,000 |
| 2023 | $1,391 -1.6% | $90,000 |
| 2022 | $1,413 -52.4% | $90,000 |
| 2021 | $2,968 -0.3% | $90,000 |
| 2020 | $2,978 +0.2% | $90,000 |
| 2019 | $2,973 +40.5% | $90,000 |
| 2017 | $2,117 +12.1% | $90,000 |
| 2016 | $1,888 | $90,000 |
| 2015 | $1,888 +10.1% | $90,000 |
| 2014 | $1,714 | $90,000 |
| 2013 | -- | $90,000 |
| 2012 | -- | $90,000 |
| 2011 | -- | $90,000 |
| 2010 | -- | $90,000 |
| 2009 | -- | $90,000 |
| 2008 | -- | $90,000 |
| 2007 | -- | $90,000 |
| 2006 | -- | $90,000 |
| 2005 | -- | $90,000 |
| 2004 | -- | $90,000 |
| 2003 | -- | $90,000 |
| 2002 | -- | $90,000 |
| 2001 | -- | $90,000 |
Find assessor info on the county website
Monthly payment
Est. payment
Payment breakdown
Explore the cost of this home by adjusting the details. Changes won't be saved.Climate risks
Neighborhood: 19707
Nearby schools
Schools provided by the listing agent
- District: Red Clay Consolidated
Source: Bright MLS. This data may not be complete. We recommend contacting the local school district to confirm school assignments for this home.

Similar homes
- $350,0002 bd2 ba2k sqft614 Loveville Rd APT E-04a, Hockessin, DE 19707For Sale
 MLS ID #DENC2109632, Carla Vicario, BHHS Fox & Roach - Hockessin. Bright MLS
 - $465,0003 bd4 ba2.3k sqft121 Pumpkin Patch Ln, Hockessin, DE 19707For Sale
 MLS ID #DENC2111206, Jackie Patrick, Compass. Bright MLS
 - $395,0003 bd3 ba1.7k sqft4009 Oak St, Wilmington, DE 19808For Sale
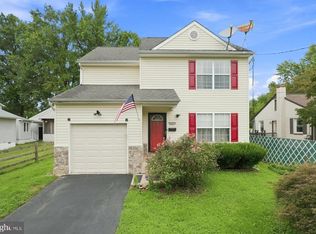 MLS ID #DENC2110188, Andrea Harrington, Compass. Bright MLS
 - $370,0002 bd2 ba1.3k sqft740 Bradford Ter, West Chester, PA 19382For Sale
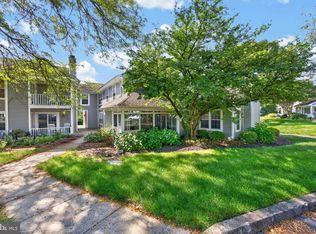 MLS ID #PACT2135044, Jean Gross, Keller Williams Real Estate -Exton. Bright MLS
 - $399,0003 bd2 ba1.6k sqft1704 N Park Dr #A409, Wilmington, DE 19806For SaleMLS ID #DENC2094156, Nicole Gallo, EXP Realty, LLC. Bright MLS
- $289,0003 bd3 ba2.2k sqft1103 W 6th St, Wilmington, DE 19805For SaleMLS ID #DENC2111938, Kevin Melloy, Tesla Realty Group, LLC. Bright MLS
- $349,9002 bd2 ba1.1k sqft105 Christina Lndg APT 1605, Wilmington, DE 19808For SaleMLS ID #DENC2107438, Karen Taylor, Century 21 Gold Key Realty. Bright MLS
- $389,9002 bd3 ba2.1k sqft711 Kilduff Ct #108, Chadds Ford, PA 19317For SaleMLS ID #PACT2124616, Anna Lee, Long & Foster Real Estate, Inc.. Bright MLS
- $375,0002 bd2 ba1.3k sqft20 Grand National Ln #43, Newark, DE 19702For SaleMLS ID #DENC2110542, Katjya Pollard, KW Empower. Bright MLS
- $390,0004 bd3 ba2k sqft1745 Larkin Rd, Upper Chichester, PA 19061For SaleMLS ID #PADE2122756, Lauren Bondrowski, CG Realty, LLC. Bright MLS
- $250,0002 bd2 ba1.1k sqft1401 Pennsylvania Ave APT 304, Wilmington, DE 19806For SaleMLS ID #DENC2109946, Melvin Sarpey, Crown Homes Real Estate. Bright MLS
- $409,9003 bd2 ba1.3k sqft37 Hawthorne Ave, Newark, DE 19711For SaleMLS ID #DENC2106606, J. Aaron Falkenstein, Integrity Real Estate. Bright MLS
- $349,9003 bd3 ba2.2k sqft801 Yale Ave APT 101, Swarthmore, PA 19081For SaleMLS ID #PADE2121750, Brandie Keates, Keller Williams Realty Devon-Wayne. Bright MLS
- $459,9003 bd2 ba2.1k sqft2 Anna Ave, Bear, DE 19701For SaleMLS ID #DENC2110808, Eric Brinker, Coldwell Banker Realty. Bright MLS
- $475,0004 bd3 ba2.1k sqft231 E Seneca Dr, Newark, DE 19702For SaleMLS ID #DENC2110888, Earl Endrich, BHHS Fox & Roach - Hockessin. Bright MLS
- $449,0003 bd3 ba2.6k sqft1100 Linda Rd, Wilmington, DE 19810For SaleMLS ID #DENC2111410, Frank Del Guercio, Compass. Bright MLS
- $295,0002 bd2 ba1.2k sqft1704 N Park Dr APT 205, Wilmington, DE 19806For SaleMLS ID #DENC2094742, Nancy Greenberg, Compass. Bright MLS
- $414,9003 bd3 ba2.2k sqft307 Channel Rd, Wilmington, DE 19809For SaleMLS ID #DENC2108604, Mike Towe, Keller Williams Realty Central-Delaware. Bright MLS
- $370,0002 bd3 ba1.4k sqft255 Stanton Ct #255, Glen Mills, PA 19342For SaleMLS ID #PADE2122218, Beth Wheeler, BHHS Fox & Roach-Greenville. Bright MLS
- $385,0002 bd2 ba1.3k sqft1110 Pritchard Pl, Newtown Square, PA 19073For SaleMLS ID #PADE2123076, Bob Cervone, Compass RE. Bright MLS
