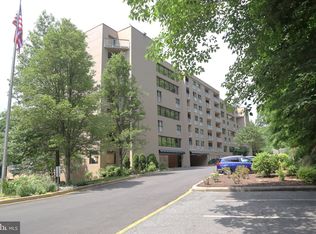
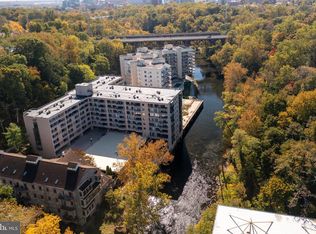
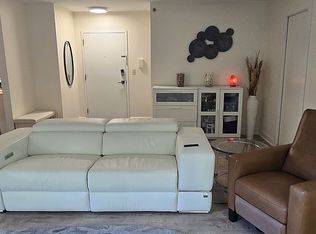
Brandywine Park Condominiums is a secure, gated community located along the beautiful Brandywine River. Walk into the stunning lobby where the receptionist resides and head up the elevator to the 6th floor to find your new home. Walk through the front door to find an open floor plan dining room, living room and kitchen. Off the living room you will find your large balcony with plenty of room for seating so you can see the beautiful view of the Brandywine River. The kitchen has ample storage and a peninsula complete with and overhang for seating. Then you will find a hall bath with a tub and a generously sized secondary bedroom. The primary bedroom has a second entrance onto your large balcony complete with an outdoor storage room as well as two generously sized California closets. There is also a large updated primary bath with a walk-in shower for easy access. Additional amenities include two dedicated parking spots convenient to the lobby, outdoor pool, community room, fitness center, water, sewer, trash removal and all common area maintenance. This single level unit is move in ready for its new owner.
Pending
Price cut: $10K (6/26)
$315,000
1704 N Park Dr APT 605, Wilmington, DE 19806
2beds
1,143sqft
Condominium
Built in 1989
-- sqft lot
$302,500 Zestimate®
$276/sqft
$1,265/mo HOA
What's special
Outdoor poolBeautiful brandywine riverSingle level unitStunning lobbyGenerously sized secondary bedroomOutdoor storage room
- 267 days
- 435
- 11
Zillow last checked:
Listing updated:
Listed by:
Carmen Marra 888-543-4829,
EXP Realty, LLC 8885434829
Source: Bright MLS,MLS#: DENC2094332
Facts & features
Interior
Bedrooms & bathrooms
- Bedrooms: 2
- Bathrooms: 2
- Full bathrooms: 2
- Main level bathrooms: 2
- Main level bedrooms: 2
Rooms
- Room types: Bedroom 2, Bedroom 1, Bathroom 1, Bathroom 2
Bedroom 1
- Level: Main
Bedroom 2
- Level: Main
Bathroom 1
- Level: Main
Bathroom 2
- Level: Main
Heating
- Central
Cooling
- Central Air, Electric
Appliances
- Included: Electric Water Heater
Features
- Has basement: No
- Has fireplace: No
Interior area
- Total structure area: 1,143
- Total interior livable area: 1,143 sqft
- Finished area above ground: 1,143
Property
Parking
- Total spaces: 2
- Parking features: Covered, Garage
- Garage spaces: 2
Accessibility
- Accessibility features: Accessible Elevator Installed
Features
- Levels: Six
- Stories: 6
- Pool features: Community
- Has view: Yes
- View description: River
- Has water view: Yes
- Water view: River
- Waterfront features: River
- Body of water: Brandywine River
Details
- Additional structures: Above Grade
- Parcel number: 06143.00001.C.A605
- Zoning: RESIDENTIAL
- Special conditions: Standard
Construction
Type & style
- Home type: Condo
- Architectural style: Traditional
- Property subtype: Condominium
Materials
- Block
Condition
- New construction: No
- Year built: 1989
Utilities & green energy
- Sewer: Shared Sewer
- Water: Community
Community & HOA
Community
- Condo and coop fee: $1,265 monthly
- Subdivision: Brandywine Park
HOA
- Has HOA: No
- Amenities included: Elevator(s), Fitness Center, Storage, Party Room, Pool, Recreation Facilities, Reserved/Assigned Parking, Security, Other
- Services included: Common Area Maintenance, Maintenance Grounds, Pool(s), Sewer, Management, Security, Trash, Water, Cable TV, Maintenance Structure, Lawn Care Front, Lawn Care Rear, Lawn Care Side, Reserve Funds, Snow Removal
Location
- Region: Wilmington
Financial & listing details
- Price per square foot: $276/sqft
- Tax assessed value: $296,600
- Annual tax amount: $2,084
- Date on market: 12/9/2025
- Listing agreement: Exclusive Right To Sell
- Ownership: Condominium
Estimated market value
$302,500
$287,000 - $318,000
$2,801/mo
Price history
| Date | Event | Price |
|---|---|---|
| 8/25/2026 | Pending sale | $315,000$276/sqft |
Source:  Bright MLS #DENC2094332 Report a problem Bright MLS #DENC2094332 Report a problem | ||
| 6/26/2026 | Price change | $315,000-3.1%$276/sqft |
Source: Bright MLS #DENC2094332 Report a problem | ||
| 5/29/2026 | Price change | $325,000-3%$284/sqft |
Source: Bright MLS #DENC2094332 Report a problem | ||
| 4/27/2026 | Price change | $335,000-5.6%$293/sqft |
Source: eXp Realty #DENC2094332 Report a problem | ||
| 4/13/2026 | Price change | $355,000-2.7%$311/sqft |
Source: Bright MLS #DENC2094332 Report a problem | ||
| 3/22/2026 | Listed for sale | $365,000$319/sqft |
Source: eXp Realty #DENC2094332 Report a problem | ||
| 3/16/2026 | Pending sale | $365,000$319/sqft |
Source: Bright MLS #DENC2094332 Report a problem | ||
| 2/23/2026 | Listed for sale | $365,000$319/sqft |
Source: Bright MLS #DENC2094332 Report a problem | ||
| 1/14/2026 | Pending sale | $365,000$319/sqft |
Source: Bright MLS #DENC2094332 Report a problem | ||
| 12/20/2025 | Listed for sale | $365,000$319/sqft |
Source: Bright MLS #DENC2094332 Report a problem | ||
| 12/12/2025 | Pending sale | $365,000$319/sqft |
Source: Bright MLS #DENC2094332 Report a problem | ||
| 12/9/2025 | Listed for sale | $365,000$319/sqft |
Source: Bright MLS #DENC2094332 Report a problem | ||
Public tax history
| Year | Property taxes | Tax assessment |
|---|---|---|
| 2025 | -- | $296,600 +209% |
| 2024 | $3,153 +11.1% | $96,000 |
| 2023 | $2,839 -2% | $96,000 |
| 2022 | $2,896 -3.3% | $96,000 |
| 2021 | $2,996 0% | $96,000 |
| 2020 | $2,997 -11.6% | $96,000 |
| 2019 | $3,392 -17.7% | $96,000 |
| 2017 | $4,121 +0.1% | $96,000 -22.5% |
| 2016 | $4,118 | $123,800 |
| 2015 | $4,118 +8.7% | $123,800 |
| 2014 | $3,789 | $123,800 |
| 2013 | -- | $123,800 |
| 2012 | -- | $123,800 |
| 2011 | -- | $123,800 |
| 2010 | -- | $123,800 |
| 2009 | -- | $123,800 |
| 2008 | -- | $123,800 |
| 2007 | -- | $123,800 |
| 2006 | -- | $123,800 |
| 2005 | -- | $123,800 |
| 2004 | -- | $123,800 |
| 2003 | -- | $123,800 |
| 2002 | -- | $123,800 |
| 2001 | -- | $123,800 |
Find assessor info on the county website
Monthly payment
Est. payment
Payment breakdown
Explore the cost of this home by adjusting the details. Changes won't be saved.Climate risks
Neighborhood: 19806
Nearby schools
Schools provided by the listing agent
- District: Brandywine
Source: Bright MLS. This data may not be complete. We recommend contacting the local school district to confirm school assignments for this home.
Similar homes
- $299,9002 bd2 ba1k sqft2302 Riddle Ave APT 2, Wilmington, DE 19806For Sale

 MLS ID #DENC2106756, Ed Schmitt, BHHS Fox & Roach-West Chester. Bright MLS
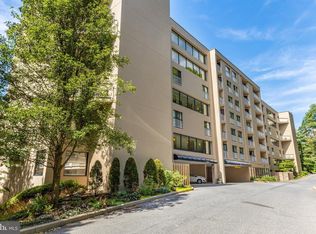
 - $269,9002 bd3 ba1.3k sqft1704 N Park Dr #A313, Wilmington, DE 19806For Sale
 MLS ID #DENC2105192, Kristy Mottola, Compass. Bright MLS
 - $295,0002 bd2 ba1.2k sqft1704 N Park Dr APT 205, Wilmington, DE 19806For Sale
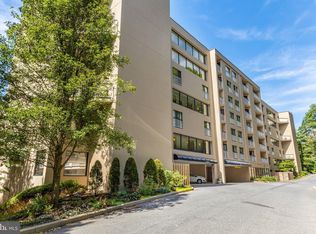 MLS ID #DENC2094742, Nancy Greenberg, Compass. Bright MLS
 - $285,0002 bd3 ba1.3k sqft1704 N Park Dr #A318, Wilmington, DE 19806For SaleMLS ID #DENC2096698, Kristy Mottola, Compass. Bright MLS
- $250,0002 bd2 ba1.1k sqft1401 Pennsylvania Ave APT 304, Wilmington, DE 19806For SaleMLS ID #DENC2109946, Melvin Sarpey, Crown Homes Real Estate. Bright MLS
- $244,9952 bd2 ba1k sqft2304 Riddle Ave Unit 5C, Wilmington, DE 19806For SaleMLS ID #DENC2106148, Elmar Ashman, Redfin Corporation. Bright MLS
- $399,0003 bd2 ba1.6k sqft1704 N Park Dr #A409, Wilmington, DE 19806For SaleMLS ID #DENC2094156, Nicole Gallo, EXP Realty, LLC. Bright MLS
- $329,9003 bd2 ba1.4k sqft1111 W 9th St, Wilmington, DE 19806For SaleMLS ID #DENC2108572, Rob Harrison, Harrison Properties, Ltd.. Bright MLS
- $215,0002 bd2 ba972 sqftRockford Tower, Wilmington, DE 19806For SaleMLS ID #DENC2106500, Kyle McKean, Long & Foster Real Estate, Inc.. Bright MLS
- $329,9003 bd3 ba1.2k sqft825 N Lincoln St, Wilmington, DE 19805For SaleMLS ID #DENC2109606, Rachel Burroughs, Long & Foster Real Estate, Inc.. Bright MLS
- $227,9902 bd2 ba1.3k sqft1401 Pennsylvania Ave APT 1103, Wilmington, DE 19806For SaleMLS ID #DENC2105808, Scott Harrison, Harrison Properties, Ltd.. Bright MLS
- $349,9002 bd2 ba1.1k sqft105 Christina Lndg APT 1605, Wilmington, DE 19808For SaleMLS ID #DENC2107438, Karen Taylor, Century 21 Gold Key Realty. Bright MLS
- $374,9002 bd2 ba1.4k sqft3201 Falcon Ln APT 301, Wilmington, DE 19808For SaleMLS ID #DENC2109286, Michele Vella, RE/MAX Associates-Wilmington. Bright MLS
- $315,0003 bd2 ba1.4k sqft157 Weedon Ct #157, West Chester, PA 19380For SaleMLS ID #PACT2134316, Molly Caso, VRA Realty. Bright MLS
- $279,9002 bd2 ba1.5k sqft6 Cartwright Ct #95, Wilmington, DE 19804For SaleMLS ID #DENC2108862, Sherri Hill, Redfin Corporation. Bright MLS
- $160,0001 bd1 ba785 sqftNone Available, Wilmington, DE 19806For SaleMLS ID #DENC2107870, Nicholas Smith, Monument Sotheby's International Realty. Bright MLS
- $195,0002 bd1 ba1.1k sqft5102 Center Ter #5102, Wilmington, DE 19802For SaleMLS ID #DENC2109078, Annabelle Charlton, Foraker Realty Co.. Bright MLS
- $300,0003 bd2 ba1.5k sqft5406 Doral Dr, Wilmington, DE 19808For SaleMLS ID #DENC2107618, Octavia Williams, Century 21 Gold Key Realty. Bright MLS
- $179,9002 bd2 ba825 sqft812 Governor Cir #812, Wilmington, DE 19809For SaleMLS ID #DENC2108934, Michelle Hunt, Iron Valley Real Estate at The Beach. Bright MLS
- $380,0002 bd2 ba1.3k sqft3107 Poplar St, Garnet Valley, PA 19060For SaleMLS ID #PADE2122642, Anthony Keane, Real of Pennsylvania. Bright MLS
