Skip main navigation
Sold for $328,000
  • $328,000

    714 Creekside Dr, Brookhaven, PA 19015

    2beds
    1,178sqft
    Condominium
    Built in 2007
    -- sqft lot
    $329,300 Zestimate®
    $278/sqft
    $1,985 Estimated rent

    Home value

    $329,300

    $296,000 - $366,000

    $1,985/mo

    Zestimate® history
    Loading
    Loading...

    Owner options

    List your home for rent

    $1,985/mo

    Rent Zestimate®

    Find your next renter with Zillow Rental Manager. Plus, with online applications, you can quickly screen prospective tenants – for free.

    Learn more

    $1,985/mo

    Rent Zestimate®

    Refinance and save

    $2,234/mo

    Est. payment

    Refinancing to a lower rate could help reduce your monthly payments and save thousands over the life of the loan.

    See today's rates

    $2,234/mo

    Est. payment

    Explore your selling options

    Work with a Zillow partner agent

    Leverage their expertise and Zillow's premium Showcase listings to get your home seen by more buyers.

    Get started

    List with your own agent

    Get your home in front of millions of buyers by listing it on Zillow.

    Learn how to do it

    Sell it yourself

    Take full control of how buyers see your home on Zillow by listing For Sale by Owner (FSBO).

    List your home

    What's special

    Custom window shadesUpdated bathroomsTall ceilingsMoen fixtures
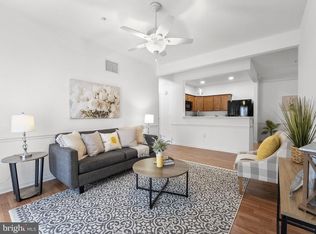
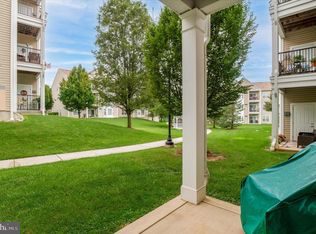
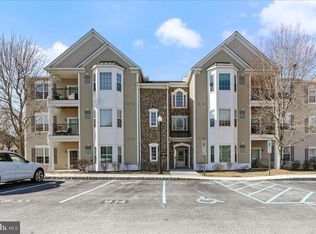
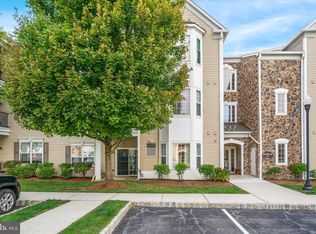
    Welcome to Traditions at Ridley Creek! This bright and spacious first-floor corner unit offers 2 bedrooms, 2 baths and a versatile den that is freshly painted for a move-in-ready feel. The inviting foyer has beautiful wainscotting and crown molding and the living and kitchen areas feature hardwood floors, while the bedrooms and den are comfortably carpeted, creating the perfect blend of style and warmth. This home has it all - new bay window in the den, Moen fixtures, tall ceilings and custom window shades. There is plenty of storage space with a coat closet in the foyer, large closet in the master bedroom and even an extra closet with racks in the master bedroom. The spacious kitchen offers plenty of counter and cabinet space, along with a bright eating area that flows seamlessly into the expansive living room, making it ideal for both everyday living and entertaining. The home also features updated bathrooms and an $11,000 HVAC system that was just installed 5 months ago, giving you added comfort and peace of mind. Enjoy peaceful views of the gazebo right from your walk-out ground-floor unit, along with the added convenience of being just steps from your assigned parking space. Being on the ground floor, this home is perfect for those with a small pet, offering easy outdoor access without stairs. Located in this well-established 55+ community, the home also includes a designated parking spot and a storage locker in Building 11. Residents love the vibrant clubhouse amenities, including a fitness room, game room, library, cozy fireplace, full kitchen, and an outdoor covered area perfect for gatherings and entertaining. Ideally situated near Philadelphia International Airport, major highways, rail lines, and top sports and entertainment venues, this location offers both convenience and lifestyle. The monthly fee of $310 covers nearly everything—grounds and common area maintenance, exterior building upkeep, health club access, insurance, lawn care, management, sewer, snow removal, trash, water, clubhouse, exercise room, game room, library, party room, and assigned parking—making for easy, low-maintenance living.

    Zillow last checked:

    Listing updated:

    Listed by:

    Jill Barbera 610-283-2044,

    EXP Realty, LLC

    Bought with:

    Libbi Skivo, RS315785

    Keller Williams Realty Devon-Wayne

    Source: Bright MLS,MLS#: PADE2112324MLS Logo

    Facts & features

    Interior

    Bedrooms & bathrooms
    • Bedrooms: 2
    • Bathrooms: 2
    • Full bathrooms: 2
    • Main level bathrooms: 2
    • Main level bedrooms: 2
    Basement
    • Area: 0
    Heating
    • Forced Air, Natural Gas
    Cooling
    • Central Air, Electric
    Appliances
    • Included: Gas Water Heater
    • Laundry: In Unit
    Features
    • Has basement: No
    • Has fireplace: No
    Interior area
    • Total structure area: 1,178
    • Total interior livable area: 1,178 sqft
    • Finished area above ground: 1,178
    • Finished area below ground: 0

    Property

    Parking
    • Parking features: Assigned, Parking Lot
    • Details: Assigned Parking
    Accessibility
    • Accessibility features: Accessible Doors
    Features
    • Levels: One
    • Stories: 1
    • Pool features: None
    Lot
    • Size: 1,307 Square Feet
    Details
    • Additional structures: Above Grade, Below Grade
    • Parcel number: 05000010676
    • Zoning: RESIDENTIAL
    • Special conditions: Standard

    Construction

    Type & style
    • Home type: Condo
    • Architectural style: Traditional
    • Property subtype: Condominium
    • Attached to another structure: Yes
    Materials
    • Vinyl Siding
    Condition
    • New construction: No
    • Year built: 2007

    Utilities & green energy

    • Sewer: Public Sewer
    • Water: Public

    Community & HOA

    Community
    • Condo and coop fee: $310 monthly
    • Senior community: Yes
    • Subdivision: Trad At Ridley Creek
    HOA
    • Has HOA: No
    • Services included: All Ground Fee, Common Area Maintenance, Lawn Care Front, Lawn Care Rear, Maintenance Grounds, Pest Control, Recreation Facility, Maintenance Structure, Health Club, Insurance, Trash, Snow Removal, Water
    Location
    • Region: Brookhaven
    • Municipality: BROOKHAVEN BORO

    Financial & listing details

    • Price per square foot: $278/sqft
    • Tax assessed value: $177,120
    • Annual tax amount: $5,197
    • Date on market: 4/14/2026
    • Listing agreement: Exclusive Agency
    • Ownership: Fee Simple

    Price history

    DateEventPrice
    5/12/2026Sold$328,000+1.4%$278/sqft
    Source: Bright MLS #PADE2112324 Report a problem
    4/19/2026Pending sale$323,500$275/sqft
    Source: Bright MLS #PADE2112324 Report a problem
    4/14/2026Listed for sale$323,500+81.5%$275/sqft
    Source: Bright MLS #PADE2112324 Report a problem
    12/3/2008Sold$178,250$151/sqft
    Source: Public Record Report a problem

    Public tax history

    YearProperty taxesTax assessment
    2025$4,846 +6.1%$177,120
    2024$4,565 +4.2%$177,120
    2023$4,381 +6.2%$177,120
    2022$4,124 $177,120
    2021$4,124 +626.7%$177,120 +70.4%
    2020$568 -86.1%$103,920
    2019$4,075 +3.1%$103,920
    2018$3,950 +592.6%$103,920
    2017$570 -2%$103,920
    2016$582 +2%$103,920
    2015$570 -2%$103,920
    2014$582 +4.9%$103,920
    2013$555 +0.8%$103,920
    2012$551 +2.3%$103,920
    2011$538 +2%$103,920
    2010$528 +389.3%$103,920 +364.6%
    2009$108 $22,370
    Find assessor info on the county website

    Neighborhood: 19015

    Nearby schools

    GreatSchools rating
    Schools provided by the listing agent
    • District: Penn-delco

    Source: Bright MLS. This data may not be complete. We recommend contacting the local school district to confirm school assignments for this home.

    Get a cash offer in 3 minutes
    Find out how much your home could sell for in as little as 3 minutes with a no-obligation cash offer.
    Estimated market value
    $329,300
    Get a cash offer in 3 minutes
    Find out how much your home could sell for in as little as 3 minutes with a no-obligation cash offer.
    Estimated market value
    $329,300