Experience luxurious 55+ living in this meticulously maintained 1st floor condo at Traditions At Ridley Creek. This sunlit 2 bedroom, 2 full bathroom unit features a welcoming open floor plan, newer flooring in the kitchen, dining area, and a naturally illuminated living room. The primary bedroom boasts a delightful bump-out with large windows, two spacious closets, and a full bath with a walk-in shower and bench. Down the hall, discover a second bedroom, a versatile pantry or office space, and an additional full bathroom. The condo has been refreshed with fresh paint, professionally cleaned carpets, and a newer furnace installed in 2021. Find extra storage convenience with an additional storage unit in building #10. Step just a few paces away to the clubhouse, where you can enjoy community amenities such as a library/game room, workout room, party room with a full kitchen and fireplace, and an outdoor covered patio area for pleasant weather. With its prime location offering proximity to shopping, eateries, and more, this lifestyle haven seamlessly combines comfort and convenience. Schedule your tour today to experience the epitome of luxurious 55+ living!
Sold for $292,000
$292,000
611 Creekside Dr, Brookhaven, PA 19015
2beds
1,178sqft
Condominium
Built in 2007
-- sqft lot
$299,400 Zestimate®
$248/sqft
$1,984 Estimated rent
Home value
$299,400
$284,000 - $314,000
$1,984/mo
Zestimate® history
Owner options
List your home for rent
$1,984/mo
Rent Zestimate®
Find your next renter with Zillow Rental Manager. Plus, with online applications, you can quickly screen prospective tenants – for free.
$1,984/mo
Rent Zestimate®
Refinance and save
$1,980/mo
Est. payment
Refinancing to a lower rate could help reduce your monthly payments and save thousands over the life of the loan.
$1,980/mo
Est. payment
Explore your selling options
Work with a Zillow partner agent
Leverage their expertise and Zillow's premium Showcase listings to get your home seen by more buyers.
Get startedList with your own agent
Get your home in front of millions of buyers by listing it on Zillow.
Learn how to do itSell it yourself
Take full control of how buyers see your home on Zillow by listing For Sale by Owner (FSBO).
List your homeWhat's special
Newer flooringParty roomFull kitchenProximity to shoppingWorkout roomOffice spaceFresh paint
Zillow last checked:
Listing updated:
Listed by:
Paige Rhoades 484-888-9006,
Foraker Realty Co.
Bought with:
Robin Anderson, RS277013
KW Greater West Chester
Source: Bright MLS,MLS#: PADE2059634
Facts & features
Interior
Bedrooms & bathrooms
- Bedrooms: 2
- Bathrooms: 2
- Full bathrooms: 2
- Main level bathrooms: 2
- Main level bedrooms: 2
Rooms
- Room types: Living Room, Dining Room, Primary Bedroom, Bedroom 2, Kitchen, Laundry, Primary Bathroom, Full Bath
Basement
- Area: 0
Heating
- Forced Air, Natural Gas
Cooling
- Central Air, Natural Gas
Appliances
- Included: Dishwasher, Microwave, Oven/Range - Gas, Refrigerator, Washer, Water Heater, Dryer, Electric Water Heater
- Laundry: Dryer In Unit, Washer In Unit, Laundry Room, In Unit
Features
- Flooring: Carpet, Laminate, Tile/Brick
- Has basement: No
- Has fireplace: No
Interior area
- Total structure area: 1,178
- Total interior livable area: 1,178 sqft
- Finished area above ground: 1,178
- Finished area below ground: 0
Property
Parking
- Total spaces: 1
- Parking features: Assigned, Parking Lot
- Details: Assigned Parking, Assigned Space #: 611
Accessibility
- Accessibility features: Accessible Elevator Installed, No Stairs, Accessible Entrance, Other
Features
- Levels: One
- Stories: 1
- Patio & porch: Patio
- Pool features: None
Details
- Additional structures: Above Grade, Below Grade
- Parcel number: 05000010661
- Zoning: RESIDENTIAL
- Special conditions: Standard
Construction
Type & style
- Home type: Condo
- Property subtype: Condominium
- Attached to another structure: Yes
Materials
- Vinyl Siding, Aluminum Siding
Condition
- Very Good,Excellent
- New construction: No
- Year built: 2007
Utilities & green energy
- Sewer: Public Sewer
- Water: Public
Community & HOA
Community
- Condo and coop fee: $300 monthly
- Senior community: Yes
- Subdivision: Trad At Ridley Creek
HOA
- Has HOA: No
- Amenities included: Clubhouse, Storage, Reserved/Assigned Parking, Elevator(s)
- Services included: Common Area Maintenance, Maintenance Structure, Water, Trash, Sewer, Snow Removal, Insurance, Maintenance Grounds, Management, Recreation Facility, Health Club
- HOA name: Penco Management
Location
- Region: Brookhaven
- Municipality: BROOKHAVEN BORO
Financial & listing details
- Price per square foot: $248/sqft
- Tax assessed value: $177,120
- Annual tax amount: $4,538
- Date on market: 1/18/2024
- Listing agreement: Exclusive Right To Sell
- Inclusions: Kitchen Appliances, Washer, dryer, As-is
- Exclusions: Staging Furniture / Accessories
- Ownership: Condominium
Price history
| Date | Event | Price |
|---|---|---|
| 5/21/2024 | Sold | $292,000+0.7%$248/sqft |
Source:  Bright MLS #PADE2059634 Report a problem Bright MLS #PADE2059634 Report a problem | ||
| 4/8/2024 | Contingent | $289,900$246/sqft |
Source: Bright MLS #PADE2059634 Report a problem | ||
| 3/25/2024 | Price change | $289,900-3.3%$246/sqft |
Source: Bright MLS #PADE2059634 Report a problem | ||
| 1/18/2024 | Listed for sale | $299,900+50%$255/sqft |
Source: Bright MLS #PADE2059634 Report a problem | ||
| 3/18/2015 | Listing removed | $199,900$170/sqft |
Source: Century 21 The Real Estate Store #6499833 Report a problem | ||
| 12/30/2014 | Listed for sale | $199,900+14.4%$170/sqft |
Source: Century 21 The Real Estate Store #6499833 Report a problem | ||
| 11/17/2008 | Sold | $174,750$148/sqft |
Source: Public Record Report a problem | ||
Public tax history
| Year | Property taxes | Tax assessment |
|---|---|---|
| 2025 | $4,846 +6.1% | $177,120 |
| 2024 | $4,565 +4.2% | $177,120 |
| 2023 | $4,381 +6.2% | $177,120 |
| 2022 | $4,124 | $177,120 |
| 2021 | $4,124 +641.3% | $177,120 +73.9% |
| 2020 | $556 -86.1% | $101,879 |
| 2019 | $3,994 +3.1% | $101,879 |
| 2018 | $3,873 +592.7% | $101,879 |
| 2017 | $559 -2% | $101,879 |
| 2016 | $571 +2% | $101,879 |
| 2015 | $559 -2% | $101,879 |
| 2014 | $571 +4.8% | $101,879 |
| 2013 | $544 +0.8% | $101,879 |
| 2012 | $540 +2.3% | $101,879 |
| 2011 | $528 | $101,879 |
| 2010 | $528 +399.5% | $101,879 |
| 2009 | $106 | $101,879 |
Find assessor info on the county website
Neighborhood: 19015
Nearby homes
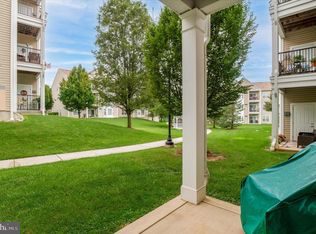
- $286,0002 bd2 ba1.1k sqft614 Creekside Dr, Brookhaven, PA 19015Sold
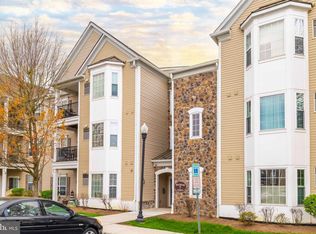
- $328,0002 bd2 ba1.1k sqft714 Creekside Dr, Brookhaven, PA 19015Sold
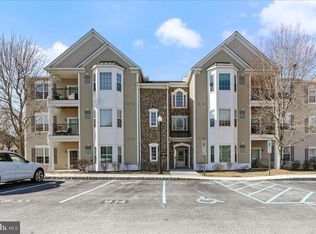
- $295,0002 bd2 ba1.1k sqft633 Creekside Dr #71, Brookhaven, PA 19015Sold
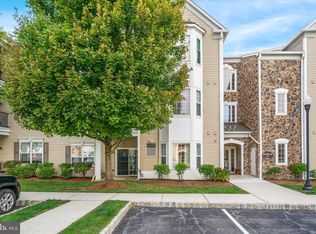
- $289,0002 bd2 ba1.1k sqft711 Creekside Dr, Brookhaven, PA 19015Sold
- $290,0002 bd2 ba1.1k sqft734 Creekside Dr, Brookhaven, PA 19015Sold
- $305,0002 bd2 ba1.1k sqft631 Creekside Dr, Brookhaven, PA 19015Sold
- $264,000-- bd-- ba-- sqft631 Creekside Dr #69, Brookhaven, PA 19015Off Market
- $285,1002 bd2 ba1.1k sqft724 Creekside Dr, Brookhaven, PA 19015Off Market
Nearby schools
GreatSchools rating
- 7/10Parkside Elementary SchoolGrades: K-5Distance: 0.5 mi
- 7/10Northley Middle SchoolGrades: 6-8Distance: 1.8 mi
- 7/10Sun Valley High SchoolGrades: 9-12Distance: 2 mi
Schools provided by the listing agent
- District: Penn-delco
Source: Bright MLS. This data may not be complete. We recommend contacting the local school district to confirm school assignments for this home.
Get a cash offer in 3 minutes
Find out how much your home could sell for in as little as 3 minutes with a no-obligation cash offer.
Estimated market value
$299,400
Get a cash offer in 3 minutes
Find out how much your home could sell for in as little as 3 minutes with a no-obligation cash offer.
Estimated market value
$299,400
- Pennsylvania
- Delaware County
- Brookhaven
- 19015
- 611 Creekside Dr
Nearby cities
Nearby zip codes
Other Brookhaven Topics
