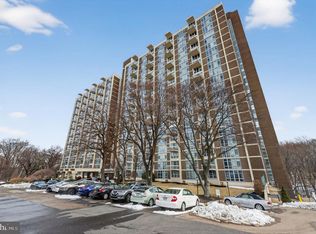
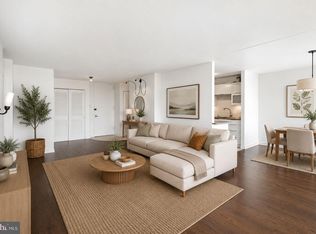
Live above the treetops at River Park House, where comfort meets convenience in this newly painted, spacious 17th Floor, 1-Bedroom, 1-Bath condo! Enjoy breathtaking views of the Philadelphia skyline from your private balcony, overlooking the endless greenery of Fairmount Park stretching toward Center City. This beautifully maintained condo features floor-to-ceiling windows throughout, filling the space with abundant natural light. The living area includes custom built-in bookcases and fresh, updated paint, with rich tones accent walls that add warmth and style. The hallway provides even more storage with organized closets featuring shelves, cubbies, and laundry bins. The updated galley kitchen is equipped with quartz countertops, a marble backsplash, gas stovetop, refrigerator, dishwasher, under mount sink, track lighting, under-cabinet LED lighting, and durable waterproof plank flooring. The generously sized bedroom offers new flooring, two spacious closets and more floor-to-ceiling windows, creating a bright and relaxing retreat. The serene white bathroom showcases decorative glass tile accents, ceramic tile flooring, a raised vanity and a stackable washer and dryer! Residents of River Park House enjoy a secure, gated community with 24/7 security and doormen. Ideally located near I-76, Route 1, and Kelly Drive, the building offers easy access to Manayunk, Center City, and Philadelphia International Airport. Outdoor enthusiasts will appreciate being just half a mile from the scenic Schuylkill River Trail, perfect for walking and biking. The monthly condo fee covers all utilities—gas, water, electricity, sewer, heating, air conditioning, trash removal, and Verizon basic cable, Along with building maintenance, a basement storage locker and parking around the building (with optional assigned garage parking available for an additional fee). A fitness center and outdoor swimming pool are also available! On-site conveniences include a cafe, dry cleaners, and law office! The bus stop is directly across the street and quick access to major attractions! This condo offers the perfect balance of tranquility and urban accessibility. Schedule your showing today and experience elevated city living at its finest!
For sale
Price cut: $11.1K (7/9)
$138,888
3600 Conshohocken Ave APT 1714, Philadelphia, PA 19131
1beds
940sqft
:
Get pre-qualified$1,812/mo
Condominium
Built in 1970
-- sqft lot
$137,900 Zestimate®
$148/sqft
$889/mo HOA
What's special
Quartz countertopsCustom built-in bookcasesOutdoor swimming poolPrivate balconyFloor-to-ceiling windows throughoutGenerously sized bedroomMarble backsplash
- 170 days |
- 150 |
- 8 |
Zillow last checked:
Listing updated:
Listed by:
Carmella Snell 267-210-5900,
BHHS Fox & Roach-Blue Bell 2155422200
Source: Bright MLS,MLS#: PAPH2584136
Facts & features
Interior
Bedrooms & bathrooms
- Bedrooms: 1
- Bathrooms: 1
- Full bathrooms: 1
- Main level bathrooms: 1
- Main level bedrooms: 1
Basement
- Area: 0
Heating
- Forced Air, Natural Gas
Cooling
- Central Air, Natural Gas
Appliances
- Included: Gas Water Heater
- Laundry: Washer In Unit, Dryer In Unit, In Unit
Features
- Has basement: No
- Has fireplace: No
Interior area
- Total structure area: 940
- Total interior livable area: 940 sqft
- Finished area above ground: 940
- Finished area below ground: 0
Property
Parking
- Parking features: Parking Lot, Off Street
Accessibility
- Accessibility features: Accessible Entrance
Features
- Levels: One
- Stories: 1
- Pool features: Community
Details
- Additional structures: Above Grade, Below Grade
- Parcel number: 888520616
- Zoning: RM4
- Special conditions: Standard
Construction
Type & style
- Home type: Condo
- Architectural style: Colonial
- Property subtype: Condominium
- Attached to another structure: Yes
Materials
- Masonry
Condition
- New construction: No
- Year built: 1970
Utilities & green energy
- Sewer: Public Sewer
- Water: Public
Community & HOA
Community
- Condo and coop fee: $889 monthly
- Subdivision: River Park
HOA
- Has HOA: No
- Amenities included: Fitness Center, Community Center, Pool, Security
- Services included: Common Area Maintenance, Pool(s), Recreation Facility, Standard Phone Service, Other
Location
- Region: Philadelphia
- Municipality: PHILADELPHIA
Financial & listing details
- Price per square foot: $148/sqft
- Tax assessed value: $106,400
- Annual tax amount: $1,489
- Date on market: 2/14/2026
- Listing agreement: Exclusive Right To Sell
- Inclusions: Refrigerator, Washer & Dryer.
- Ownership: Condominium
Estimated market value
$137,900
$131,000 - $145,000
$1,603/mo
Price history
| Date | Event | Price |
|---|---|---|
| 7/9/2026 | Price change | $138,888-7.4%$148/sqft |
Source:  Bright MLS #PAPH2584136 Report a problem Bright MLS #PAPH2584136 Report a problem | ||
| 5/14/2026 | Price change | $149,994-3.6%$160/sqft |
Source: Bright MLS #PAPH2584136 Report a problem | ||
| 2/14/2026 | Listed for sale | $155,555+7.3%$165/sqft |
Source: Bright MLS #PAPH2584136 Report a problem | ||
| 3/28/2024 | Sold | $145,000-4.9%$154/sqft |
Source: Bright MLS #PAPH2322442 Report a problem | ||
| 2/24/2024 | Pending sale | $152,500$162/sqft |
Source: Bright MLS #PAPH2322442 Report a problem | ||
| 2/15/2024 | Listed for sale | $152,500+45.2%$162/sqft |
Source: Bright MLS #PAPH2322442 Report a problem | ||
| 1/24/2024 | Listing removed | -- |
Source: Zillow Rentals Report a problem | ||
| 1/8/2024 | Price change | $1,550-3.1%$2/sqft |
Source: Zillow Rentals Report a problem | ||
| 12/3/2023 | Listed for rent | $1,600$2/sqft |
Source: Zillow Rentals Report a problem | ||
| 3/24/2021 | Listing removed | -- |
Source: Owner Report a problem | ||
| 8/15/2019 | Sold | $105,000-4.5%$112/sqft |
Source: Public Record Report a problem | ||
| 6/12/2019 | Listed for sale | $110,000+22.9%$117/sqft |
Source: Owner Report a problem | ||
| 12/4/2003 | Sold | $89,500+93.5%$95/sqft |
Source: Public Record Report a problem | ||
| 8/10/2000 | Sold | $46,250$49/sqft |
Source: Public Record Report a problem | ||
Public tax history
| Year | Property taxes | Tax assessment |
|---|---|---|
| 2025 | $1,489 +34% | $106,400 +34% |
| 2024 | $1,111 | $79,400 |
| 2023 | $1,111 +19.9% | $79,400 |
| 2022 | $927 | -- |
| 2021 | $927 | -- |
| 2018 | $927 +152.7% | -- |
| 2017 | $367 -15.5% | -- |
| 2016 | $434 | -- |
| 2015 | $434 | -- |
| 2014 | $434 -32.8% | $78,200 +369% |
| 2012 | $646 | $16,672 |
| 2011 | -- | $16,672 |
| 2010 | -- | $16,672 |
| 2009 | -- | $16,672 |
| 2008 | -- | $16,672 |
| 2007 | -- | $16,672 |
| 2006 | -- | $16,672 +9.9% |
| 2005 | -- | $15,168 |
| 2004 | -- | $15,168 |
| 2003 | -- | $15,168 |
| 2002 | -- | $15,168 |
| 2000 | -- | $15,168 |
| 1999 | -- | $15,168 |
Find assessor info on the county website
Monthly payment
Est. payment
Payment breakdown
Explore the cost of this home by adjusting the details. Changes won't be saved.Climate risks
Neighborhood: Wynnefield Heights
Nearby schools
GreatSchools rating
- 5/10Mifflin Thomas SchoolGrades: PK-8Distance: 0.9 mi
- 2/10Overbrook High SchoolGrades: 9-12Distance: 2.5 mi
Schools provided by the listing agent
- District: Philadelphia City
Source: Bright MLS. This data may not be complete. We recommend contacting the local school district to confirm school assignments for this home.
- $159,9002 bd1 ba1.2k sqft3600 Conshohocken Ave APT 104, Philadelphia, PA 19131For Sale
- $90,000-- bd1 ba436 sqft3600 Conshohocken Ave APT 111A, Philadelphia, PA 19131Sold
- $240,0003 bd2 ba1.4k sqft3600 Conshohocken Ave APT 205, Philadelphia, PA 19131For Sale

- $210,0002 bd2 ba1.2k sqft3600 Conshohocken Ave APT 303, Philadelphia, PA 19131For Sale

- $118,0001 bd1 ba940 sqft3600 Conshohocken Ave APT 307, Philadelphia, PA 19131Sold
- $234,0003 bd2 ba1.4k sqft3600 Conshohocken Ave APT 413, Philadelphia, PA 19131Sold
- $129,9001 bd1 ba940 sqft3600 Conshohocken Ave APT 506, Philadelphia, PA 19131For Sale
- $80,0001 bd1 ba940 sqft3600 Conshohocken Ave APT 513, Philadelphia, PA 19131Sold
- $215,0002 bd2 ba1.2k sqft3600 Conshohocken Ave APT 703, Philadelphia, PA 19131Sold
A local agent can set up tours, give advice and negotiate with sellers.
Similar homes
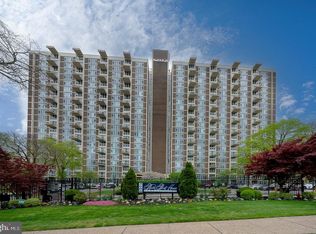
- $129,9001 bd1 ba940 sqft3600 Conshohocken Ave APT 506, Philadelphia, PA 19131For Sale
 MLS ID #PAPH2592718, Damon Michels, KW Main Line - Narberth. Bright MLS
 - $161,9992 bd1 ba1.2k sqft3600 Conshohocken Ave APT 1204, Philadelphia, PA 19131For Sale
 MLS ID #PAPH2652240, Stephen Kennedy, KW Empower. Bright MLS
 - $130,0001 bd2 ba1.1k sqftPark Plaza, Philadelphia, PA 19131For Sale
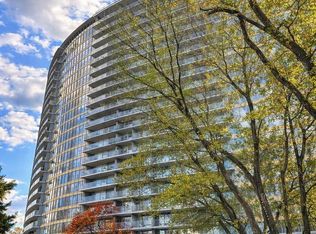 MLS ID #PAPH2598650, Brett Rosenthal, Compass RE. Bright MLS
 - $150,0001 bd1 ba1k sqft3900 Ford Rd APT 3G, Philadelphia, PA 19131For Sale
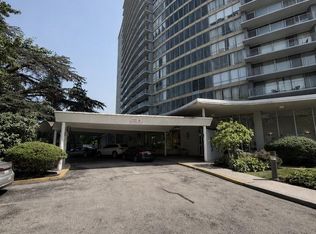 MLS ID #PAPH2635304, Tess Adams, KW Empower. Bright MLS
 - $160,0002 bd1 ba815 sqft3600 Conshohocken Ave APT 1001, Philadelphia, PA 19131For SaleMLS ID #PAPH2597912, Kim Borbone, Real of Pennsylvania. Bright MLS
- $125,0001 bd1 ba973 sqft3900 Ford Rd APT 15R, Philadelphia, PA 19131For SaleMLS ID #PAPH2638514, Philip Cavalcanto, Coldwell Banker Realty. Bright MLS
- $120,0002 bd1 ba1.2k sqftRiver Park House, Philadelphia, PA 19131For SaleMLS ID #PAPH2591604, Joe Colon, Coldwell Banker Realty. Bright MLS
- $155,0002 bd1 ba1.2k sqft3900 Ford Rd APT 17Q, Philadelphia, PA 19131For SaleMLS ID #PAPH2647412, Fi Garsed, KW Empower. Bright MLS
- $159,9002 bd1 ba1.2k sqft3600 Conshohocken Ave APT 104, Philadelphia, PA 19131For SaleMLS ID #PAPH2588140, Mike Bottaro, Homestarr Realty. Bright MLS
- $109,0001 bd1 ba986 sqft3900 Ford Rd #-16b, Philadelphia, PA 19131For SaleMLS ID #PAPH2651964, OwnerEntry.com White, OwnerEntry.com. Bright MLS
- $105,0001 bd1 ba551 sqftRiver Park House, Philadelphia, PA 19131For SaleMLS ID #PAPH2647984, Wendy Wilson, Compass RE. Bright MLS
- $165,0002 bd2 ba1.3k sqft3900 Ford Rd APT 14S, Philadelphia, PA 19131For SaleMLS ID #PAPH2627414, Shaheedah Tinsley-Cobbs, Realty ONE Group Focus. Bright MLS
- $179,0002 bd2 ba1.2k sqft3600 Conshohocken Ave APT 1616, Philadelphia, PA 19131For SaleMLS ID #PAPH2565726, Raleigh Russell, Super Realty Group, LLC. Bright MLS
- $159,9001 bd1 ba910 sqft191 Presidential Blvd Unit R431, Bala Cynwyd, PA 19004For SaleMLS ID #PAMC2186872, Linda Z, BHHS Fox & Roach-Haverford. Bright MLS
- $110,0003 bd1 ba884 sqft313 N Redfield St, Philadelphia, PA 19139For SaleMLS ID #PAPH2655086, Mohammed Ullah, BHHS Fox&Roach-Newtown Square. Bright MLS
- $135,0001 bd1 ba750 sqftPenn Center House, Philadelphia, PA 19103For SaleMLS ID #PAPH2624734, Heidi Logan, BHHS Fox & Roach At the Harper, Rittenhouse Square. Bright MLS
- $149,0001 bd1 ba590 sqftColonnade, Philadelphia, PA 19130For SaleMLS ID #PAPH2611548, Jing Lin, Coldwell Banker Realty. Bright MLS
- $200,0002 bd1 ba1.1k sqft5355 W Oxford St, Philadelphia, PA 19131For SaleMLS ID #PAPH2653486, Keave Andrew Slomine, New Republic Realty. Bright MLS
- $135,0001 bd1 ba832 sqft7900 Old York Rd APT 609B, Elkins Park, PA 19027For SaleMLS ID #PAMC2186232, Kham li, Philly Real Estate. Bright MLS
- $149,0001 bd1 ba975 sqftGreen Hill, Wynnewood, PA 19096For SaleMLS ID #PAMC2180194, Andrea Robbins, BHHS Fox & Roach-Haverford. Bright MLS
