Welcome to 2055 Cobbs Creek Parkway, a spacious freshly painted 3-bedroom, 1-bath rowhome located in Southwest Philadelphia! Offering great space and exceptional convenience, this home features an updated kitchen equipped with a brand-new stove and stainless appliances, perfect for everyday home cooking. The layout provides generous room sizes throughout including enclosed sunroom, while the full, unfinished basement offers endless potential for storage or custom finishing, complete with a convenient walk-out to the rear. Location is key! Nestled right along Cobbs Creek Parkway, you are just minutes away from Island Avenue shopping centers, regional public transit, and Philadelphia International Airport. Whether you're an end-user looking for an affordable home or an investor looking to add a strong turn-key asset to your portfolio, this home is a must-see.
Under contract
$129,900
2055 Cobbs Creek Pkwy, Philadelphia, PA 19142
3beds
1,352sqft
:
Get pre-qualified$845/mo
Townhouse
Built in 1925
1,022 Square Feet Lot
$129,600 Zestimate®
$96/sqft
$-- HOA
What's special
Enclosed sunroomGenerous room sizes throughoutUpdated kitchen
- 13 days |
- 825 |
- 80 |
Likely to sell faster than
Zillow last checked:
Listing updated:
Listed by:
Jaimee Smith 610-931-5027,
Compass RE 6109470408
Source: Bright MLS,MLS#: PAPH2652980
Facts & features
Interior
Bedrooms & bathrooms
- Bedrooms: 3
- Bathrooms: 1
- Full bathrooms: 1
Basement
- Area: 0
Heating
- Hot Water, Natural Gas
Cooling
- None
Appliances
- Included: Water Heater, Cooktop, Refrigerator, Microwave, Gas Water Heater
- Laundry: In Basement
Features
- Ceiling Fan(s), Floor Plan - Traditional, Kitchen - Table Space
- Flooring: Ceramic Tile, Carpet
- Windows: Storm Window(s)
- Basement: Full,Unfinished,Walk-Out Access
- Has fireplace: No
Interior area
- Total structure area: 1,352
- Total interior livable area: 1,352 sqft
- Finished area above ground: 1,352
- Finished area below ground: 0
Property
Parking
- Total spaces: 1
- Parking features: On Street, Driveway
- Uncovered spaces: 1
Accessibility
- Accessibility features: None
Features
- Levels: Two
- Stories: 2
- Pool features: None
Lot
- Size: 1,022 Square Feet
- Dimensions: 14.00 x 73.00
- Features: Urban
Details
- Additional structures: Above Grade, Below Grade
- Parcel number: 403229300
- Zoning: RSA5
- Special conditions: Standard
Construction
Type & style
- Home type: Townhouse
- Architectural style: Straight Thru
- Property subtype: Townhouse
Materials
- Brick
- Foundation: Stone
- Roof: Flat
Condition
- Average
- New construction: No
- Year built: 1925
Utilities & green energy
- Sewer: Public Sewer
- Water: Public
Community & HOA
Community
- Subdivision: Elmwood Park
HOA
- Has HOA: No
Location
- Region: Philadelphia
- Municipality: PHILADELPHIA
Financial & listing details
- Price per square foot: $96/sqft
- Tax assessed value: $134,000
- Annual tax amount: $1,875
- Date on market: 8/1/2026
- Listing agreement: Exclusive Right To Sell
- Listing terms: Cash,Conventional,FHA,VA Loan
- Inclusions: Refrigerator In As Is Condition
- Ownership: Fee Simple
Estimated market value
$129,600
$123,000 - $136,000
$1,773/mo
Price history
| Date | Event | Price |
|---|---|---|
| 8/6/2026 | Contingent | $129,900$96/sqft |
Source:  Bright MLS #PAPH2652980 Report a problem Bright MLS #PAPH2652980 Report a problem | ||
| 8/1/2026 | Price change | $129,900-11%$96/sqft |
Source: Bright MLS #PAPH2652980 Report a problem | ||
| 9/27/2023 | Price change | $145,900-5.2%$108/sqft |
Source: Bright MLS #PAPH2272016 Report a problem | ||
| 8/27/2023 | Price change | $153,900+515.6%$114/sqft |
Source: Bright MLS #PAPH2272016 Report a problem | ||
| 10/18/2017 | Listed for sale | $25,000-54.5%$18/sqft |
Source: RE/MAX Action Realty-Horsham #7070952 Report a problem | ||
| 7/31/2017 | Listing removed | $55,000$41/sqft |
Source: Owner Report a problem | ||
| 7/15/2017 | Listed for sale | $55,000+228.4%$41/sqft |
Source: Owner Report a problem | ||
| 5/25/1984 | Sold | $16,750$12/sqft |
Source: Agent Provided Report a problem | ||
Public tax history
| Year | Property taxes | Tax assessment |
|---|---|---|
| 2025 | $1,607 +0.8% | $114,800 +0.8% |
| 2024 | $1,594 | $113,900 |
| 2023 | $1,594 +43.5% | $113,900 |
| 2022 | $1,111 | -- |
| 2021 | $1,111 +8.3% | -- |
| 2018 | $1,026 | -- |
| 2017 | $1,026 -16.5% | -- |
| 2016 | $1,229 | -- |
| 2015 | $1,229 | -- |
| 2014 | $1,229 +4.5% | $87,800 +869.5% |
| 2012 | $1,177 | $9,056 |
| 2011 | -- | $9,056 |
| 2010 | -- | $9,056 |
| 2009 | -- | $9,056 |
| 2008 | -- | $9,056 |
| 2007 | -- | $9,056 +7.6% |
| 2006 | -- | $8,416 |
| 2005 | -- | $8,416 |
| 2004 | -- | $8,416 +10% |
| 2003 | -- | $7,648 +49.4% |
| 2002 | -- | $5,120 +13.5% |
| 2000 | -- | $4,512 |
| 1999 | -- | $4,512 |
Find assessor info on the county website
Monthly payment
Est. payment
Payment breakdown
Explore the cost of this home by adjusting the details. Changes won't be saved.Climate risks
Neighborhood: Paschall
Nearby schools
GreatSchools rating
- 6/10Catharine Joseph SchoolGrades: PK-5Distance: 0.5 mi
- 4/10Tilden William T Middle SchoolGrades: 5-8Distance: 0.7 mi
- 2/10Bartram John - MainGrades: 9-12Distance: 0.7 mi
Schools provided by the listing agent
- District: Philadelphia City
Source: Bright MLS. This data may not be complete. We recommend contacting the local school district to confirm school assignments for this home.
- $113,1003 bd1 ba1k sqft2053 Cobbs Creek Pkwy, Philadelphia, PA 19142Off Market
- $98,2004 bd1 ba1.3k sqft2057 Cobbs Creek Pkwy, Philadelphia, PA 19142Off Market
- $103,7004 bd1 ba1.3k sqft2061 Cobbs Creek Pkwy, Philadelphia, PA 19142Off Market
- $141,0003 bd1 ba1.6k sqft2059 Cobbs Creek Pkwy, Philadelphia, PA 19142Off Market
- $122,7004 bd1 ba1.3k sqft2063 Cobbs Creek Pkwy, Philadelphia, PA 19142Off Market
- $121,3004 bd1 ba1.3k sqft2065 Cobbs Creek Pkwy, Philadelphia, PA 19142Off Market
- $108,4004 bd1 ba1.6k sqft2067 Cobbs Creek Pkwy, Philadelphia, PA 19142Off Market
- $170,300-- bd1 ba-- sqft2069 Cobbs Creek Pkwy, Philadelphia, PA 19142Off Market
A local agent can set up tours, give advice and negotiate with sellers.
A local lender can help you make sure your offer is ready when you are.
Similar homes
- $144,9003 bd1 ba992 sqft2537 S Millick St, Philadelphia, PA 19142For Sale
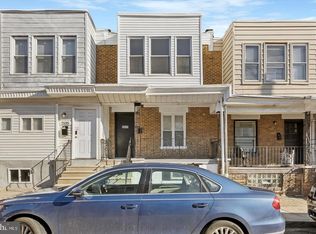
 MLS ID #PAPH2649944, Mark Gallagher, Coldwell Banker Hearthside-Allentown. Bright MLS
 - $150,0003 bd1 ba960 sqft2550 Carroll St, Philadelphia, PA 19142For Sale
 MLS ID #PAPH2648124, Megan Toll, KW Empower. Bright MLS
 - $154,9003 bd1 ba960 sqft2605 S Robinson St, Philadelphia, PA 19142For Sale
 MLS ID #PAPH2644098, Nick Smith, Coldwell Banker Hearthside-Allentown. Bright MLS
 - $129,0003 bd1 ba990 sqft1662 S Conestoga St, Philadelphia, PA 19143For Sale
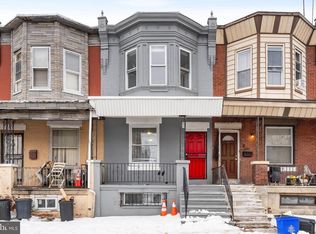 MLS ID #PAPH2584008, Brett Rosenthal, Compass RE. Bright MLS
 - $140,0003 bd1 ba1.3k sqft6084 Upland St, Philadelphia, PA 19142For SaleMLS ID #PAPH2589370, Jonathan Diaz, Coldwell Banker Realty. Bright MLS
- $149,9003 bd1 ba1k sqft6153 Reedland St, Philadelphia, PA 19142For SaleMLS ID #PAPH2577410, Nick Smith, Coldwell Banker Hearthside-Allentown. Bright MLS
- $140,0003 bd1 ba940 sqft524 N Paxon St, Philadelphia, PA 19131For SaleMLS ID #PAPH2651632, Dave Lombardo, Century 21 Advantage Gold-South Philadelphia. Bright MLS
- $130,0002 bd1 ba952 sqft311 Fern St, Darby, PA 19023For SaleMLS ID #PADE2114356, Jennifer Rothenberger, Compass RE. Bright MLS
- $120,0003 bd1 ba955 sqft512 N Gross St, Philadelphia, PA 19151For SaleMLS ID #PAPH2653646, Jerome Mangubat, Keller Williams Main Line. Bright MLS
- $134,9003 bd1 ba1.1k sqft1318 Wycombe Ave, Darby, PA 19023For SaleMLS ID #PADE2113364, Brian Kane, RE/MAX Preferred - Newtown Square. Bright MLS
- $125,0003 bd1 ba1k sqft2461 N Garnet St, Philadelphia, PA 19132For SaleMLS ID #PAPH2653828, Scott Kelly, Honest Real Estate. Bright MLS
- $140,0003 bd2 ba1.2k sqft5457 Norfolk St, Philadelphia, PA 19143For SaleMLS ID #PAPH2520928, Sean Mattis, KW Empower. Bright MLS
- $150,0004 bd2 ba1.2k sqft5838 Master St, Philadelphia, PA 19131For SaleMLS ID #PAPH2656510, Catherine Lavell, KW Empower. Bright MLS
- $99,0003 bd1 ba976 sqft5726 Osage Ave, Philadelphia, PA 19143For SaleMLS ID #PAPH2656310, Amanda Matruder, HG Realty Services, Ltd.. Bright MLS
- $159,9993 bd1 ba1k sqft128 Whitely Ter, Darby, PA 19023For SaleMLS ID #PADE2112150, Annie Smyth, Long & Foster Real Estate, Inc.. Bright MLS
- $129,9993 bd2 ba1.2k sqft1674 Church St, Philadelphia, PA 19124For SaleMLS ID #PAPH2653732, Scott Kelly, Honest Real Estate. Bright MLS
- $175,0003 bd1 ba1.2k sqft1731 S 58th St, Philadelphia, PA 19143For SaleMLS ID #PAPH2650674, Marlon Belfon, Realty ONE Group Focus. Bright MLS
- $129,9003 bd1 ba1.1k sqft858 E Schiller St, Philadelphia, PA 19134For SaleMLS ID #PAPH2652786, Phill Noeun, Canaan Realty Services INC. Bright MLS
- $135,0002 bd2 ba812 sqft3156 N 27th St, Philadelphia, PA 19132For SaleMLS ID #PAPH2644492, Sharyn Soliman, Keller Williams Real Estate-Blue Bell. Bright MLS
- $139,9003 bd2 ba1.3k sqft1534 Womrath St, Philadelphia, PA 19124For SaleMLS ID #PAPH2653756, Scott Kelly, Honest Real Estate. Bright MLS
