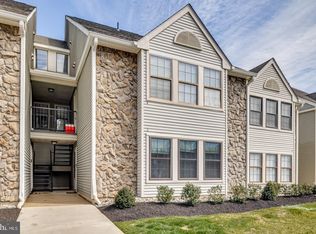
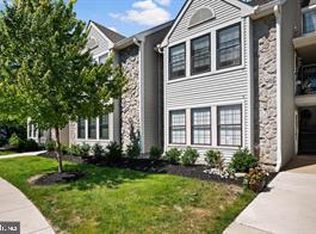
Nestled in the charming Oak Hollow community, this exquisite 2-bedroom, 1-bathroom first-floor condo offers a perfect blend of comfort and luxury. Step inside to discover an inviting open floor plan adorned with luxury vinyl plank flooring and plush carpeting. The spacious kitchen features upgraded countertops, subway style backsplash, stainless steel appliances, and a nicely sized island, ideal for culinary enthusiasts. Enjoy cozy evenings by the fireplace in the combined dining and living area, or unwind in the cozy bathroom with a tub shower. The two carpeted bedrooms are generously sized with adequate closet storage space. Outside, indulge in the community's exceptional amenities, including tennis courts and scenic jogging paths. The well-maintained grounds provide a tranquil escape, while the convenience of on-site laundry, an updated HVAC, and stainless steel appliances enhances your lifestyle. The convenient HOA fee is $275/monthly. With dedicated parking and a private patio for outdoor relaxation, this home is a true sanctuary. Residents of Kings Grant have access to scenic walking trails, picturesque lake, a community swimming pool, tennis courts, basketball courts and more! Ideally located just minutes from major highways, shopping, and dining, this home offers both comfort and convenience in a vibrant, amenity-rich community. Don’t miss this wonderful opportunity!
For sale
$260,000
1 Sheffield Dr, Marlton, NJ 08053
2beds
995sqft
Condominium
Built in 1987
-- sqft lot
$258,900 Zestimate®
$261/sqft
$308/mo HOA
What's special
Spacious kitchenDedicated parkingAdequate closet storage spaceNicely sized islandStainless steel appliancesUpgraded countertopsLuxury vinyl plank flooring
- 23 days
- 650
- 54
Zillow last checked:
Listing updated:
Listed by:
Lina Siciliano 609-417-0261,
Real Broker, LLC
Source: Bright MLS,MLS#: NJBL2120974
Facts & features
Interior
Bedrooms & bathrooms
- Bedrooms: 2
- Bathrooms: 1
- Full bathrooms: 1
- Main level bathrooms: 1
- Main level bedrooms: 2
Basement
- Area: 0
Heating
- Heat Pump, Electric
Cooling
- Central Air, Natural Gas
Appliances
- Included: Dishwasher, Dryer, Refrigerator, Stainless Steel Appliance(s), Washer, Oven/Range - Electric, Electric Water Heater
- Laundry: Main Level, In Unit
Features
- Bathroom - Tub Shower, Breakfast Area, Ceiling Fan(s), Combination Dining/Living, Entry Level Bedroom, Open Floorplan, Kitchen Island, Upgraded Countertops
- Flooring: Carpet, Laminate, Other
- Has basement: No
- Number of fireplaces: 1
- Fireplace features: Wood Burning
Interior area
- Total structure area: 995
- Total interior livable area: 995 sqft
- Finished area above ground: 995
- Finished area below ground: 0
Property
Parking
- Parking features: Parking Lot
Accessibility
- Accessibility features: None
Features
- Levels: One
- Stories: 1
- Patio & porch: Patio
- Exterior features: Tennis Court(s), Other
- Pool features: None
Details
- Additional structures: Above Grade, Below Grade
- Parcel number: 1300051 5700001C0078
- Zoning: RD-1
- Special conditions: Standard
Construction
Type & style
- Home type: Condo
- Architectural style: Cape Cod
- Property subtype: Condominium
- Attached to another structure: Yes
Materials
- Aluminum Siding
Condition
- New construction: No
- Year built: 1987
Utilities & green energy
- Sewer: Public Sewer
- Water: Public
Community & HOA
Community
- Condo and coop fee: $400 annually
- Subdivision: Oak Hollow
HOA
- Has HOA: Yes
- Amenities included: Basketball Court, Jogging Path, Pool, Tennis Court(s)
- Services included: Common Area Maintenance, Maintenance Structure, Maintenance Grounds, Snow Removal, Trash
- HOA fee: $275 monthly
- HOA name: KING GRANT OPEN SPACE ASSOCIATION
- Second HOA name: Oak Hollow Condominium
Location
- Region: Marlton
- Municipality: EVESHAM TWP
Financial & listing details
- Price per square foot: $261/sqft
- Tax assessed value: $100,000
- Annual tax amount: $3,689
- Date on market: 9/18/2026
- Listing agreement: Exclusive Agency
- Listing terms: Cash,Conventional,FHA,Other
- Ownership: Condominium
Estimated market value
$258,900
$246,000 - $272,000
$2,091/mo
Price history
| Date | Event | Price |
|---|---|---|
| 9/18/2026 | Listed for sale | $260,000+108%$261/sqft |
Source:  Bright MLS #NJBL2120974 Report a problem Bright MLS #NJBL2120974 Report a problem | ||
| 4/19/2018 | Sold | $125,000+83.8%$126/sqft |
Source: Public Record Report a problem | ||
| 3/16/2016 | Sold | $68,000-56.8%$68/sqft |
Source: Public Record Report a problem | ||
| 1/1/2015 | Sold | $157,500$158/sqft |
Source:  Long & Foster Broker Feed #1005123542_100 Report a problem Long & Foster Broker Feed #1005123542_100 Report a problem | ||
| 7/20/2009 | Sold | $157,500-7.3%$158/sqft |
Source: Public Record Report a problem | ||
| 6/12/2008 | Listing removed | $169,900$171/sqft |
Source: NCI Report a problem | ||
| 2/3/2008 | Listed for sale | $169,900+174%$171/sqft |
Source: NCI Report a problem | ||
| 6/20/2001 | Sold | $62,000$62/sqft |
Source: Public Record Report a problem | ||
Public tax history
| Year | Property taxes | Tax assessment |
|---|---|---|
| 2026 | $3,689 +8% | $100,000 |
| 2025 | $3,415 +6.3% | $100,000 |
| 2024 | $3,213 | $100,000 |
| 2023 | -- | $100,000 |
| 2022 | $3,861 +28.8% | $100,000 |
| 2021 | $2,997 +2.1% | $100,000 |
| 2020 | $2,934 +1.4% | $100,000 |
| 2019 | $2,893 +1.2% | $100,000 |
| 2018 | $2,859 -27.9% | $100,000 |
| 2017 | $3,963 +1.8% | $100,000 -29.6% |
| 2016 | $3,894 +2.9% | $142,100 |
| 2015 | $3,783 +1.4% | $142,100 |
| 2014 | $3,730 +0.4% | $142,100 |
| 2013 | $3,716 | $142,100 +117.9% |
| 2003 | -- | $65,200 |
Find assessor info on the county website
Monthly payment
Est. payment
Payment breakdown
Explore the cost of this home by adjusting the details. Changes won't be saved.Climate risks
Neighborhood: Marlton
Nearby schools
Schools provided by the listing agent
- High: Cherokee
- District: Evesham Township
Source: Bright MLS. This data may not be complete. We recommend contacting the local school district to confirm school assignments for this home.
Similar homes
- $299,9002 bd2 ba1.1k sqft83 Bridgewater Dr, Marlton, NJ 08053For Sale
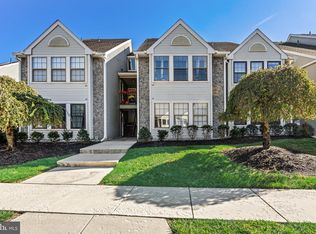
 MLS ID #NJBL2120780, Nicholas Versaggi, EXP Realty, LLC. Bright MLS
 - $279,9002 bd2 ba1k sqft53 Inverness Cir, Marlton, NJ 08053For Sale
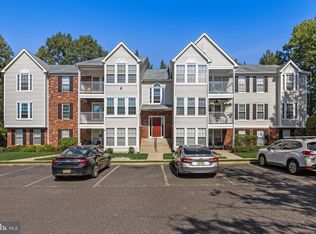 MLS ID #NJBL2120186, Don Birnbohm, BHHS Fox & Roach-Medford. Bright MLS
 - $250,0002 bd2 ba1k sqft35 Sequoia Ct, Marlton, NJ 08053For Sale
 MLS ID #NJBL2120726, Sara Jones, Keller Williams - Main Street. Bright MLS
 - $237,5002 bd1 ba788 sqft42 Bridgewater Dr, Marlton, NJ 08053For Sale
 MLS ID #NJBL2120636, Jennifer Rothenberger, Compass New Jersey, LLC - Haddon Township. Bright MLS
 - $228,0002 bd1 ba788 sqft45 Bridgewater Dr, Marlton, NJ 08053For SaleMLS ID #NJBL2119888, Jennifer Probst, Compass New Jersey, LLC - Moorestown. Bright MLS
- $259,9002 bd2 ba911 sqft33 Sequoia Ct, Marlton, NJ 08053For SaleMLS ID #NJBL2113112, Carlo Drogo SR., EXP Realty, LLC. Bright MLS
- $239,0002 bd1 ba788 sqft69 Bridgewater Dr, Marlton, NJ 08053For SaleMLS ID #NJBL2114044, Ebenezer Carpio, Keller Williams Realty - Moorestown. Bright MLS
- $242,5002 bd1 ba1k sqft11 Sequoia Ct, Marlton, NJ 08053For SaleMLS ID #NJBL2119258, Sara Jones, Keller Williams - Main Street. Bright MLS
- $220,0002 bd1 ba788 sqft6 Chelmsford Ct, Marlton, NJ 08053For SaleMLS ID #NJBL2113864, Albina Vityuk, Absolute Homes Realty, LLC. Bright MLS
- $299,0003 bd2 ba1.4k sqft19 Summit Ct, Marlton, NJ 08053For SaleMLS ID #NJBL2115796, Emre Yucel, HomeSmart First Advantage Realty. Bright MLS
- $269,9002 bd2 ba1.1k sqft259 Kips Ct, Marlton, NJ 08053For SaleMLS ID #NJBL2119200, George Pavlushkin, RE/MAX Central - Manalapan. Bright MLS
- $265,0002 bd2 ba934 sqft802 Lindsey Ct, Marlton, NJ 08053For Sale
 MLS ID #2661314M, ROSE K. MAHROUS. All Jersey MLS
 - $299,9992 bd2 ba1.1k sqft13 Dorset Dr, Marlton, NJ 08053For SaleMLS ID #NJBL2121186, Dante Casella, EXP Realty, LLC. Bright MLS
- $260,0002 bd2 ba1k sqft904 Gregorys Way, Voorhees, NJ 08043For SaleMLS ID #2661490M, ROSE K. MAHROUS. All Jersey MLS
- $259,9002 bd2 ba1.1k sqft706 Cypress Point Cir #B, Mount Laurel, NJ 08054For SaleMLS ID #NJBL2122266, Linda Wilhelm, BHHS Fox & Roach-Medford. Bright MLS
- $315,0003 bd2 ba1.1k sqft21 Waterview Ct, Marlton, NJ 08053For SaleMLS ID #NJBL2121288, Mr. Christopher Stout, Sureway Realty. Bright MLS
- $267,4992 bd2 ba1.1k sqft3502 Jennifer Ct, Voorhees, NJ 08043For SaleMLS ID #NJCD2126362, Patricia Gesswein, Houwzer LLC-Haddonfield. Bright MLS
- $239,9992 bd1 ba1.1k sqft10 Sumac Ct, Mount Laurel, NJ 08054For SaleMLS ID #NJBL2122230, Farhan Malik, Realmart Realty, LLC. Bright MLS
