Skip main navigation
Sold for $229,900
  • $229,900

    1207 Megans Ln, Burlington, NJ 08016

    2beds
    757sqft
    Condominium
    Built in 1991
    -- sqft lot
    $242,300 Zestimate®
    $304/sqft
    $1,854 Estimated rent

    Home value

    $242,300

    $218,000 - $269,000

    $1,854/mo

    Zestimate® history
    Loading
    Loading...

    Owner options

    List your home for rent

    $1,854/mo

    Rent Zestimate®

    Find your next renter with Zillow Rental Manager. Plus, with online applications, you can quickly screen prospective tenants – for free.

    Learn more

    $1,854/mo

    Rent Zestimate®

    Refinance and save

    $1,536/mo

    Est. payment

    Refinancing to a lower rate could help reduce your monthly payments and save thousands over the life of the loan.

    See today's rates

    $1,536/mo

    Est. payment

    Explore your selling options

    Work with a Zillow partner agent

    Leverage their expertise and Zillow's premium Showcase listings to get your home seen by more buyers.

    Get started

    List with your own agent

    Get your home in front of millions of buyers by listing it on Zillow.

    Learn how to do it

    Sell it yourself

    Take full control of how buyers see your home on Zillow by listing For Sale by Owner (FSBO).

    List your home

    What's special

    Soaring vaulted ceilingsCeiling fanHuge walk-in closetAmple closet spaceGranite countertopsBacking to treesOpen concept layout
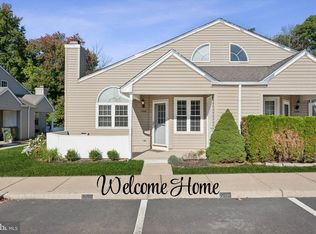
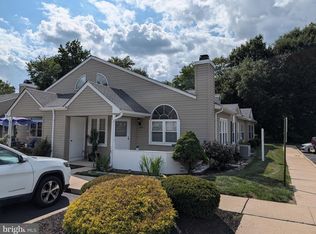
    Privacy backing to trees and no steps to deal with! This charming 2-bedroom, 1-bathroom condo is the perfect space for those seeking a low-maintenance easy lifestyle with plenty of comfort and style. Open Concept Layout featuring a spacious living and dining area with soaring vaulted ceilings, ideal for both relaxation and entertaining. Kitchen features granite countertops. Both bedrooms feature ample closet space. The primary bedroom has a huge walk-in closet and ceiling fan. Full Bathroom has a tub, toilet, vanity, and adjacent stack washer/dryer for convenience. Need storage? The floored attic with pull-down stairs provides plenty of space. Many replacement windows throughout ensure energy efficiency, and the association covers exterior building maintenance, lawn care, and snow removal, making life easy. There is also a One-Year Homebuyer's Warranty for the buyer's peace of mind. There are 2 assigned parking spaces, and plenty of visitor parking. Pets are welcome too! Excellent commuter location close to Rt. 295, NJ Turnpike, Rt 130, Mercer, Philly, & military bases, short drive to Jersey Shore beaches, hospitals, shopping, restaurants, movie theaters, & coffee shops. Shannon Estates is a well loved and maintained community. One visit and you'll see why it it is considered Burlington Township's best kept secret. See it before it's gone.

    Zillow last checked:

    Listing updated:

    Listed by:

    Donna DeSisto 609-694-4151,

    Weichert Realtors-Burlington

    Bought with:

    Chris Seiler, 8730447

    RE/MAX World Class Realty

    Source: Bright MLS,MLS#: NJBL2077216MLS Logo

    Facts & features

    Interior

    Bedrooms & bathrooms
    • Bedrooms: 2
    • Bathrooms: 1
    • Full bathrooms: 1
    • Main level bathrooms: 1
    • Main level bedrooms: 2
    Basement
    • Area: 0
    Heating
    • Forced Air, Electric
    Cooling
    • Ceiling Fan(s), Central Air, Electric
    Appliances
    • Included: Dishwasher, Range Hood, Refrigerator, Cooktop, Washer/Dryer Stacked, Water Heater, Gas Water Heater
    • Laundry: Dryer In Unit, Washer In Unit, In Unit
    Features
    • Attic, Bathroom - Tub Shower, Ceiling Fan(s), Combination Dining/Living
    • Flooring: Carpet, Laminate, Vinyl
    • Doors: Storm Door(s), Insulated
    • Windows: Replacement
    • Has basement: No
    • Has fireplace: No
    Interior area
    • Total structure area: 757
    • Total interior livable area: 757 sqft
    • Finished area above ground: 757
    • Finished area below ground: 0

    Property

    Parking
    • Total spaces: 2
    • Parking features: Parking Lot
    Accessibility
    • Accessibility features: None
    Features
    • Levels: One
    • Stories: 1
    • Patio & porch: Porch
    • Exterior features: Lighting, Sidewalks, Street Lights
    • Pool features: None
    • Has view: Yes
    • View description: Trees/Woods
    Details
    • Additional structures: Above Grade, Below Grade
    • Parcel number: 0600114 0400001C1207
    • Zoning: R-12
    • Special conditions: Standard

    Construction

    Type & style
    • Home type: Condo
    • Property subtype: Condominium
    • Attached to another structure: Yes
    Materials
    • Vinyl Siding
    • Roof: Shingle
    Condition
    • New construction: No
    • Year built: 1991

    Utilities & green energy

    • Sewer: Public Sewer
    • Water: Public
    • Utilities for property: Cable Connected

    Community & neighborhood

    Location
    • Region: Burlington
    • Subdivision: Shannon Estates
    • Municipality: BURLINGTON TWP

    HOA & financial

    HOA
    • Has HOA: Yes
    • HOA fee: $190 monthly
    • Amenities included: None
    • Services included: All Ground Fee, Common Area Maintenance, Maintenance Structure, Lawn Care Front, Lawn Care Side, Lawn Care Rear, Snow Removal
    • Association name: SHANNON ESTATES CONDOMINIUM ASSOCIATION

    Other

    Other facts
    • Listing agreement: Exclusive Right To Sell
    • Listing terms: Cash,FHA,Conventional,VA Loan
    • Ownership: Condominium

    Price history

    DateEventPrice
    1/8/2025Sold$229,900$304/sqft
    Source: Bright MLS #NJBL2077216 Report a problem
    12/17/2024Pending sale$229,900$304/sqft
    Source: Bright MLS #NJBL2077216 Report a problem
    12/10/2024Contingent$229,900$304/sqft
    Source: Bright MLS #NJBL2077216 Report a problem
    11/26/2024Listed for sale$229,900+131.1%$304/sqft
    Source: Bright MLS #NJBL2077216 Report a problem
    10/27/2016Listing removed$99,500$131/sqft
    Source: Bill Abele Realty #6799138 Report a problem
    8/30/2016Listed for sale$99,500-15%$131/sqft
    Source: Bill Abele Realty #6799138 Report a problem
    10/21/2014Listing removed$117,000$155/sqft
    Source: Bill Abele Realty Co. Inc #6390052 Report a problem
    6/27/2014Listed for sale$117,000+6.4%$155/sqft
    Source: Bill Abele Realty Co. Inc #6390052 Report a problem
    5/22/2013Sold$110,000$145/sqft
    Source: Public Record Report a problem
    2/28/2013Listed for sale$110,000$145/sqft
    Source: REMAX Infinity Top Achievers #6048463 Report a problem
    12/30/2012Listing removed$110,000$145/sqft
    Source: RE/MAX Infinity Top Achievers #6048463 Report a problem
    12/2/2012Price change$110,000-3.5%$145/sqft
    Source: RE/MAX Infinity Top Achievers #6048463 Report a problem
    10/22/2012Listed for sale$114,000$151/sqft
    Source: REMAX Infinity Top Achievers #6048463 Report a problem
    9/10/2012Listing removed$114,000$151/sqft
    Source: RE/MAX Infinity Top Achievers #6048463 Report a problem
    5/4/2012Price change$114,000-4.2%$151/sqft
    Source: RE/MAX Infinity Top Achievers #6048463 Report a problem
    12/14/2011Price change$119,000-4.7%$157/sqft
    Source: RE/MAX Infinity Top Achievers #5921377 Report a problem
    11/1/2011Price change$124,900-10.5%$165/sqft
    Source: RE/MAX Infinity Top Achievers #5921377 Report a problem
    8/14/2011Price change$139,500-2.1%$184/sqft
    Source: REMAX Infinity Top Achievers #5921377 Report a problem
    7/17/2011Listed for sale$142,500+4.6%$188/sqft
    Source: REMAX Infinity Top Achievers #5921377 Report a problem
    3/5/2009Sold$136,250+86.6%$180/sqft
    Source: Public Record Report a problem
    4/14/1994Sold$73,000$96/sqft
    Source: Public Record Report a problem

    Public tax history

    YearProperty taxesTax assessment
    2025-- $101,900
    2024-- $101,900
    2023-- $101,900
    2022$3,031 $101,900
    2021-- $101,900
    2020-- $101,900
    2019-- $101,900
    2018-- $101,900
    2017$2,727 $101,900 -4.1%
    2016$2,727 $106,300

    Find assessor info on the county website

    Neighborhood: 08016

    Nearby schools

    GreatSchools rating
    Schools provided by the listing agent
    • Elementary: Fountain Woods E.s.
    • Middle: Springside M.s.
    • High: Burlington Township H.s.
    • District: Burlington Township

    Source: Bright MLS. This data may not be complete. We recommend contacting the local school district to confirm school assignments for this home.

    Get a cash offer in 3 minutes
    Find out how much your home could sell for in as little as 3 minutes with a no-obligation cash offer.
    Estimated market value
    $242,300
    Get a cash offer in 3 minutes
    Find out how much your home could sell for in as little as 3 minutes with a no-obligation cash offer.
    Estimated market value
    $242,300