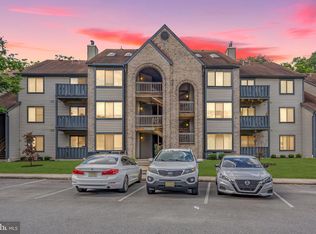
Welcome to this beautifully maintained first-floor, 2-bedroom, 2-bath condominium in the highly desirable Brittany Commons community of Mount Laurel! Offering the ease and convenience of one-floor living, this inviting home features a bright and spacious living area, a functional kitchen with ample cabinetry and workspace, and a comfortable dining area perfect for everyday living and entertaining. The generously sized primary suite offers a private en-suite bath and ample closet space, while the second bedroom and full hall bath provide flexibility for guests, a home office, or additional living needs. Enjoy the convenience of low-maintenance living in a well-maintained community. Brittany Commons offers an exceptional lifestyle with tennis courts, walking and jogging paths, a playground, and beautifully maintained common grounds, all with low HOA fees. Ideally located just minutes from shopping, restaurants, major highways, and highly rated schools, this home provides easy access to everything Mount Laurel has to offer. Whether you're a first-time buyer, downsizing, or looking for an investment opportunity, this move-in ready condominium is one you won't want to miss! ***Some of the photos in this listing may have been altered/enhanced by artificial intelligence.
For sale
$275,000
5301 Aberdeen Dr, Mount Laurel, NJ 08054
2beds
1,068sqft
Condominium
Built in 1988
-- sqft lot
$275,500 Zestimate®
$257/sqft
$235/mo HOA
What's special
Tennis courtsWalking and jogging pathsBeautifully maintained common groundsAmple closet spacePrivate en-suite bathGenerously sized primary suite
- 18 days
- 553
- 34
Likely to sell faster than
Zillow last checked:
Listing updated:
Listed by:
Sam Lepore 856-297-6827,
Keller Williams Realty - Moorestown
Source: Bright MLS,MLS#: NJBL2120284
Facts & features
Interior
Bedrooms & bathrooms
- Bedrooms: 2
- Bathrooms: 2
- Full bathrooms: 2
- Main level bathrooms: 2
- Main level bedrooms: 2
Rooms
- Room types: Living Room, Dining Room, Primary Bedroom, Bedroom 2, Kitchen, Laundry
Primary bedroom
- Level: Main
- Area: 144 Square Feet
- Dimensions: 12 X 12
Bedroom 2
- Level: Main
- Area: 90 Square Feet
- Dimensions: 10 X 9
Dining room
- Level: Main
- Area: 80 Square Feet
- Dimensions: 10 X 8
Kitchen
- Level: Main
- Area: 64 Square Feet
- Dimensions: 8 X 8
Laundry
- Level: Main
- Area: 48 Square Feet
- Dimensions: 6 X 8
Living room
- Level: Main
- Area: 306 Square Feet
- Dimensions: 17 X 18
Heating
- Forced Air, Natural Gas
Cooling
- Central Air
Appliances
- Included: Gas Water Heater
- Laundry: Laundry Room, In Unit
Features
- Has basement: No
- Has fireplace: No
Interior area
- Total structure area: 1,068
- Total interior livable area: 1,068 sqft
- Finished area above ground: 1,068
- Finished area below ground: 0
Property
Parking
- Parking features: Parking Lot
Accessibility
- Accessibility features: None
Features
- Levels: One
- Stories: 1
- Pool features: None
Details
- Additional structures: Above Grade, Below Grade
- Parcel number: 2400308 0100001C5301
- Zoning: RES
- Special conditions: Standard
Construction
Type & style
- Home type: Condo
- Architectural style: Other
- Property subtype: Condominium
- Attached to another structure: Yes
Materials
- Stone, Wood Siding
- Foundation: None
Condition
- New construction: No
- Year built: 1988
Utilities & green energy
- Sewer: Public Sewer
- Water: Public
Community & HOA
Community
- Condo and coop fee: $235 monthly
- Subdivision: Brittany Commons
HOA
- Has HOA: No
- Amenities included: Baseball Field, Jogging Path, Tennis Court(s), Tot Lots/Playground
- Services included: Common Area Maintenance, Maintenance Structure, Maintenance Grounds, Water
Location
- Region: Mount Laurel
- Municipality: MOUNT LAUREL TWP
Financial & listing details
- Price per square foot: $257/sqft
- Tax assessed value: $114,600
- Annual tax amount: $3,850
- Date on market: 9/14/2026
- Listing agreement: Exclusive Right To Sell
- Ownership: Condominium
Estimated market value
$275,500
$262,000 - $289,000
$2,158/mo
Price history
| Date | Event | Price |
|---|---|---|
| 9/14/2026 | Listed for sale | $275,000$257/sqft |
Source:  Bright MLS #NJBL2120284 Report a problem Bright MLS #NJBL2120284 Report a problem | ||
| 5/10/2024 | Listing removed | -- |
Source: Zillow Rentals Report a problem | ||
| 4/19/2024 | Listed for rent | $2,000+17.6%$2/sqft |
Source: Zillow Rentals Report a problem | ||
| 4/29/2022 | Listing removed | -- |
Source: Zillow Rental Manager Report a problem | ||
| 4/28/2022 | Listed for rent | $1,700+17.2%$2/sqft |
Source: Zillow Rental Manager Report a problem | ||
| 3/4/2021 | Listing removed | -- |
Source: Owner Report a problem | ||
| 11/27/2020 | Listing removed | $1,450$1/sqft |
Source: Zillow Rental Manager Report a problem | ||
| 11/17/2020 | Listed for rent | $1,450+3.6%$1/sqft |
Source: Owner Report a problem | ||
| 7/22/2019 | Listing removed | $1,400$1/sqft |
Source: Owner Report a problem | ||
| 6/15/2019 | Listed for rent | $1,400+1.8%$1/sqft |
Source: Owner Report a problem | ||
| 6/7/2018 | Listing removed | $1,375$1/sqft |
Source: Owner Report a problem | ||
| 6/4/2018 | Listed for rent | $1,375$1/sqft |
Source: Owner Report a problem | ||
Public tax history
Tax history is unavailable.
Monthly payment
Est. payment
Payment breakdown
Explore the cost of this home by adjusting the details. Changes won't be saved.Climate risks
Neighborhood: 08054
Nearby schools
Schools provided by the listing agent
- District: Lenape Regional High
Source: Bright MLS. This data may not be complete. We recommend contacting the local school district to confirm school assignments for this home.
- $239,0002 bd1 ba1k sqft5309 Aberdeen Dr, Mount Laurel, NJ 08054Sold

- $225,6002 bd1 ba1k sqft5307 Aberdeen Dr, Mount Laurel, NJ 08054Off Market

- $269,100-- bd-- ba1.2k sqft5320B Aberdeen Dr #5320, Mount Laurel, NJ 08054Off Market
- $246,700-- bd-- ba1.1k sqft5318A Aberdeen Dr #5318, Mount Laurel, NJ 08054Off Market
Similar homes
- $255,0002 bd1 ba920 sqft807A Sedgefield Dr, Mount Laurel, NJ 08054For Sale

 MLS ID #NJBL2119930, Erin Lewandowski, BHHS Fox & Roach-Moorestown. Bright MLS
 - $280,0002 bd2 ba1k sqft3102 Limestone Way, Mount Laurel, NJ 08054For Sale
 MLS ID #NJBL2118136, Nikki Shah, Long & Foster Real Estate, Inc.. Bright MLS
 - $285,0002 bd3 ba1.3k sqft4703B Dunbarton Rd, Mount Laurel, NJ 08054For Sale
 MLS ID #NJBL2117880, Jeana Master, Real Broker, LLC. Bright MLS
 - $320,0002 bd3 ba1.3k sqft4403 Aberdeen Dr #B, Mount Laurel, NJ 08054For Sale
 MLS ID #NJBL2120564, Matthew Merritt, Keller Williams Realty West Monmouth. Bright MLS
 - $289,9002 bd2 ba1.3k sqft292 Everly Ct, Mount Laurel, NJ 08054For SaleMLS ID #NJBL2114166, Jeremiah F Kobelka, Real Broker, LLC. Bright MLS
- $235,0002 bd1 ba1k sqft5012B Dunbarton Rd, Mount Laurel, NJ 08054For SaleMLS ID #NJBL2116478, Michaela Hartery, Peze & Associates. Bright MLS
- $229,9002 bd2 ba1.1k sqft3810 Adelaide Dr #B, Mount Laurel, NJ 08054For SaleMLS ID #NJBL2119776, Laurel Witts, Keller Williams Realty - Moorestown. Bright MLS
- $279,0002 bd2 ba1.3k sqft501 Mulberry Cv, Mount Laurel, NJ 08054For SaleMLS ID #NJBL2120730, Drew Higgins, Real Broker, LLC. Bright MLS
- $234,0002 bd1 ba984 sqft186 Collin Ct #B, Mount Laurel, NJ 08054For SaleMLS ID #NJBL2117032, Ines De La Cruz, EXP Realty, LLC. Bright MLS
- $300,0002 bd1 ba1.1k sqft106 Harwood Ct, Mount Laurel, NJ 08054For SaleMLS ID #NJBL2119218, Anna Cable, Weichert Realtors-Medford. Bright MLS
- $235,0002 bd1 ba900 sqft572B Willow Turn #B, Mount Laurel, NJ 08054For SaleMLS ID #NJBL2112338, Karen Brown, EXP Realty, LLC. Bright MLS
- $279,9002 bd2 ba1k sqft53 Inverness Cir, Marlton, NJ 08053For SaleMLS ID #NJBL2120186, Don Birnbohm, BHHS Fox & Roach-Medford. Bright MLS
- $304,0002 bd2 ba1.1k sqft133 Chalkboard Ct, Moorestown, NJ 08057For SaleMLS ID #NJBL2118286, Ian Rossman, EXP Realty, LLC. Bright MLS
- $350,0002 bd2 ba1.2k sqft6 Avandale Ct, Mount Laurel, NJ 08054For SaleMLS ID #NJBL2119300, Sam Lepore, Keller Williams Realty - Moorestown. Bright MLS
- $254,9002 bd1 ba1.1k sqft115 E Kings Hwy Unit 341, Maple Shade, NJ 08052For SaleMLS ID #NJBL2118602, Barbara McKale, BHHS Fox & Roach-Marlton. Bright MLS
- $404,0002 bd2 ba1.3k sqft50 Eddystone Way, Mount Laurel, NJ 08054For SaleMLS ID #NJBL2120606, Rosemary Gunderson, Keller Williams Realty - Cherry Hill. Bright MLS
- $215,0002 bd2 ba1k sqft47202 Delaire Landing Rd #202, Philadelphia, PA 19114For SaleMLS ID #PAPH2676024, Nick Rau, KW Empower. Bright MLS
- $259,9002 bd2 ba1.3k sqftPlayers Place, Blackwood, NJ 08012For SaleMLS ID #NJCD2125968, Amanda Aquaro, Keller Williams Real Estate - Newtown. Bright MLS
- $164,1352 bd1 ba1k sqft18A E Daisy Ln #A, Mount Laurel, NJ 08054For SaleMLS ID #NJBL2113886, Shawn Yunker, Compass New Jersey, LLC - Haddon Township. Bright MLS
- $299,0003 bd2 ba1.4k sqft19 Summit Ct, Marlton, NJ 08053For SaleMLS ID #NJBL2115796, Emre Yucel, HomeSmart First Advantage Realty. Bright MLS
