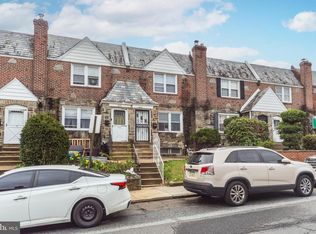
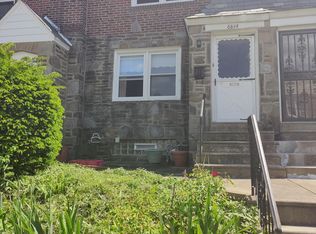
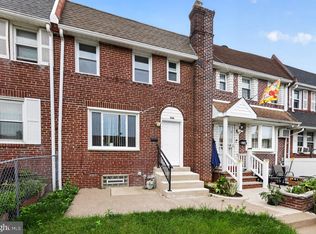
Welcome to 6848 Radbourne Road, nestled in the desirable Stonehurst neighborhood of Upper Darby. This beautifully maintained 3-bedroom, 1.5-bath home combines thoughtful updates, flexible living space, and exceptional outdoor amenities to deliver true move-in-ready appeal. Step inside to a spacious living room that flows seamlessly into the dining area, where high-quality luxury vinyl plank flooring extends throughout the main level. Just beyond the dining room is a large, private rear deck surrounded by privacy fencing—perfect for morning coffee, outdoor dining, or entertaining. A standout feature, this is the only home on its side of the block with a rear deck, offering an outdoor living space that truly sets this home apart. The completely renovated kitchen (2026) features new flooring, stainless steel appliances, modern finishes, and ample cabinet space. Upstairs, you'll find three comfortable bedrooms and a beautifully renovated full bathroom complete with a skylight, recessed lighting, and abundant natural light. The finished walkout basement adds valuable flexible living space and can easily serve as a family room, home office, gym, playroom, or potential fourth bedroom. A beautifully updated half bathroom enhances the space with added convenience and functionality. Step outside through the walkout basement to a ground-level rear patio, providing an additional outdoor living area or the flexibility to use the space as covered parking in addition to the attached one-car garage. Additional highlights include central air conditioning (2018), vinyl windows throughout, a roof professionally coated in 2026, and a welcoming brick front patio that enhances the home's curb appeal. Conveniently located near shopping, dining, parks, schools, and major commuter routes, 6848 Radbourne Road reflects pride of ownership throughout and offers a rare combination of quality updates, versatile living space, and exceptional outdoor amenities in the desirable Stonehurst neighborhood of Upper Darby. Call today to schedule your private showing!
Under contract
$235,000
6848 Radbourne Rd, Upper Darby, PA 19082
3beds
1,714sqft
Townhouse
Built in 1940
1,307 Square Feet Lot
$236,400 Zestimate®
$137/sqft
$-- HOA
What's special
Exceptional outdoor amenitiesModern finishesAttached one-car garageCompletely renovated kitchenAbundant natural lightBeautifully updated half bathroomRecessed lighting
- 49 days
- 114
- 4
Likely to sell faster than
Zillow last checked:
Listing updated:
Listed by:
Max Prezio 610-505-2800,
CG Realty, LLC 6105665182
Source: Bright MLS,MLS#: PADE2120632
Facts & features
Interior
Bedrooms & bathrooms
- Bedrooms: 3
- Bathrooms: 2
- Full bathrooms: 1
- 1/2 bathrooms: 1
Basement
- Description: Percent Finished: 80.0
- Area: 400
Heating
- Hot Water, Natural Gas
Cooling
- Central Air, Electric
Appliances
- Included: Dishwasher, Disposal, Oven/Range - Gas, Refrigerator, Stainless Steel Appliance(s), Washer, Dryer, Gas Water Heater
- Laundry: In Basement
Features
- Basement: Partially Finished
- Has fireplace: No
Interior area
- Total structure area: 1,714
- Total interior livable area: 1,714 sqft
- Finished area above ground: 1,314
- Finished area below ground: 400
Property
Parking
- Total spaces: 1
- Parking features: Basement, Garage Faces Rear, Garage Door Opener, Attached, Off Street, On Street
- Attached garage spaces: 1
- Has uncovered spaces: Yes
Accessibility
- Accessibility features: 2+ Access Exits
Features
- Levels: Two
- Stories: 2
- Pool features: None
Lot
- Size: 1,307 Square Feet
- Dimensions: 18.00 x 71.00
Details
- Additional structures: Above Grade, Below Grade
- Parcel number: 16010128500
- Zoning: RESEDENTIAL
- Special conditions: Standard
Construction
Type & style
- Home type: Townhouse
- Architectural style: Straight Thru
- Property subtype: Townhouse
Materials
- Brick
- Foundation: Block
- Roof: Flat
Condition
- New construction: No
- Year built: 1940
Utilities & green energy
- Sewer: Public Sewer
- Water: Public
Community & HOA
Community
- Subdivision: Stonehurst
HOA
- Has HOA: No
Location
- Region: Upper Darby
- Municipality: UPPER DARBY TWP
Financial & listing details
- Price per square foot: $137/sqft
- Tax assessed value: $91,570
- Annual tax amount: $4,134
- Date on market: 7/28/2026
- Listing agreement: Exclusive Right To Sell
- Listing terms: Cash,FHA,Conventional,PHFA,VA Loan
- Inclusions: Table In Laundry Room, Storage Lockers Underneath Rear Deck, 3 Garage Shelved On Rear Wall Of Garage
- Exclusions: Furniture
- Ownership: Fee Simple
Estimated market value
$236,400
$225,000 - $248,000
$1,878/mo
Price history
| Date | Event | Price |
|---|---|---|
| 8/4/2026 | Contingent | $235,000$137/sqft |
Source:  Bright MLS #PADE2120632 Report a problem Bright MLS #PADE2120632 Report a problem | ||
| 7/28/2026 | Listed for sale | $235,000+226.4%$137/sqft |
Source: Bright MLS #PADE2120632 Report a problem | ||
| 4/5/2000 | Sold | $72,000$42/sqft |
Source: Public Record Report a problem | ||
Public tax history
| Year | Property taxes | Tax assessment |
|---|---|---|
| 2026 | $4,135 +3.2% | $91,570 |
| 2025 | $4,008 +3.5% | $91,570 |
| 2024 | $3,873 +1% | $91,570 |
| 2023 | $3,836 +2.8% | $91,570 |
| 2022 | $3,733 | $91,570 |
| 2021 | $3,733 +1044.2% | $91,570 +53.3% |
| 2020 | $326 -91.4% | $59,740 |
| 2019 | $3,797 +1.2% | $59,740 |
| 2018 | $3,753 +1044.8% | $59,740 |
| 2017 | $328 | $59,740 |
| 2016 | $328 | $59,740 |
| 2015 | $328 | $59,740 |
| 2014 | $328 +2.8% | $59,740 |
| 2013 | $319 +2.8% | $59,740 |
| 2012 | $310 +0.3% | $59,740 |
| 2011 | $309 +2% | $59,740 |
| 2010 | $303 +7.5% | $59,740 |
| 2009 | $282 | $59,740 |
| 2008 | $282 +8.3% | $59,740 |
| 2007 | $261 | $59,740 |
| 2006 | $261 -2% | $59,740 |
| 2005 | $266 | $59,740 |
| 2004 | $266 +8.5% | $59,740 |
| 2003 | $245 +7.9% | $59,740 |
| 2002 | $227 | $59,740 |
| 2000 | $227 | $59,740 |
Find assessor info on the county website
Monthly payment
Est. payment
Payment breakdown
Explore the cost of this home by adjusting the details. Changes won't be saved.Climate risks
Neighborhood: 19082
Nearby schools
Schools provided by the listing agent
- District: Upper Darby
Source: Bright MLS. This data may not be complete. We recommend contacting the local school district to confirm school assignments for this home.
Similar homes
- $199,0003 bd1 ba1k sqft540 Snowden Rd, Upper Darby, PA 19082For Sale

 MLS ID #PADE2121216, Brian Foraker, Foraker Realty Co.. Bright MLS
 - $249,9004 bd3 ba1.1k sqft7912 Arlington Ave, Upper Darby, PA 19082For Sale
 MLS ID #PADE2120652, Sam Sabir, RE/MAX Preferred - Malvern. Bright MLS
 - $239,9003 bd2 ba1.8k sqft2812 Ernest St, Philadelphia, PA 19145For Sale
 MLS ID #PAPH2666418, Moira McFadden, Compass RE. Bright MLS
 - $219,9003 bd1 ba1.1k sqft236 Wynnewood Ave, Lansdowne, PA 19050For Sale
 MLS ID #PADE2121752, Tim Stover, KW Empower. Bright MLS
 - $269,9003 bd2 ba1.1k sqft2023 N Wanamaker St, Philadelphia, PA 19131For SaleMLS ID #PAPH2668090, Kristi May, EXP Realty, LLC. Bright MLS
- $315,0003 bd2 ba1.4k sqft306 S State Rd, Upper Darby, PA 19082For SaleMLS ID #PADE2123374, Adam Durant, Realty One Group Restore - Conshohocken. Bright MLS
- $285,0004 bd2 ba1.7k sqft6016 Cobbs Creek Pkwy, Philadelphia, PA 19143For SaleMLS ID #PAPH2653630, Kalif Celestine, Opulent Realty Group LLC. Bright MLS
- $269,9003 bd2 ba1.3k sqft1350 Kimberly Dr, Philadelphia, PA 19151For SaleMLS ID #PAPH2652474, Lauren Quinn, Prime Realty Partners. Bright MLS
- $259,9003 bd1 ba1.3k sqft592 Martin St, Philadelphia, PA 19128For SaleMLS ID #PAPH2665382, Jim Armstrong, JG Real Estate LLC. Bright MLS
- $219,9003 bd1 ba1k sqft1337 S May St, Philadelphia, PA 19143For SaleMLS ID #PAPH2650418, Andrew Goldberg, KW Empower. Bright MLS
- $209,9993 bd2 ba1.1k sqft1322 Edgehill Rd, Darby, PA 19023For SaleMLS ID #PADE2113372, Taneisha Moralis, HomeSmart Realty Advisors. Bright MLS
- $239,5003 bd1 ba1.1k sqft214 S Church St, Clifton Heights, PA 19018For SaleMLS ID #PADE2113016, Ryan Maloney, KW Empower. Bright MLS
- $269,9003 bd2 ba1.4k sqft231 W Wyncliffe Ave, Clifton Heights, PA 19018For SaleMLS ID #PADE2120976, Chris McGarry, Coldwell Banker Realty. Bright MLS
- $285,0003 bd2 ba1.7k sqft2109 S Cecil St, Philadelphia, PA 19143For SaleMLS ID #PAPH2661598, Ami PATEL, Redfin Corporation. Bright MLS
- $274,9003 bd2 ba1.6k sqft291 Westbrook Dr, Clifton Heights, PA 19018For SaleMLS ID #PADE2120762, John Fabirkiewicz, Trowbridge Realty Corp., INC. Bright MLS
- $240,0003 bd1 ba1.3k sqft5314 Sherwood Ter, Pennsauken, NJ 08109For SaleMLS ID #NJCD2123048, Candace Solomon, Prestige Realty Group LLC. Bright MLS
- $235,0003 bd2 ba1.3k sqft1307 Fillmore St, Philadelphia, PA 19124For SaleMLS ID #PAPH2637866, Kia Brown, Compass RE. Bright MLS
- $255,0003 bd2 ba1k sqft1965 Carter Rd, Folcroft, PA 19032For SaleMLS ID #PADE2120174, Grace Susilo, Realty One Group Restore. Bright MLS
- $219,9003 bd2 ba1.7k sqft627 Walnut St, Darby, PA 19023For SaleMLS ID #PADE2118812, John Curtis, Keller Williams Main Line. Bright MLS
