Estate sale opportunity! Lovingly maintained by the same owners since the 1970s, this move-in-ready Mount Airy AirLite offers the perfect blend of classic Philadelphia charm and future potential. This well-cared-for 3-bedroom home features original hardwood floors in the bedrooms, recessed lighting throughout, and central air for year-round comfort. The updated kitchen is equipped with a brand-new stove and refrigerator, providing a functional space for everyday living and entertaining. The updated bathroom features a relaxing jacuzzi tub, creating the perfect place to unwind after a long day. Enjoy your morning coffee on the front patio or put your green thumb to work in the front yard garden space, offering a rare outdoor retreat in the city. The basement offers excellent potential for additional living space, whether you envision a home office, fitness area, media room, or recreation space. It also provides interior access to the attached garage, with additional parking available at the rear of the property. A deep freezer is included with the sale. Move right in and enjoy the home as-is, or add your personal touches over time while building equity. Property is being sold as-is. Conveniently located in desirable Mount Airy, you’ll enjoy easy access to shopping, dining, parks, public transportation, and major commuter routes. Whether you’re a first-time buyer, downsizer, or investor, this well-maintained property presents a wonderful opportunity to own a home in one of Philadelphia’s most sought-after neighborhoods. Schedule your private showing today.
For sale
Price cut: $5.1K (7/13)
$254,900
1314 E Weaver St, Philadelphia, PA 19150
3beds
1,066sqft
Townhouse
Built in 1950
1,260 Square Feet Lot
$254,100 Zestimate®
$239/sqft
$-- HOA
What's special
Relaxing jacuzzi tubBrand-new stove and refrigeratorFront patioFront yard garden spaceRecessed lighting throughoutUpdated bathroomUpdated kitchen
- 79 days |
- 190 |
- 5 |
Zillow last checked:
Listing updated:
Listed by:
Crystal Reynolds 215-485-6171,
S E Armstead Real Estate 2155482411
Source: Bright MLS,MLS#: PAPH2628242
Facts & features
Interior
Bedrooms & bathrooms
- Bedrooms: 3
- Bathrooms: 1
- Full bathrooms: 1
Basement
- Area: 0
Heating
- Forced Air, Natural Gas
Cooling
- Central Air, Electric
Appliances
- Included: Gas Water Heater
Features
- Basement: Garage Access
- Has fireplace: No
Interior area
- Total structure area: 1,066
- Total interior livable area: 1,066 sqft
- Finished area above ground: 1,066
- Finished area below ground: 0
Property
Parking
- Total spaces: 1
- Parking features: Basement, Driveway, Attached, On Street
- Attached garage spaces: 1
- Has uncovered spaces: Yes
Accessibility
- Accessibility features: None
Features
- Levels: Two
- Stories: 2
- Pool features: None
Lot
- Size: 1,260 Square Feet
- Dimensions: 16.00 x 78.00
Details
- Additional structures: Above Grade, Below Grade
- Parcel number: 502316600
- Zoning: RSA5
- Special conditions: Standard
Construction
Type & style
- Home type: Townhouse
- Architectural style: AirLite
- Property subtype: Townhouse
Materials
- Masonry, Brick
- Foundation: Brick/Mortar
Condition
- New construction: No
- Year built: 1950
Utilities & green energy
- Sewer: Public Sewer
- Water: Public
Community & HOA
Community
- Subdivision: East Mt Airy
HOA
- Has HOA: No
Location
- Region: Philadelphia
- Municipality: PHILADELPHIA
Financial & listing details
- Price per square foot: $239/sqft
- Tax assessed value: $200,900
- Annual tax amount: $2,812
- Date on market: 6/10/2026
- Listing agreement: Exclusive Right To Sell
- Listing terms: Cash,Conventional,FHA,VA Loan
- Inclusions: Deep Freezer Refrigerator Washer Dryer
- Ownership: Fee Simple
Estimated market value
$254,100
$241,000 - $267,000
$1,778/mo
Price history
| Date | Event | Price |
|---|---|---|
| 7/13/2026 | Price change | $254,900-2%$239/sqft |
Source:  Bright MLS #PAPH2628242 Report a problem Bright MLS #PAPH2628242 Report a problem | ||
| 6/10/2026 | Listed for sale | $260,000+519%$244/sqft |
Source: Bright MLS #PAPH2628242 Report a problem | ||
| 2/1/1984 | Sold | $42,000$39/sqft |
Source: Agent Provided Report a problem | ||
Public tax history
| Year | Property taxes | Tax assessment |
|---|---|---|
| 2025 | $2,812 +26.4% | $200,900 +26.4% |
| 2024 | $2,226 | $159,000 |
| 2023 | $2,226 +32.3% | $159,000 |
| 2022 | $1,683 | -- |
| 2021 | $1,683 -4.2% | -- |
| 2018 | $1,757 +46.8% | -- |
| 2017 | $1,197 +1.3% | -- |
| 2016 | $1,181 | -- |
| 2015 | $1,181 | -- |
| 2014 | $1,181 +4.5% | $114,400 +599.6% |
| 2012 | $1,131 | $16,352 |
| 2011 | -- | $16,352 |
| 2010 | -- | $16,352 |
| 2009 | -- | $16,352 |
| 2008 | -- | $16,352 |
| 2007 | -- | $16,352 +7.6% |
| 2006 | -- | $15,200 |
| 2005 | -- | $15,200 |
| 2004 | -- | $15,200 +3.7% |
| 2003 | -- | $14,656 +18.7% |
| 2002 | -- | $12,352 +2.4% |
| 2000 | -- | $12,064 +5.6% |
| 1999 | -- | $11,424 |
Find assessor info on the county website
Monthly payment
Est. payment
Payment breakdown
Explore the cost of this home by adjusting the details. Changes won't be saved.Climate risks
Neighborhood: West Oak Lane
Nearby schools
GreatSchools rating
- 5/10Edmonds Franklin S SchoolGrades: PK-8Distance: 0.4 mi
- 1/10King Martin Luther High SchoolGrades: 9-12Distance: 0.9 mi
Schools provided by the listing agent
- District: Philadelphia City
Source: Bright MLS. This data may not be complete. We recommend contacting the local school district to confirm school assignments for this home.
- $223,0003 bd2 ba1k sqft1316 E Weaver St, Philadelphia, PA 19150Off Market
- $266,5003 bd1 ba1k sqft1312 E Weaver St, Philadelphia, PA 19150Off Market
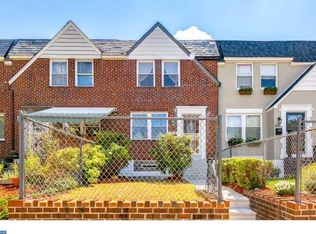
- $223,0003 bd2 ba1k sqft1318 E Weaver St, Philadelphia, PA 19150Off Market
- $263,7003 bd1 ba1k sqft1310 E Weaver St, Philadelphia, PA 19150Off Market
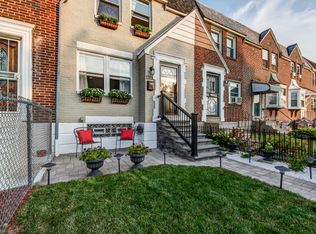
- $234,9003 bd2 ba1k sqft1320 E Weaver St, Philadelphia, PA 19150Off Market
- $223,0003 bd2 ba1k sqft1308 E Weaver St, Philadelphia, PA 19150Off Market
- $216,6003 bd2 ba1k sqft1322 E Weaver St, Philadelphia, PA 19150Off Market
- $216,4003 bd2 ba1k sqft1306 E Weaver St, Philadelphia, PA 19150Off Market
A local agent can set up tours, give advice and negotiate with sellers.
Similar homes
- $255,0003 bd1 ba1.5k sqft7625 Thouron Ave, Philadelphia, PA 19150For Sale
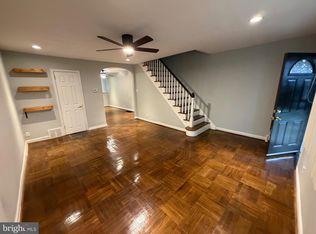
 MLS ID #PAPH2614634, Yve Banks, Valor Real Estate, LLC.. Bright MLS
 - $280,0003 bd2 ba1.2k sqft7803 Argus Rd, Philadelphia, PA 19150For Sale
 MLS ID #PAPH2637340, Chau Than, Burholme Realty. Bright MLS
 - $255,0003 bd2 ba1.1k sqft7223 Lynford St, Philadelphia, PA 19149For Sale
 MLS ID #PAPH2630660, Justin Moore, Cambridge Select Realty. Bright MLS
 - $293,5003 bd2 ba1.5k sqft7327 N 20th St, Philadelphia, PA 19138For Sale
 MLS ID #PAPH2659504, LaTanya Boney-Moore, Keller Williams Real Estate-Montgomeryville. Bright MLS
 - $255,0003 bd2 ba1.2k sqft2914 Devereaux Ave, Philadelphia, PA 19149For SaleMLS ID #PAPH2652862, Alexander Dong, HK99 Realty LLC. Bright MLS
- $210,0003 bd1 ba1.4k sqft7388 Rugby St, Philadelphia, PA 19138For SaleMLS ID #PAPH2607960, Michael McCann, KW Empower. Bright MLS
- $209,9003 bd2 ba1.3k sqft1728 Church Ln, Philadelphia, PA 19141For SaleMLS ID #PAPH2661898, Heather Hannah, RE/MAX Select Group. Bright MLS
- $280,0003 bd3 ba1.1k sqft6410 Boyer St, Philadelphia, PA 19119For SaleMLS ID #PAPH2631142, Juanita Leysath, BHHS Fox & Roach-Chestnut Hill. Bright MLS
- $244,0003 bd1 ba1.2k sqft7246 Horrocks St, Philadelphia, PA 19149For SaleMLS ID #PAPH2619772, Joey Zheng, Tesla Realty Group, LLC. Bright MLS
- $233,0003 bd1 ba1.1k sqft6744 Kindred St, Philadelphia, PA 19149For SaleMLS ID #PAPH2646624, Jim Wang, HK99 Realty LLC. Bright MLS
- $239,9003 bd1 ba1.1k sqft207 W Nedro Ave, Philadelphia, PA 19120For SaleMLS ID #PAPH2641118, Al Nocentino, Commerce Real Estate Inc. Bright MLS
- $250,0003 bd2 ba1.3k sqft6006 Alma St, Philadelphia, PA 19149For SaleMLS ID #PAPH2654698, Yan Y Zhang, Home Vista Realty. Bright MLS
- $249,0003 bd3 ba1.4k sqft5342 E Roosevelt Blvd, Philadelphia, PA 19124For SaleMLS ID #PAPH2629618, Ajmal Sarfraz, Keller Williams Real Estate Tri-County. Bright MLS
- $229,5003 bd1 ba1.2k sqft2021 Glenview St, Philadelphia, PA 19149For SaleMLS ID #PAPH2633496, Alexandra Li, Panphil Realty, LLC. Bright MLS
- $279,0003 bd2 ba1.2k sqft3036 Glenview St, Philadelphia, PA 19149For SaleMLS ID #PAPH2639490, Nancy Rao, HK99 Realty LLC. Bright MLS
- $270,0004 bd2 ba1.4k sqft2623 N 30th St, Philadelphia, PA 19132For SaleMLS ID #PAPH2655482, Marvin Vargas, RE/MAX Access. Bright MLS
- $259,0004 bd3 ba1.3k sqft6743 E Roosevelt Blvd, Philadelphia, PA 19149For SaleMLS ID #PAPH2650022, Kelly Zheng, A Plus Realtors LLC. Bright MLS
- $220,0003 bd1 ba1.1k sqft3017 Brighton St, Philadelphia, PA 19149For SaleMLS ID #PAPH2656410, Ling Chen, A Plus Realtors LLC. Bright MLS
- $239,9003 bd1 ba960 sqft4431 Garden St, Philadelphia, PA 19137For SaleMLS ID #PAPH2646544, Tom Martin, BHHS Fox & Roach-Rosemont. Bright MLS
- $275,0003 bd2 ba1.3k sqft3355 Princeton Ave, Philadelphia, PA 19149For SaleMLS ID #PAPH2645092, Chao Weng, Legacy Landmark Realty LLC. Bright MLS
