Nice little starter home in a great neighborhood. Huge back yard for entertaining. Single floor living. This home is offered at a great price due to it being part of an estate. At this price you're getting instant equity! Come make this home yours.
Pending
$225,000
651 N Price St, Pottstown, PA 19464
3beds
1,260sqft
Single Family Residence
Built in 1942
8,340 Square Feet Lot
$221,600 Zestimate®
$179/sqft
$-- HOA
What's special
Single floor living
- 121 days
- 67
- 0
Zillow last checked:
Listing updated:
Listed by:
Branden Spece 484-345-1942,
United Real Estate Strive 212 (610) 372-0212
Source: Bright MLS,MLS#: PAMC2185550
Facts & features
Interior
Bedrooms & bathrooms
- Bedrooms: 3
- Bathrooms: 1
- Full bathrooms: 1
- Main level bathrooms: 1
- Main level bedrooms: 3
Basement
- Area: 0
Heating
- Forced Air, Oil
Cooling
- Wall Unit(s), Electric
Appliances
- Included: Dishwasher, Electric Water Heater
Features
- Attic/House Fan, Eat-in Kitchen
- Basement: Full
- Has fireplace: No
Interior area
- Total structure area: 1,260
- Total interior livable area: 1,260 sqft
- Finished area above ground: 1,260
- Finished area below ground: 0
Property
Parking
- Total spaces: 2
- Parking features: Driveway, Off Street
- Uncovered spaces: 2
Accessibility
- Accessibility features: None
Features
- Levels: One
- Stories: 1
- Patio & porch: Porch
- Pool features: None
Lot
- Size: 8,340 Square Feet
- Dimensions: 60 x 139
- Features: Level
Details
- Additional structures: Above Grade, Below Grade
- Parcel number: 160022708001
- Zoning: RESID
- Special conditions: Standard
Construction
Type & style
- Home type: SingleFamily
- Architectural style: Ranch/Rambler
- Property subtype: Single Family Residence
Materials
- Aluminum Siding
- Foundation: Block
- Roof: Pitched
Condition
- New construction: No
- Year built: 1942
Utilities & green energy
- Electric: 100 Amp Service
- Sewer: Public Sewer
- Water: Public
Community & HOA
Community
- Subdivision: None Available
HOA
- Has HOA: No
Location
- Region: Pottstown
- Municipality: POTTSTOWN BORO
Financial & listing details
- Price per square foot: $179/sqft
- Tax assessed value: $92,960
- Annual tax amount: $5,904
- Date on market: 6/25/2026
- Listing agreement: Exclusive Right To Sell
- Listing terms: Conventional,Cash
- Inclusions: Refrigerator
- Ownership: Fee Simple
Estimated market value
$221,600
$211,000 - $233,000
$1,954/mo
Price history
| Date | Event | Price |
|---|---|---|
| 8/10/2026 | Pending sale | $225,000$179/sqft |
Source:  Bright MLS #PAMC2185550 Report a problem Bright MLS #PAMC2185550 Report a problem | ||
| 7/28/2026 | Listing removed | $225,000$179/sqft |
Source: Bright MLS #PAMC2185550 Report a problem | ||
| 7/22/2026 | Price change | $225,000-4.3%$179/sqft |
Source: Bright MLS #PAMC2185550 Report a problem | ||
| 7/12/2026 | Listed for sale | $235,000$187/sqft |
Source: Bright MLS #PAMC2185550 Report a problem | ||
| 7/8/2026 | Pending sale | $235,000+4.4%$187/sqft |
Source: Bright MLS #PAMC2185550 Report a problem | ||
| 6/25/2026 | Listed for sale | $225,000$179/sqft |
Source: Bright MLS #PAMC2185550 Report a problem | ||
Public tax history
| Year | Property taxes | Tax assessment |
|---|---|---|
| 2025 | $5,740 +1.5% | $92,960 |
| 2024 | $5,654 | $92,960 |
| 2023 | $5,654 +1% | $92,960 |
| 2022 | $5,598 +1.8% | $92,960 |
| 2021 | $5,498 +0.3% | $92,960 |
| 2020 | $5,482 +3.2% | $92,960 |
| 2019 | $5,313 +6.9% | $92,960 |
| 2018 | $4,968 +0.7% | $92,960 |
| 2017 | $4,932 +0% | $92,960 |
| 2016 | $4,930 +0.6% | $92,960 |
| 2015 | $4,901 +2.4% | $92,960 |
| 2014 | $4,788 +1.8% | $92,960 |
| 2013 | $4,705 +1.2% | $92,960 |
| 2012 | $4,648 +3% | $92,960 |
| 2011 | $4,514 +4.8% | $92,960 |
| 2010 | $4,306 +6.2% | $92,960 |
| 2009 | $4,054 +6.3% | $92,960 |
| 2008 | $3,814 +7.2% | -- |
| 2007 | $3,558 +4% | -- |
| 2006 | $3,422 +3% | -- |
| 2005 | $3,321 +2% | -- |
| 2004 | $3,255 +2.4% | -- |
| 2003 | $3,178 +7.9% | -- |
| 2002 | $2,944 +11.2% | -- |
| 2000 | $2,648 +5.8% | -- |
| 1999 | $2,502 | -- |
Find assessor info on the county website
Monthly payment
Est. payment
Payment breakdown
Explore the cost of this home by adjusting the details. Changes won't be saved.Climate risks
Neighborhood: Washington/Rosedale
Nearby schools
Schools provided by the listing agent
- District: Pottstown
Source: Bright MLS. This data may not be complete. We recommend contacting the local school district to confirm school assignments for this home.
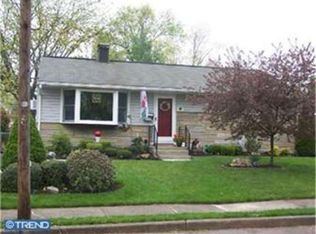
Similar homes
- $214,9005 bd2 ba1.6k sqft50 E 2nd St, Pottstown, PA 19464For Sale
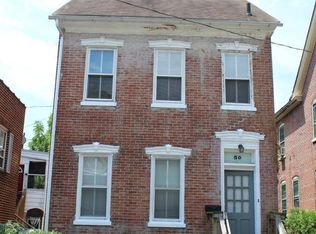
 MLS ID #PAMC2193530, Bill Halton, Keller Williams Real Estate-Blue Bell. Bright MLS
 - $205,0004 bd1 ba1.6k sqft557 Lincoln Ave, Pottstown, PA 19464For Sale
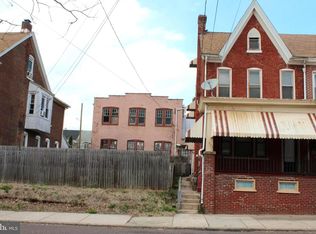 MLS ID #PAMC2174502, Bill Halton, Keller Williams Real Estate-Blue Bell. Bright MLS
 - $285,0003 bd2 ba1.2k sqft220 Glasgow St, Stowe, PA 19464For Sale
 MLS ID #PAMC2185788, Jim Brumbach, Brumbach Associates-Boyertown. Bright MLS
 - $--3 bd2 ba1.3k sqft43 E 2nd St, Boyertown, PA 19512Auction
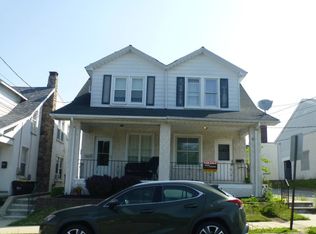 Auction.com 2
 - $295,0003 bd1 ba960 sqft706 Logan St, Pottstown, PA 19464For SaleMLS ID #PAMC2189024, Kelly Lerch, Keller Williams Real Estate -Exton. Bright MLS
- $140,0004 bd1 ba1.6k sqft123 King St, Pottstown, PA 19464For SaleMLS ID #PAMC2185716, Mr. Gary A Mercer SR., LPT Realty, LLC. Bright MLS
- $168,5002 bd2 ba932 sqft10 W 4th St, Pottstown, PA 19464For SaleMLS ID #PAMC2195708, Jimmy Boyd, Realty One Group Advocates. Bright MLS
- $239,9003 bd2 ba1.5k sqft122 Random Rd, Douglassville, PA 19518For SaleMLS ID #PABK2078164, Cindy Nacarelli, Keller Williams Realty Group. Bright MLS
- $250,0004 bd2 ba1.5k sqft26 S Chestnut St, Boyertown, PA 19512For SaleMLS ID #PABK2075674, Richard Zuber, Richard A Zuber Realty-Boyertown. Bright MLS
- $148,0003 bd1 ba1.6k sqft169 N Franklin St, Pottstown, PA 19464For SaleMLS ID #PAMC2189728, Michael Craig, Dan Helwig Inc. Bright MLS
- $229,9003 bd2 ba1k sqft810 Philadelphia Ave, Shillington, PA 19607For SaleMLS ID #PABK2079398, Julie Musser, BHHS Homesale Realty- Reading Berks. Bright MLS
- $219,4502 bd1 ba897 sqft1309 W Philadelphia Ave, Boyertown, PA 19512For SaleMLS ID #PABK2074542, Kimberlee McClellan, Ai Brokers LLC. Bright MLS
- $150,0002 bd1 ba1k sqft41 Harman Rd, Reading, PA 19606For SaleMLS ID #PABK2079818, Tricia Mountz Bubel, RE/MAX Of Reading. Bright MLS
- $250,0002 bd1 ba1.1k sqft2962 Harmonyville Rd, Elverson, PA 19520For SaleMLS ID #PACT2133118, John DiPasquale, Keller Williams Real Estate - West Chester. Bright MLS
- $230,0003 bd2 ba1.1k sqft2239 Raymond Ave, Reading, PA 19605For SaleMLS ID #PABK2079168, William Roman, Century 21 Gold. Bright MLS
- $225,0003 bd1 ba1.2k sqft36 Philadelphia Ave, Reading, PA 19607For SaleMLS ID #PABK2075472, JJ Jimenez, United Real Estate Strive 212. Bright MLS
- $212,0003 bd2 ba1.5k sqft216 E Marshall St, Norristown, PA 19401For SaleMLS ID #PAMC2187024, Michael Marchese, Coldwell Banker Realty. Bright MLS
- $199,9003 bd1 ba1.1k sqft19 Roberts Aly, Norristown, PA 19401For SaleMLS ID #PAMC2197982, Karen Horn, Howard Hanna Real Estate Services. Bright MLS
- $275,0002 bd1 ba924 sqft1787 Hendricks Rd, Harleysville, PA 19438For SaleMLS ID #PAMC2191326, John L Herzstein, Real Estate Excel-Perkasie. Bright MLS
- $275,0002 bd1 ba1.2k sqft211 Perkiomen Ave, Phoenixville, PA 19460For SaleMLS ID #PAMC2194032, Christine Hallman, SCOTT REALTY GROUP. Bright MLS
