Opportunity for owner-occupant or investor to restore and personalize this property in a desirable Collegeville location. The home offers a functional layout with solid bones and strong upside potential, but requires updating and repairs throughout. Interior reflects deferred maintenance with dated kitchen and bath areas, worn finishes, and needed cosmetic and mechanical improvements. Exterior is serviceable with room for improvement through cleanup and routine maintenance. Sold as-is, this property is well-suited for buyers looking to build equity or investors seeking a value-add project. Ideally positioned just minutes from Collegeville’s vibrant Main Street, with convenient access to shopping, dining, and local amenities, enhancing both lifestyle appeal and long-term value. This is a Department of Housing and Urban Development (HUD) property (Case# 441-476024). This property is being sold as-is, with no guarantees or warranties provided. Utilities may be turned off, so please exercise caution when viewing the property. Daylight showings are recommended. All property details, including lead base paint disclosure, the Property Condition Report (PCR), the sale contract, and the sale process, are available on HUDHomestore. Buyers are responsible for any costs associated with activating utilities for inspections, if permitted. If the plumbing system fails the pressure test, water cannot be activated for inspections. Additionally, any required Use & Occupancy (U&O) inspections are the buyer’s responsibility and expense. For financing and closing, FHA and conventional loans must close within 45 days, FHA 203(k) financing within 60 days, and cash offers within 30 days. The buyer is responsible for all closing costs, including transfer tax. The property is considered to be FHA Insurable with Escrow (IE, subject to appraisal). The final escrow amount is subject to lender determination. This is an Equal Housing Opportunity property.
Foreclosed
$287,500
318 Chestnut St, Collegeville, PA 19426
3beds
1,200sqft
Single Family Residence
Built in 1954
10,200 Square Feet Lot
$287,500 Zestimate®
$240/sqft
$-- HOA
What's special
Solid bonesFunctional layout
- 123 days |
- 65 |
- 0 |
Zillow last checked:
Listing updated:
Listed by:
Jim Marks 610-705-4014,
Springer Realty Group
Source: Bright MLS,MLS#: PAMC2175216
Facts & features
Interior
Bedrooms & bathrooms
- Bedrooms: 3
- Bathrooms: 1
- Full bathrooms: 1
- Main level bathrooms: 1
- Main level bedrooms: 3
Basement
- Area: 0
Heating
- Baseboard, Natural Gas
Cooling
- None
Appliances
- Included: Gas Water Heater
Features
- Bathroom - Tub Shower, Combination Kitchen/Dining, Floor Plan - Traditional, Eat-in Kitchen, Kitchen - Table Space, Dry Wall
- Flooring: Carpet, Vinyl
- Basement: Windows,Walk-Out Access,Unfinished,Interior Entry
- Has fireplace: No
Interior area
- Total structure area: 1,200
- Total interior livable area: 1,200 sqft
- Finished area above ground: 1,200
- Finished area below ground: 0
Property
Parking
- Total spaces: 2
- Parking features: Asphalt, Driveway, On Street
- Uncovered spaces: 2
Accessibility
- Accessibility features: None
Features
- Levels: One
- Stories: 1
- Patio & porch: Porch, Enclosed
- Pool features: None
- Has view: Yes
- View description: Street
Lot
- Size: 10,200 Square Feet
- Dimensions: 159.00 x 0.00
- Features: Front Yard, SideYard(s)
Details
- Additional structures: Above Grade, Below Grade
- Parcel number: 040000076001
- Zoning: RESIDENTIAL
- Special conditions: Real Estate Owned
Construction
Type & style
- Home type: SingleFamily
- Architectural style: Ranch/Rambler
- Property subtype: Single Family Residence
Materials
- Brick
- Foundation: Block
- Roof: Shingle
Condition
- New construction: No
- Year built: 1954
Utilities & green energy
- Electric: 100 Amp Service
- Sewer: Public Sewer
- Water: Public
Community & HOA
Community
- Subdivision: None Available
HOA
- Has HOA: No
Location
- Region: Collegeville
- Municipality: COLLEGEVILLE BORO
Financial & listing details
- Price per square foot: $240/sqft
- Tax assessed value: $99,360
- Annual tax amount: $5,149
- Date on market: 4/17/2026
- Listing agreement: Exclusive Right To Sell
- Ownership: Fee Simple
Visit our professional directory to find a foreclosure specialist in your area that can help with your home search.
Find a foreclosure agentForeclosure details
Estimated market value
$287,500
$270,000 - $305,000
$2,462/mo
Price history
| Date | Event | Price |
|---|---|---|
| 6/6/2026 | Sold | $287,000-43.3%$239/sqft |
Source:  Bright MLS #PAMC2175216 Report a problem Bright MLS #PAMC2175216 Report a problem | ||
| 3/23/2026 | Sold | $505,975$422/sqft |
Source: Public Record Report a problem | ||
Public tax history
| Year | Property taxes | Tax assessment |
|---|---|---|
| 2025 | $4,973 +3.1% | $99,360 |
| 2024 | $4,825 | $99,360 |
| 2023 | $4,825 +7% | $99,360 |
| 2022 | $4,507 +3.7% | $99,360 |
| 2021 | $4,346 +2.3% | $99,360 |
| 2020 | $4,250 +1.9% | $99,360 |
| 2019 | $4,172 +3.4% | $99,360 |
| 2018 | $4,034 +2.9% | $99,360 |
| 2017 | $3,921 +3% | $99,360 |
| 2016 | $3,808 +1.8% | $99,360 |
| 2015 | $3,741 +2% | $99,360 |
| 2014 | $3,667 +1.4% | $99,360 |
| 2013 | $3,615 +1.8% | $99,360 |
| 2012 | $3,551 +2.6% | $99,360 |
| 2011 | $3,461 +3.8% | $99,360 |
| 2010 | $3,333 +3.1% | $99,360 |
| 2009 | $3,233 +3.6% | $99,360 |
| 2008 | $3,120 +4% | -- |
| 2007 | $3,001 +6.4% | -- |
| 2006 | $2,821 +7.5% | -- |
| 2005 | $2,623 +17% | -- |
| 2004 | $2,242 +4% | -- |
| 2003 | $2,155 +0.7% | -- |
| 2002 | $2,139 +10% | -- |
| 2000 | $1,945 +3.6% | -- |
| 1999 | $1,877 | -- |
Find assessor info on the county website
Monthly payment
Climate risks
Neighborhood: 19426
Nearby schools
GreatSchools rating
- 8/10South El SchoolGrades: K-5Distance: 1.1 mi
- 7/10Perkiomen Valley Middle School-EastGrades: 6-8Distance: 2.4 mi
- 9/10Perkiomen Valley High SchoolGrades: 9-12Distance: 2.3 mi
Schools provided by the listing agent
- Elementary: South
- Middle: Perkiomen Valley Middle School East
- High: Perkiomen Valley
- District: Perkiomen Valley
Source: Bright MLS. This data may not be complete. We recommend contacting the local school district to confirm school assignments for this home.
- $567,3004 bd3 ba1.9k sqft325 Chestnut St, Collegeville, PA 19426Off Market
- $552,0003 bd2 ba1.9k sqft337 Chestnut St, Collegeville, PA 19426Off Market
- $407,3003 bd2 ba1.9k sqft69 W 3rd Ave, Collegeville, PA 19426Off Market
- $523,5503 bd2 ba1.9k sqft339 Chestnut St, Collegeville, PA 19426Sold
- $572,3004 bd3 ba1.9k sqft323 Chestnut St, Collegeville, PA 19426Off Market
- $515,0003 bd3 ba1.9k sqft321 Chestnut St, Collegeville, PA 19426Sold
- $526,9003 bd2 ba1.9k sqft319 Chestnut St, Collegeville, PA 19426Off Market
- $545,2004 bd4 ba2k sqft317 Chestnut St, Collegeville, PA 19426Off Market
Similar homes
- $319,9002 bd2 ba1.2k sqft347 Bridge St, Collegeville, PA 19426For Sale

 MLS ID #PAMC2186106, Rick Finaldi, RE/MAX Main Line-Kimberton. Bright MLS
 - $335,0003 bd1 ba1.2k sqft245 Fulmer Rd, Perkiomenville, PA 18074For Sale
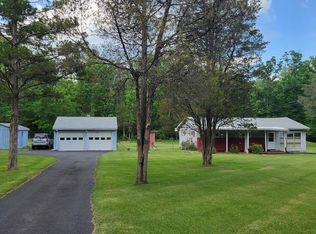 MLS ID #PAMC2186506, Denise & D'Amico, RE/MAX Reliance. Bright MLS
 - $325,0003 bd2 ba1.2k sqft149 Poplar St, Spring City, PA 19475For Sale
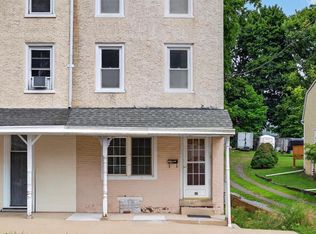 MLS ID #PACT2130760, Janel Loughin, Real Broker, LLC. Bright MLS
 - $359,9003 bd2 ba1.2k sqft3211 Sharon Ln, East Norriton, PA 19403For Sale
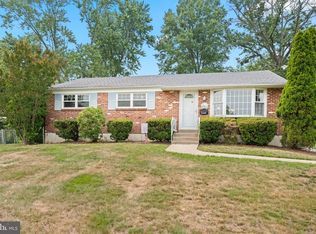 MLS ID #PAMC2188088, Mallory Chuck, Keller Williams Realty Group. Bright MLS
 - $295,0003 bd2 ba1.3k sqft56 Jefferson Ave W, Norristown, PA 19403For SaleMLS ID #PAMC2185302, Erin Conlen, BHHS Fox & Roach-Collegeville. Bright MLS
- $279,9003 bd1 ba1.2k sqft122 Hamilton St, Norristown, PA 19401For SaleMLS ID #PAMC2184036, Michael Marchese, Coldwell Banker Realty. Bright MLS
- $375,0002 bd1 ba781 sqft819 Center Ave, Collegeville, PA 19426For SaleMLS ID #PAMC2185740, Dylan Bear, Real of Pennsylvania. Bright MLS
- $--3 bd1 ba1.3k sqft1215 W Lafayette St, Norristown, PA 19401AuctionAuction.com 2
- $350,0002 bd1 ba1.2k sqft111 Fulmer Rd, Perkiomenville, PA 18074For SaleMLS ID #PAMC2188784, Jacki Ruiz, RE/MAX Central - Lansdale. Bright MLS
- $425,0003 bd2 ba1.4k sqft2916 Whitehall Rd, Norristown, PA 19403For SaleMLS ID #PAMC2187636, Donna Ragusa, Coldwell Banker Realty. Bright MLS
- $--2 bd1 ba938 sqft1011 Stanbridge St, Norristown, PA 19401AuctionAuction.com 2
- $389,9003 bd2 ba1.3k sqft190 Liberty Ave, Norristown, PA 19403For SaleMLS ID #PAMC2188414, Kathryn Puzycki, Redfin Corporation. Bright MLS
- $350,0003 bd3 ba1.6k sqft611 Bridge St, Collegeville, PA 19426For SaleMLS ID #PAMC2186236, Justin Kerns, Zoom Realty, LLC. Bright MLS
- $415,0003 bd2 ba1.1k sqft12 N Limerick Rd, Limerick, PA 19468For SaleMLS ID #PAMC2188578, Suzanne Kunda, Freestyle Real Estate LLC. Bright MLS
- $300,0003 bd2 ba656 sqft25 Sacco Rd, Royersford, PA 19468For SaleMLS ID #779483, Vickie L. Landis, Keller Williams Realty Group. GLVR
- $284,9003 bd3 ba1.6k sqftStonybrook Condo, Norristown, PA 19403For SaleMLS ID #PAMC2187586, Frani Morrione, Keller Williams Real Estate-Blue Bell. Bright MLS
- $275,0003 bd2 ba1.3k sqft327 Summer St, Royersford, PA 19468For SaleMLS ID #PAMC2187480, Cassidee Curran, Compass RE. Bright MLS
- $307,0003 bd2 ba1.7k sqft22 S Church St, Spring City, PA 19475For SaleMLS ID #PACT2129142, Bob Kelley, BHHS Fox & Roach-Blue Bell. Bright MLS
- $390,0003 bd3 ba1.5k sqft716 Thornhill Dr, Collegeville, PA 19426For SaleMLS ID #PAMC2187836, Erin Conlen, BHHS Fox & Roach-Collegeville. Bright MLS
- $340,0002 bd3 ba1.2k sqftProvidence View, Collegeville, PA 19426For SaleMLS ID #PAMC2187540, Jen Harkins, Coldwell Banker Realty. Bright MLS
