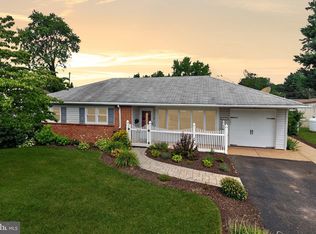
For the first time in nearly 60 years, this cherished 3-bedroom, 1.5-bath home is ready to welcome its next chapter. Filled with decades of love, laughter, and memories, it has been lovingly maintained by the same family and is now waiting for someone new to make it their own. Step inside to find fresh paint and new carpet throughout, creating a bright, clean canvas for your personal style. The inviting living room is centered around a striking freestanding fireplace that serves as a beautiful focal point, offering the opportunity for restoration or replacement to suit your vision. Just beyond, the formal dining room flows seamlessly into the spacious kitchen, creating the perfect layout for holiday gatherings, dinner parties, or everyday living. The expansive sunroom overlooking the backyard is truly a standout feature. Bright, peaceful, and private, it's the perfect place to enjoy your morning coffee, curl up with a good book, or simply relax while taking in the nature surround. The primary bedroom features its own convenient half bath, while two additional bedrooms and full hall bath provide plenty of space for family and guests. Downstairs, the full basement offers abundant storage and exciting potential to finish into additional living space, a home gym, workshop, or recreation room. Outside, you'll find a generous yard in a quiet, established neighborhood that's perfect for evening walks and enjoying the outdoors. Lovingly cared for by the same family for nearly six decades, this home offers a wonderful opportunity to move right in while adding your own updates over time. With solid bones, ample space, and endless possibilities, it's ready for its next owners to write the next chapter. Book your showing today!
Coming soon 07/24
$359,900
3211 Sharon Ln, East Norriton, PA 19403
3beds
1,276sqft
:
Get pre-qualified$2,343/mo
Single Family Residence
Built in 1960
0.34 Acres Lot
$365,800 Zestimate®
$282/sqft
$-- HOA
What's special
- 3 days |
- 1,042 |
- 121 |
Zillow last checked:
Listing updated:
Listed by:
Mallory Chuck 610-715-0550,
Keller Williams Realty Group 6107925900
Source: Bright MLS,MLS#: PAMC2188088
Facts & features
Interior
Bedrooms & bathrooms
- Bedrooms: 3
- Bathrooms: 2
- Full bathrooms: 1
- 1/2 bathrooms: 1
- Main level bathrooms: 2
- Main level bedrooms: 3
Basement
- Area: 0
Heating
- Forced Air, Oil
Cooling
- Central Air, Electric
Appliances
- Included: Water Heater
- Laundry: In Basement
Features
- Soaking Tub, Ceiling Fan(s), Combination Dining/Living
- Flooring: Carpet
- Basement: Unfinished
- Number of fireplaces: 1
- Fireplace features: Free Standing, Decorative
Interior area
- Total structure area: 1,276
- Total interior livable area: 1,276 sqft
- Finished area above ground: 1,276
- Finished area below ground: 0
Property
Parking
- Total spaces: 6
- Parking features: Asphalt, Driveway
- Uncovered spaces: 6
Accessibility
- Accessibility features: Accessible Approach with Ramp
Features
- Levels: One
- Stories: 1
- Pool features: None
Lot
- Size: 0.34 Acres
- Dimensions: 102.00 x 0.00
Details
- Additional structures: Above Grade, Below Grade
- Parcel number: 330007837005
- Zoning: RESIDENTIAL
- Special conditions: Standard
Construction
Type & style
- Home type: SingleFamily
- Architectural style: Raised Ranch/Rambler
- Property subtype: Single Family Residence
Materials
- Brick Front, Stucco
- Foundation: Block
Condition
- New construction: No
- Year built: 1960
Utilities & green energy
- Sewer: Public Sewer
- Water: Public
Community & HOA
Community
- Subdivision: None Available
HOA
- Has HOA: No
Location
- Region: East Norriton
- Municipality: EAST NORRITON TWP
Financial & listing details
- Price per square foot: $282/sqft
- Tax assessed value: $119,200
- Annual tax amount: $5,707
- Date on market: 7/24/2026
- Listing agreement: Exclusive Agency
- Listing terms: Cash,Contract,FHA,VA Loan
- Inclusions: Refrigerator In As Is Condition With No Monetary Value
- Ownership: Fee Simple
Estimated market value
$365,800
$326,000 - $402,000
$2,718/mo
Price history
Price history is unavailable.
Public tax history
| Year | Property taxes | Tax assessment |
|---|---|---|
| 2025 | $5,615 +1.2% | $119,200 |
| 2024 | $5,549 | $119,200 |
| 2023 | $5,549 +0.7% | $119,200 |
| 2022 | $5,512 +0.6% | $119,200 |
| 2021 | $5,477 +3.2% | $119,200 |
| 2020 | $5,307 +2.4% | $119,200 |
| 2019 | $5,184 +6.2% | $119,200 |
| 2018 | $4,882 +1% | $119,200 |
| 2017 | $4,836 +3.1% | $119,200 |
| 2016 | $4,692 +2.4% | $119,200 |
| 2015 | $4,584 +2.2% | $119,200 |
| 2014 | $4,485 +2.3% | $119,200 |
| 2013 | $4,386 +1.7% | $119,200 |
| 2012 | $4,311 +3.2% | $119,200 |
| 2011 | $4,179 +4.9% | $119,200 |
| 2010 | $3,984 | $119,200 |
| 2009 | $3,984 +3.3% | $119,200 |
| 2008 | $3,858 +5.8% | -- |
| 2007 | $3,648 +2.8% | -- |
| 2006 | $3,547 +4% | -- |
| 2005 | $3,410 +5.7% | -- |
| 2004 | $3,226 +8.7% | -- |
| 2003 | $2,969 +9.1% | -- |
| 2002 | $2,721 +7% | -- |
| 2000 | $2,542 | -- |
| 1999 | $2,542 | -- |
Find assessor info on the county website
Monthly payment
Est. payment
Payment breakdown
Explore the cost of this home by adjusting the details. Changes won't be saved.Climate risks
Neighborhood: 19403
Nearby schools
GreatSchools rating
- 7/10East Norriton Middle SchoolGrades: 5-8Distance: 0.8 mi
- 2/10Norristown Area High SchoolGrades: 9-12Distance: 1.7 mi
- 5/10Paul V Fly El SchoolGrades: K-4Distance: 1.4 mi
Schools provided by the listing agent
- District: Norristown Area
Source: Bright MLS. This data may not be complete. We recommend contacting the local school district to confirm school assignments for this home.
- $404,3003 bd1 ba1.2k sqft3213 Sharon Ln, East Norriton, PA 19403Off Market
- $412,2003 bd1 ba1.2k sqft3209 Sharon Ln, East Norriton, PA 19403Off Market
- $382,2003 bd1 ba1.2k sqft3210 Sharon Ln, East Norriton, PA 19403Off Market
- $465,8004 bd2 ba1.7k sqft3302 Knoeller Rd, Norristown, PA 19403Off Market
- $562,0004 bd3 ba2.4k sqft3300 Knoeller Rd, East Norriton, PA 19403Off Market
- $404,2003 bd1 ba1.5k sqft3301 Sharon Ln, East Norriton, PA 19403Off Market
- $405,0003 bd2 ba1.6k sqft3207 Sharon Ln, East Norriton, PA 19403Sold
- $495,8003 bd2 ba1.7k sqft3206 Nottingham Rd, East Norriton, PA 19403Off Market
A local agent can set up tours, give advice and negotiate with sellers.
Similar homes
- $430,0003 bd2 ba1.8k sqft142 Oxford Cir, Norristown, PA 19403For Sale

 MLS ID #PAMC2187868, Dan Caparo, EXP Realty, LLC. Bright MLS
 - $365,0003 bd1 ba1k sqft3129 Sycamore Ln, East Norriton, PA 19401For Sale
 MLS ID #PAMC2187358, Anthony Keane, Real of Pennsylvania. Bright MLS
 - $349,0003 bd2 ba1.4k sqft1612 Tremont Ave, Norristown, PA 19401For Sale By Owner
- $295,0003 bd2 ba1.3k sqft56 Jefferson Ave W, Norristown, PA 19403For Sale
 MLS ID #PAMC2185302, Erin Conlen, BHHS Fox & Roach-Collegeville. Bright MLS
 - $275,0002 bd2 ba1k sqft3200 Butchers Ln, East Norriton, PA 19401For SaleMLS ID #PAMC2188630, Carolyn Dixon-Pugh, Compass RE. Bright MLS
- $355,0003 bd2 ba1.5k sqft2494 Norrington Dr, Norristown, PA 19403For SaleMLS ID #PAMC2187058, Thomas Rafferty, Realty One Group Restore - BlueBell. Bright MLS
- $349,0003 bd3 ba1.3k sqft148 Pine Ct, East Norriton, PA 19401For SaleMLS ID #PAMC2187402, Rob Della Franzia, New Horizons Real Estate, Inc.. Bright MLS
- $375,0004 bd2 ba1.5k sqft204 Elm Ave, North Wales, PA 19454For SaleMLS ID #PAMC2188244, Mohammad Razzak, HomeSmart Nexus Realty Group - Blue Bell. Bright MLS
- $284,9003 bd3 ba1.6k sqftStonybrook Condo, Norristown, PA 19403For SaleMLS ID #PAMC2187586, Frani Morrione, Keller Williams Real Estate-Blue Bell. Bright MLS
- $260,0003 bd1 ba1k sqft1820 Pine St, Norristown, PA 19401For SaleMLS ID #781307, Jessica Vooz, Iron Valley Real Estate Legacy. GLVR
- $219,0003 bd2 ba1.1k sqft501 Norma Ln, Norristown, PA 19401For SaleMLS ID #PAMC2188556, Jack Brown, Iron Valley Real Estate Lower Gwynedd. Bright MLS
- $449,0003 bd2 ba1.7k sqft189 Hoover Ave, Norristown, PA 19403For SaleMLS ID #PAMC2185998, Julia Kuzmenko, Keller Williams Real Estate - Southampton. Bright MLS
- $--3 bd1 ba1.3k sqft1215 W Lafayette St, Norristown, PA 19401AuctionAuction.com 2
- $399,9004 bd2 ba1.4k sqft705 E Walnut St, North Wales, PA 19454For SaleMLS ID #PAMC2187198, Katelyn Mathe, Keller Williams Real Estate-Montgomeryville. Bright MLS
- $349,9003 bd2 ba1.4k sqft104 Montgomery Ave, East Norriton, PA 19401For SaleMLS ID #PAMC2169262, Robyn McGinley, Better Homes and Gardens Real Estate Phoenixville. Bright MLS
- $--2 bd1 ba938 sqft1011 Stanbridge St, Norristown, PA 19401AuctionAuction.com 2
- $415,0003 bd2 ba1.5k sqft3212 Dekalb Pike, East Norriton, PA 19401For SaleMLS ID #PAMC2180268, Mariel Gniewoz, Keller Williams Real Estate-Montgomeryville. Bright MLS
- $425,0003 bd1 ba1k sqft2107 Dekalb Pike, Norristown, PA 19401For SaleMLS ID #PAMC2179472, Donna Ragusa, Coldwell Banker Realty. Bright MLS
- $365,0003 bd1 ba1.3k sqft894 Wedgewood Dr, Lansdale, PA 19446For Sale By Owner
- $210,0003 bd1 ba1.5k sqft102 Chain St, Norristown, PA 19401For SaleMLS ID #PAMC2188718, Kim Henderson, Long & Foster Real Estate, Inc.. Bright MLS
