Filled with character and charm, this expanded 3-bedroom, 2 full -bath home offers warmth and timeless appeal in a quaint, peaceful setting. Beautiful hardwood floors, knotty pine walls and ceilings, and inviting living spaces create a cozy atmosphere throughout. The thoughtful expansion provides additional living space while preserving the home's unique character. Enjoy the comfort of baseboard heat on the first floor, radiant floor heat in the family room, and forced-hot-air heat on the second floor. Central Air throughout! A wonderful opportunity to own a home full of charm with space to make it your own.
Under contract
$430,000
142 Oxford Cir, Norristown, PA 19403
3beds
1,888sqft
:
Get pre-qualified$2,825/mo
Single Family Residence
Built in 1952
6,800 Square Feet Lot
$434,300 Zestimate®
$228/sqft
$-- HOA
What's special
Inviting living spacesQuaint peaceful settingBeautiful hardwood floorsCentral air throughout
- 12 days |
- 1,378 |
- 79 |
Likely to sell faster than
Zillow last checked:
Listing updated:
Listed by:
Dan Caparo 215-431-3255,
EXP Realty, LLC 8883977352,
Listing Team: The Dan Caparo Team
Source: Bright MLS,MLS#: PAMC2187868
Facts & features
Interior
Bedrooms & bathrooms
- Bedrooms: 3
- Bathrooms: 2
- Full bathrooms: 2
- Main level bathrooms: 1
- Main level bedrooms: 1
Rooms
- Room types: Living Room, Dining Room, Den, Study, Bathroom 1
Bathroom 1
- Level: Main
Den
- Level: Main
Dining room
- Level: Main
Living room
- Level: Main
Screened porch
- Level: Main
Study
- Level: Main
Heating
- Radiant, Hot Water, Natural Gas
Cooling
- Central Air, Natural Gas
Appliances
- Included: Water Heater
- Laundry: Main Level
Features
- Has basement: No
- Has fireplace: No
Interior area
- Total structure area: 1,888
- Total interior livable area: 1,888 sqft
- Finished area above ground: 1,888
- Finished area below ground: 0
Video & virtual tour
Property
Parking
- Total spaces: 2
- Parking features: Driveway
- Uncovered spaces: 2
Accessibility
- Accessibility features: None
Features
- Levels: One and One Half
- Stories: 1.5
- Patio & porch: Porch, Screened, Screened Porch
- Pool features: None
Lot
- Size: 6,800 Square Feet
- Dimensions: 55.00 x 0.00
Details
- Additional structures: Above Grade, Below Grade
- Parcel number: 630005725008
- Zoning: RESIDENTIAL
- Special conditions: Standard
Construction
Type & style
- Home type: SingleFamily
- Architectural style: Cape Cod
- Property subtype: Single Family Residence
Materials
- Vinyl Siding
- Foundation: Slab
Condition
- New construction: No
- Year built: 1952
Utilities & green energy
- Sewer: Public Sewer
- Water: Public
Community & HOA
Community
- Subdivision: Whitehall
HOA
- Has HOA: No
Location
- Region: Norristown
- Municipality: WEST NORRITON TWP
Financial & listing details
- Price per square foot: $228/sqft
- Tax assessed value: $114,100
- Annual tax amount: $5,695
- Date on market: 7/22/2026
- Listing agreement: Exclusive Right To Sell
- Ownership: Fee Simple
Estimated market value
$434,300
$413,000 - $456,000
$2,826/mo
Price history
| Date | Event | Price |
|---|---|---|
| 7/29/2026 | Contingent | $430,000$228/sqft |
Source:  Bright MLS #PAMC2187868 Report a problem Bright MLS #PAMC2187868 Report a problem | ||
| 7/22/2026 | Listed for sale | $430,000$228/sqft |
Source: Bright MLS #PAMC2187868 Report a problem | ||
Public tax history
| Year | Property taxes | Tax assessment |
|---|---|---|
| 2025 | $5,575 +1.2% | $114,100 |
| 2024 | $5,511 | $114,100 |
| 2023 | $5,511 +0.6% | $114,100 |
| 2022 | $5,476 +0.6% | $114,100 |
| 2021 | $5,442 +3.1% | $114,100 |
| 2020 | $5,280 +2.3% | $114,100 |
| 2019 | $5,162 +5.9% | $114,100 |
| 2018 | $4,874 +0.9% | $114,100 |
| 2017 | $4,830 +5.4% | $114,100 |
| 2016 | $4,584 +2.5% | $114,100 |
| 2015 | $4,474 +2.1% | $114,100 |
| 2014 | $4,380 +2.2% | $114,100 |
| 2013 | $4,285 +4.3% | $114,100 |
| 2012 | $4,109 +4.2% | $114,100 |
| 2011 | $3,945 +3.8% | $114,100 |
| 2010 | $3,799 -0.8% | $114,100 |
| 2009 | $3,828 +11.5% | $114,100 |
| 2008 | $3,432 +4.5% | -- |
| 2007 | $3,283 +4.5% | -- |
| 2006 | $3,141 +4% | -- |
| 2005 | $3,019 +5.7% | -- |
| 2004 | $2,856 +6.7% | -- |
| 2003 | $2,677 +8% | -- |
| 2002 | $2,479 +6.9% | -- |
| 2000 | $2,318 | -- |
| 1999 | $2,318 | -- |
Find assessor info on the county website
Monthly payment
Est. payment
Payment breakdown
Explore the cost of this home by adjusting the details. Changes won't be saved.Climate risks
Neighborhood: 19403
Nearby schools
GreatSchools rating
- 5/10Marshall Street El SchoolGrades: K-4Distance: 0.4 mi
- 4/10Blockson Middle SchoolGrades: 5-8Distance: 0.7 mi
- 2/10Norristown Area High SchoolGrades: 9-12Distance: 1 mi
Schools provided by the listing agent
- District: Norristown Area
Source: Bright MLS. This data may not be complete. We recommend contacting the local school district to confirm school assignments for this home.
- $358,0004 bd2 ba1.2k sqft146 Oxford Cir, Norristown, PA 19403Off Market
- $351,2003 bd1 ba1.3k sqft138 Oxford Cir, Norristown, PA 19403Off Market
- $403,5005 bd2 ba1.8k sqft134 Oxford Cir, Norristown, PA 19403Off Market
- $280,0002 bd1 ba1k sqft150 Oxford Cir, Norristown, PA 19403Sold
- $572,3003 bd3 ba2k sqft148 N Whitehall Rd, Norristown, PA 19403Off Market
- $345,3004 bd1 ba1.4k sqft143 Oxford Cir, Norristown, PA 19403Off Market
- $390,9003 bd1 ba1.2k sqft130 Oxford Cir, Norristown, PA 19403Off Market
- $315,0004 bd2 ba1.6k sqft135 Oxford Cir, Norristown, PA 19403Sold
A local agent can set up tours, give advice and negotiate with sellers.
Similar homes
- $375,0004 bd2 ba1.8k sqft27 N Prospect Ave W, Norriton, PA 19403For Sale
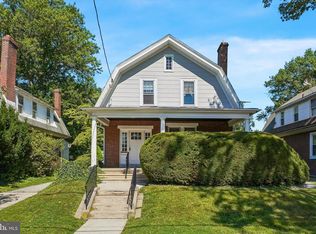
 MLS ID #PAMC2188628, Kelly Steyn, EXP Realty, LLC. Bright MLS
 - $495,9004 bd3 ba1.7k sqft514 Dartmouth Dr, King Of Prussia, PA 19406For Sale
 MLS ID #PAMC2180580, Barbara DiCianno, Zoom Realty, LLC. Bright MLS
 - $399,0003 bd2 ba1.5k sqft3212 Dekalb Pike, East Norriton, PA 19401For Sale
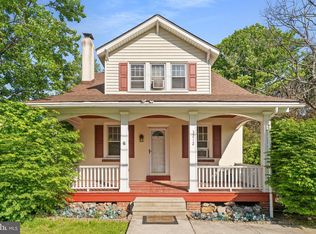 MLS ID #PAMC2180268, Mariel Gniewoz, Keller Williams Real Estate-Montgomeryville. Bright MLS
 - $439,9003 bd2 ba1.3k sqft931 Tennis Ave, Glenside, PA 19038For Sale
 MLS ID #PAMC2188862, Eileen S Longo, RE/MAX Keystone. Bright MLS
 - $399,9003 bd2 ba1.7k sqft51 E School St, Hatfield, PA 19440For SaleMLS ID #PAMC2188566, Michael Borichewski, RE/MAX Legacy. Bright MLS
- $565,0004 bd2 ba1.6k sqft39 Rossiter Ave, Phoenixville, PA 19460For SaleMLS ID #PACT2132094, Jennifer Daywalt, Better Homes and Gardens Real Estate Phoenixville. Bright MLS
- $450,0003 bd2 ba1.8k sqft5240 Oleander Rd, Drexel Hill, PA 19026For SaleMLS ID #PADE2120076, Erin Rigo, Keller Williams Main Line. Bright MLS
- $550,0003 bd3 ba1.9k sqft243 Lawndale Ave, King Of Prussia, PA 19406For SaleMLS ID #PAMC2189178, Naz Nejadi, BHHS Fox & Roach Wayne-Devon. Bright MLS
- $509,0004 bd2 ba1.7k sqft1140 N Middletown Rd, Media, PA 19063For SaleMLS ID #PADE2120582, Laura Fields, Exit Success Realty. Bright MLS
- $475,0004 bd2 ba2.1k sqft136 Souder Rd, Royersford, PA 19468For SaleMLS ID #PAMC2171178, Joshua McKnight, Keller Williams Real Estate-Horsham. Bright MLS
- $375,0004 bd2 ba1.2k sqft105 Yale Sq, Morton, PA 19070For SaleMLS ID #PADE2120820, Alisha Dauber, Long & Foster Real Estate, Inc.. Bright MLS
- $499,0003 bd2 ba1.4k sqft25 E Germantown Pike, Plymouth Meeting, PA 19462For SaleMLS ID #PAMC2186500, Chris Shields, SERHANT PENNSYLVANIA LLC. Bright MLS
- $375,0003 bd1 ba1.2k sqft2936 Elliott Ave, Willow Grove, PA 19090For SaleMLS ID #PAMC2189132, Linda Ross, Quinn & Wilson, Inc.. Bright MLS
- $350,0004 bd1 ba1k sqft514 Kansas Rd, Warrington, PA 18976For SaleMLS ID #PABU2127718, Kathleen Givigliano, Compass RE. Bright MLS
- $409,9993 bd2 ba1.5k sqft546 Arlington Ave, Milmont Park, PA 19033For SaleMLS ID #PADE2116320, William Holder, Real Broker, LLC. Bright MLS
- $575,0002 bd2 ba1.5k sqft65 Delia Dr, Broomall, PA 19008For SaleMLS ID #PADE2120772, MaryEllen Detterline, RE/MAX Ace Realty. Bright MLS
- $399,9004 bd2 ba1.9k sqft1780 S Limekiln Pike, Glenside, PA 19038For SaleMLS ID #PAMC2177202, John Cornely, Keller Williams Realty Group. Bright MLS
- $419,9003 bd2 ba1.6k sqft535 Beecher Ave, Cheltenham, PA 19012For SaleMLS ID #PAMC2184210, Patrick Quinn, KW Empower. Bright MLS
- $515,0003 bd2 ba1.5k sqft121 S Limekiln Pike, Chalfont, PA 18914For SaleMLS ID #PABU2126958, Kandece Henning, Innovate Real Estate. Bright MLS
- $379,0003 bd3 ba1.8k sqft4113 Sommers Ave, Drexel Hill, PA 19026For SaleMLS ID #PADE2120806, Laura Thornton Bonesteel, Keller Williams Real Estate - Media. Bright MLS
