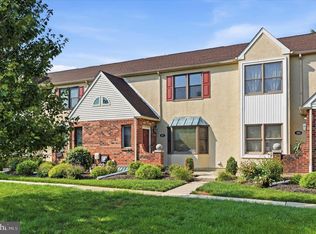
Located in the sought-after Regents Park community in West Norriton, this move-in-ready townhome offers the perfect blend of comfort, space, and convenience. The main level features an oversized living room with a cozy gas fireplace, abundant natural light, and a convenient powder room. The eat-in kitchen offers updated lighting and plumbing fixtures, while the sun-filled family room showcases dramatic skylights and a sliding glass door leading to an expansive rear deck, perfect for morning coffee, relaxing, or entertaining guests. Upstairs, you'll find two spacious bedrooms with generous closet space, a full hall bath, and a versatile third bedroom/loft that can easily serve as a home office, playroom, guest room, or flex space to fit your lifestyle. The unfinished basement provides excellent storage or the opportunity to create additional living space. Enjoy the benefits of low association fees, two dedicated parking spaces, and easy, low-maintenance living. Ideally situated just minutes from Norristown Farm Park's 690 acres of walking trails and open space, shopping and dining at Valley Forge Marketplace and Audubon Square, the King of Prussia Mall, and countless local restaurants and conveniences. Commuters will appreciate quick access to Germantown Pike, Trooper Road, Routes 202, 422, I-76, and the Pennsylvania Turnpike, making travel to King of Prussia, Valley Forge, and Center City Philadelphia a breeze.
Pending
$355,000
2494 Norrington Dr, Norristown, PA 19403
3beds
1,520sqft
:
Get pre-qualified$2,390/mo
Townhouse
Built in 1986
2,178 Square Feet Lot
$356,400 Zestimate®
$234/sqft
$80/mo HOA
What's special
Eat-in kitchenSun-filled family roomAbundant natural lightDramatic skylightsConvenient powder roomExpansive rear deckFull hall bath
- 28 days |
- 978 |
- 56 |
Likely to sell faster than
Zillow last checked:
Listing updated:
Listed by:
Thomas Rafferty 215-605-0101,
Realty One Group Restore - BlueBell 2158285330
Source: Bright MLS,MLS#: PAMC2187058
Facts & features
Interior
Bedrooms & bathrooms
- Bedrooms: 3
- Bathrooms: 2
- Full bathrooms: 1
- 1/2 bathrooms: 1
- Main level bathrooms: 1
Basement
- Area: 0
Heating
- Forced Air, Natural Gas
Cooling
- Central Air, Electric
Appliances
- Included: Dishwasher, Dryer, Microwave, Refrigerator, Cooktop, Washer, Gas Water Heater
- Laundry: In Basement
Features
- Breakfast Area, Dining Area, Eat-in Kitchen
- Flooring: Carpet
- Windows: Skylight(s)
- Basement: Unfinished
- Number of fireplaces: 1
- Fireplace features: Gas/Propane
Interior area
- Total structure area: 1,520
- Total interior livable area: 1,520 sqft
- Finished area above ground: 1,520
- Finished area below ground: 0
Property
Parking
- Total spaces: 2
- Parking features: Driveway
- Uncovered spaces: 2
Accessibility
- Accessibility features: None
Features
- Levels: Three
- Stories: 3
- Pool features: None
Lot
- Size: 2,178 Square Feet
Details
- Additional structures: Above Grade, Below Grade
- Parcel number: 630005472045
- Zoning: RES
- Special conditions: Standard
Construction
Type & style
- Home type: Townhouse
- Architectural style: Colonial
- Property subtype: Townhouse
Materials
- Vinyl Siding
- Foundation: Concrete Perimeter
- Roof: Shingle
Condition
- New construction: No
- Year built: 1986
Utilities & green energy
- Sewer: Public Sewer
- Water: Public
Community & HOA
Community
- Subdivision: Regents Park
HOA
- Has HOA: Yes
- Services included: Common Area Maintenance
- HOA fee: $80 monthly
- HOA name: VILLAGE AT REGENTS PARK
Location
- Region: Norristown
- Municipality: WEST NORRITON TWP
Financial & listing details
- Price per square foot: $234/sqft
- Tax assessed value: $104,790
- Annual tax amount: $5,230
- Date on market: 7/16/2026
- Listing agreement: Exclusive Right To Sell
- Inclusions: Washer, Dryer, Refrigerator In As-is Condition
- Ownership: Fee Simple
Estimated market value
$356,400
$339,000 - $374,000
$2,427/mo
Price history
| Date | Event | Price |
|---|---|---|
| 7/24/2026 | Pending sale | $355,000$234/sqft |
Source:  Bright MLS #PAMC2187058 Report a problem Bright MLS #PAMC2187058 Report a problem | ||
| 7/16/2026 | Listed for sale | $355,000+55.7%$234/sqft |
Source: Bright MLS #PAMC2187058 Report a problem | ||
| 3/19/2020 | Sold | $228,000-0.9%$150/sqft |
Source: Public Record Report a problem | ||
| 2/28/2020 | Pending sale | $230,000+7%$151/sqft |
Source: Keller Williams Main Line Realty #PAMC640184 Report a problem | ||
| 2/25/2020 | Listed for sale | $215,000+87%$141/sqft |
Source: Keller Williams Main Line Realty #PAMC640184 Report a problem | ||
| 10/17/1997 | Sold | $115,000+5.5%$76/sqft |
Source: Public Record Report a problem | ||
| 4/15/1994 | Sold | $109,000$72/sqft |
Source: Public Record Report a problem | ||
Public tax history
| Year | Property taxes | Tax assessment |
|---|---|---|
| 2025 | $5,120 +1.1% | $104,790 |
| 2024 | $5,062 | $104,790 |
| 2023 | $5,062 +0.7% | $104,790 |
| 2022 | $5,029 +0.6% | $104,790 |
| 2021 | $4,999 +3.1% | $104,790 |
| 2020 | $4,849 +2.3% | $104,790 |
| 2019 | $4,741 +5.9% | $104,790 |
| 2018 | $4,476 +0.9% | $104,790 |
| 2017 | $4,435 +5.4% | $104,790 |
| 2016 | $4,209 +2.5% | $104,790 |
| 2015 | $4,108 +2.2% | $104,790 |
| 2014 | $4,021 +2.2% | $104,790 |
| 2013 | $3,934 +4.3% | $104,790 |
| 2012 | $3,773 +4.1% | $104,790 |
| 2011 | $3,623 +3.8% | $104,790 |
| 2010 | $3,490 -0.7% | $104,790 |
| 2009 | $3,516 +4.1% | $104,790 |
| 2008 | $3,379 +4.5% | -- |
| 2007 | $3,234 +4.6% | -- |
| 2006 | $3,092 +4% | -- |
| 2005 | $2,972 +5.7% | -- |
| 2004 | $2,811 +6.7% | -- |
| 2003 | $2,635 +7.9% | -- |
| 2002 | $2,441 +7% | -- |
| 2000 | $2,282 | -- |
| 1999 | $2,282 | -- |
Find assessor info on the county website
Monthly payment
Est. payment
Payment breakdown
Explore the cost of this home by adjusting the details. Changes won't be saved.Climate risks
Neighborhood: 19403
Nearby schools
GreatSchools rating
- 5/10Paul V Fly El SchoolGrades: K-4Distance: 1 mi
- 7/10East Norriton Middle SchoolGrades: 5-8Distance: 3 mi
- 2/10Norristown Area High SchoolGrades: 9-12Distance: 0.9 mi
Schools provided by the listing agent
- High: Norristown
- District: Norristown Area
Source: Bright MLS. This data may not be complete. We recommend contacting the local school district to confirm school assignments for this home.
- $285,2002 bd1 ba1.2k sqft2492 Norrington Dr, Norristown, PA 19403Off Market
- $302,1002 bd1 ba1.4k sqft2496 Norrington Dr, Norristown, PA 19403Off Market
- $286,2002 bd1 ba1.2k sqft2490 Norrington Dr, Norristown, PA 19403Off Market
- $350,0003 bd2 ba1.4k sqft2488 Norrington Dr, Norristown, PA 19403Sold

- $307,6002 bd1 ba1.2k sqft2498 Norrington Dr, Norristown, PA 19403Off Market
- $344,6002 bd2 ba1.4k sqft2486 Norrington Dr, Norristown, PA 19403Off Market
- $332,8003 bd2 ba1.3k sqft2484 Norrington Dr, Norristown, PA 19403Off Market
- $305,0002 bd1 ba1.4k sqft2497 Hillendale Dr, Norristown, PA 19403Sold
A local agent can set up tours, give advice and negotiate with sellers.
Similar homes
- $325,0002 bd2 ba1.3k sqft2011 Yorktown N, Norristown, PA 19403For Sale

 MLS ID #PAMC2190142, Jon Brouse, BHHS Fox & Roach-Jenkintown. Bright MLS
 - $319,9002 bd2 ba1.1k sqftTrent Manor, Norristown, PA 19403For Sale
 MLS ID #PAMC2184040, Michael Marchese, Coldwell Banker Realty. Bright MLS
 - $455,0003 bd3 ba1.7k sqft81 Chadwick Cir, Norristown, PA 19403For Sale
 MLS ID #PAMC2189608, Kimberly Chadwick, Keller Williams Realty Group. Bright MLS
 - $309,0002 bd2 ba1.3k sqft1712 Whitpain Hls, Blue Bell, PA 19422For Sale
 MLS ID #PAMC2189720, Lisa Lim, RE/MAX Services. Bright MLS
 - $330,0003 bd2 ba1.4k sqft34 2nd St, Bridgeport, PA 19405For SaleMLS ID #PAMC2185456, Renjith Ambika, TrueVision, REALTORS. Bright MLS
- $360,0002 bd2 ba1.4k sqft198 Eric Ln, Lansdale, PA 19446For SaleMLS ID #PAMC2189048, Ksenia Shusman, ROI National Realty Corp. Bright MLS
- $369,9993 bd3 ba1.5k sqft310 Woodside Cir, Dresher, PA 19025For SaleMLS ID #PAMC2190046, William Holder, Real Broker, LLC. Bright MLS
- $359,0002 bd3 ba1.4k sqft42 Markel Rd, Malvern, PA 19355For SaleMLS ID #PACT2132496, Alexis Pointek, Foraker Realty Co.. Bright MLS
- $350,0004 bd2 ba1.8k sqft2564 Wagner Rd, Gilbertsville, PA 19525AuctionMLS ID #PAMC2190100, Danielle Kline, Realty One Group Restore - Collegeville. Bright MLS
- $389,5002 bd3 ba1.5k sqft22 Victoria Cir, Collegeville, PA 19426For SaleMLS ID #PAMC2172038, Fred A Altieri, Houwzer, LLC. Bright MLS
- $356,5003 bd3 ba1.8k sqft917 Carrington Dr, Red Hill, PA 18076For SaleMLS ID #PAMC2189242, Jill Barbera, EXP Realty, LLC. Bright MLS
- $339,9003 bd3 ba1.8k sqftProvidence Forge, Royersford, PA 19468For SaleMLS ID #PAMC2185956, Stephanie Parker, Keller Williams Real Estate-Blue Bell. Bright MLS
- $369,9003 bd2 ba1.3k sqft121 Nelson Ln, Pottstown, PA 19464For SaleMLS ID #PAMC2190132, Derek Ducky Ryan, Keller Williams Real Estate -Exton. Bright MLS
- $399,0003 bd3 ba1.4k sqft198 Kieffer Ct, Telford, PA 18969For SaleMLS ID #PAMC2188746, Earl Caffrey, Innovate Real Estate. Bright MLS
- $320,0003 bd4 ba1.9k sqft219 Industrial Hwy, Pottstown, PA 19464For SaleMLS ID #PAMC2190238, Michael Hammond, Keller Williams Realty Group. Bright MLS
- $359,0003 bd2 ba1.4k sqft1716 S 20th St, Philadelphia, PA 19145For SaleMLS ID #PAPH2655386, Ryan Lockstein, Rosedale Real Estate LLC. Bright MLS
- $519,9003 bd3 ba2k sqft466 Glenn Rose Cir, King Of Prussia, PA 19406For SaleMLS ID #PAMC2188788, Missy Feight, Keller Williams Realty Group. Bright MLS
- $320,0003 bd2 ba1.5k sqft1105 Bryan St, Drexel Hill, PA 19026For SaleMLS ID #PADE2121476, Armand Gjeka, Keller Williams Main Line. Bright MLS
- $399,0003 bd3 ba1.7k sqft20 Montgomery Ave Unit D, Bala Cynwyd, PA 19004For SaleMLS ID #PAMC2184686, Elan Elkaim, Keller Williams Main Line. Bright MLS
- $365,0002 bd2 ba1.1k sqft700 Ardmore Ave APT 614, Ardmore, PA 19003For SaleMLS ID #PADE2119042, Mr. Justin Stuardi, EXP Realty, LLC. Bright MLS
