This charming ranch-style home in the desirable Penn Square neighborhood offers a perfect blend of comfort and functionality. With 1,071 square feet of well-designed living space, this delightful residence features three cozy bedrooms and a full bathroom, ideal for relaxation and everyday living. The inviting eat-in kitchen is equipped with modern appliances, including a dishwasher and disposal, making meal prep a breeze. Step outside to enjoy the spacious 0.21-acre lot, complete with a private driveway that accommodates up to four vehicles. The exterior boasts thoughtful features such as exterior lighting, sidewalks, and street lights, enhancing the neighborhood's charm. A lovely patio invites you to unwind outdoors, while a convenient shed provides additional storage. Located in a vibrant community, residents benefit from nearby parks, excellent schools, and easy access to public services. The friendly atmosphere of Penn Square fosters a sense of belonging, making it a wonderful place to call home. Experience the warmth and comfort of this well-maintained property, where every detail is designed for your enjoyment and convenience. Don't miss the opportunity to make this inviting space your own!
For sale
$365,000
3129 Sycamore Ln, East Norriton, PA 19401
3beds
1,071sqft
:
Get pre-qualified$2,399/mo
Single Family Residence
Built in 1955
9,100 Square Feet Lot
$358,300 Zestimate®
$341/sqft
$-- HOA
What's special
Street lightsModern appliancesLovely patioExterior lightingThree cozy bedroomsInviting eat-in kitchen
- 7 days |
- 1,704 |
- 145 |
Likely to sell faster than
Zillow last checked:
Listing updated:
Listed by:
Anthony Keane 610-715-2292,
Real of Pennsylvania 8554500442
Source: Bright MLS,MLS#: PAMC2187358
Facts & features
Interior
Bedrooms & bathrooms
- Bedrooms: 3
- Bathrooms: 1
- Full bathrooms: 1
- Main level bathrooms: 1
- Main level bedrooms: 3
Rooms
- Room types: Kitchen, Family Room, Office
Family room
- Level: Main
Kitchen
- Level: Main
Office
- Level: Main
Heating
- Forced Air, Heat Pump, Electric
Cooling
- Central Air, Electric
Appliances
- Included: Dishwasher, Disposal, Electric Water Heater
- Laundry: Main Level
Features
- Ceiling Fan(s), Eat-in Kitchen
- Flooring: Carpet
- Has basement: No
- Number of fireplaces: 1
- Fireplace features: Corner, Wood Burning
Interior area
- Total structure area: 1,071
- Total interior livable area: 1,071 sqft
- Finished area above ground: 1,071
- Finished area below ground: 0
Video & virtual tour
Property
Parking
- Total spaces: 4
- Parking features: Private, Driveway
- Uncovered spaces: 4
Accessibility
- Accessibility features: None
Features
- Levels: One
- Stories: 1
- Patio & porch: Patio
- Exterior features: Lighting, Sidewalks, Street Lights
- Pool features: None
- Fencing: Full,Vinyl
Lot
- Size: 9,100 Square Feet
- Dimensions: 70
- Features: Rear Yard
Details
- Additional structures: Above Grade, Below Grade
- Parcel number: 330009307002
- Zoning: BR
- Special conditions: Standard
Construction
Type & style
- Home type: SingleFamily
- Architectural style: Ranch/Rambler
- Property subtype: Single Family Residence
Materials
- Masonry
- Foundation: Slab
- Roof: Pitched,Shingle
Condition
- Good
- New construction: No
- Year built: 1955
Utilities & green energy
- Electric: 100 Amp Service
- Sewer: Public Sewer
- Water: Public
Community & HOA
Community
- Subdivision: Penn Sq
HOA
- Has HOA: No
Location
- Region: East Norriton
- Municipality: EAST NORRITON TWP
Financial & listing details
- Price per square foot: $341/sqft
- Tax assessed value: $96,960
- Annual tax amount: $4,642
- Date on market: 7/17/2026
- Listing agreement: Exclusive Agency
- Listing terms: Cash,Conventional,FHA,VA Loan
- Inclusions: Shed
- Ownership: Fee Simple
Estimated market value
$358,300
$340,000 - $376,000
$2,416/mo
Price history
| Date | Event | Price |
|---|---|---|
| 7/17/2026 | Listed for sale | $365,000+52.1%$341/sqft |
Source:  Bright MLS #PAMC2187358 Report a problem Bright MLS #PAMC2187358 Report a problem | ||
| 9/21/2017 | Sold | $239,900+2.1%$224/sqft |
Source: Public Record Report a problem | ||
| 7/12/2017 | Pending sale | $234,900$219/sqft |
Source: Collegeville #7013354 Report a problem | ||
| 7/4/2017 | Listed for sale | $234,900+17312.9%$219/sqft |
Source: Keller Williams Realty Group #7013354 Report a problem | ||
| 9/21/1998 | Sold | $1,349-98.8%$1/sqft |
Source: Public Record Report a problem | ||
| 8/29/1994 | Sold | $112,750$105/sqft |
Source: Public Record Report a problem | ||
Public tax history
| Year | Property taxes | Tax assessment |
|---|---|---|
| 2025 | $4,568 +1.2% | $96,960 |
| 2024 | $4,514 | $96,960 |
| 2023 | $4,514 +0.7% | $96,960 |
| 2022 | $4,484 +0.6% | $96,960 |
| 2021 | $4,455 +3.2% | $96,960 |
| 2020 | $4,317 +2.4% | $96,960 |
| 2019 | $4,217 +6.2% | $96,960 |
| 2018 | $3,971 +1% | $96,960 |
| 2017 | $3,933 +3.1% | $96,960 |
| 2016 | $3,816 +2.4% | $96,960 |
| 2015 | $3,728 +2.2% | $96,960 |
| 2014 | $3,648 +2.3% | $96,960 |
| 2013 | $3,567 +1.7% | $96,960 |
| 2012 | $3,507 +3.2% | $96,960 |
| 2011 | $3,399 +4.9% | $96,960 |
| 2010 | $3,240 | $96,960 |
| 2009 | $3,240 +3.3% | $96,960 |
| 2008 | $3,138 +5.8% | -- |
| 2007 | $2,967 +2.8% | -- |
| 2006 | $2,885 +4% | -- |
| 2005 | $2,774 +5.7% | -- |
| 2004 | $2,624 +8.7% | -- |
| 2003 | $2,415 +9.1% | -- |
| 2002 | $2,214 +7.1% | -- |
| 2000 | $2,067 | -- |
| 1999 | $2,067 | -- |
Find assessor info on the county website
Monthly payment
Est. payment
Payment breakdown
Explore the cost of this home by adjusting the details. Changes won't be saved.Climate risks
Neighborhood: 19401
Nearby schools
GreatSchools rating
- 7/10East Norriton Middle SchoolGrades: 5-8Distance: 0.4 mi
- 2/10Norristown Area High SchoolGrades: 9-12Distance: 2.4 mi
- 3/10Cole Manor El SchoolGrades: K-4Distance: 1 mi
Schools provided by the listing agent
- District: Norristown Area
Source: Bright MLS. This data may not be complete. We recommend contacting the local school district to confirm school assignments for this home.
- $346,5003 bd1 ba1k sqft3131 Sycamore Ln, Norristown, PA 19401Off Market
- $427,2003 bd2 ba1.7k sqft3127 Sycamore Ln, East Norriton, PA 19401Off Market
- $354,8003 bd1 ba1.3k sqft3106 Stoney Creek Rd, East Norriton, PA 19401Off Market
- $325,0003 bd1 ba1.2k sqft3133 Sycamore Ln, East Norriton, PA 19401Sold

- $312,0003 bd2 ba1.4k sqft3104 Stoney Creek Rd, East Norriton, PA 19401Sold
- $333,6003 bd1 ba1k sqft3125 Sycamore Ln, East Norriton, PA 19401Off Market
- $357,1003 bd1 ba1k sqft3108 Stoney Creek Rd, East Norriton, PA 19401Off Market
- $308,0003 bd1 ba1k sqft3136 Sycamore Ln, Norristown, PA 19401Off Market
A local agent can set up tours, give advice and negotiate with sellers.
Similar homes
- $369,9003 bd2 ba1.3k sqft3013 Cottage Ln, East Norriton, PA 19401For Sale

 MLS ID #PAMC2188844, Dana DeLuzio-mariani, EXP Realty, LLC. Bright MLS
 - $359,9003 bd2 ba1.2k sqft3211 Sharon Ln, East Norriton, PA 19403For Sale
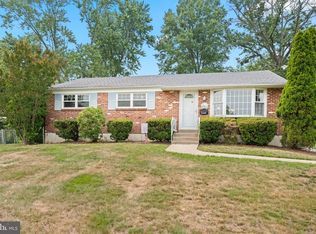 MLS ID #PAMC2188088, Mallory Chuck, Keller Williams Realty Group. Bright MLS
 - $275,0002 bd2 ba1k sqft3200 Butchers Ln, East Norriton, PA 19401For Sale
 MLS ID #PAMC2188630, Carolyn Dixon-Pugh, Compass RE. Bright MLS
 - $415,0003 bd2 ba1.5k sqft3212 Dekalb Pike, East Norriton, PA 19401For Sale
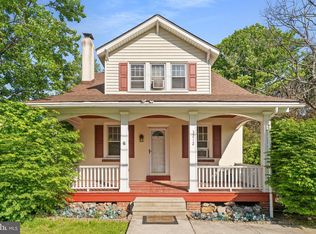 MLS ID #PAMC2180268, Mariel Gniewoz, Keller Williams Real Estate-Montgomeryville. Bright MLS
 - $349,0003 bd2 ba1.4k sqft1612 Tremont Ave, Norristown, PA 19401For Sale By Owner
- $425,0003 bd2 ba1.4k sqft2916 Whitehall Rd, Norristown, PA 19403For SaleMLS ID #PAMC2187636, Donna Ragusa, Coldwell Banker Realty. Bright MLS
- $260,0003 bd1 ba1k sqft1820 Pine St, Norristown, PA 19401For SaleMLS ID #781307, Jessica Vooz, Iron Valley Real Estate Legacy. GLVR
- $--2 bd1 ba938 sqft1011 Stanbridge St, Norristown, PA 19401AuctionAuction.com 2
- $389,9003 bd2 ba1.3k sqft190 Liberty Ave, Norristown, PA 19403For SaleMLS ID #PAMC2188414, Kathryn Puzycki, Redfin Corporation. Bright MLS
- $--3 bd1 ba1.3k sqft1215 W Lafayette St, Norristown, PA 19401AuctionAuction.com 2
- $339,0003 bd3 ba1.3k sqft148 Pine Ct, East Norriton, PA 19401For SaleMLS ID #PAMC2187402, Rob Della Franzia, New Horizons Real Estate, Inc.. Bright MLS
- $425,0003 bd1 ba1k sqft2107 Dekalb Pike, Norristown, PA 19401For SaleMLS ID #PAMC2179472, Donna Ragusa, Coldwell Banker Realty. Bright MLS
- $219,0003 bd2 ba1.1k sqft501 Norma Ln, Norristown, PA 19401For SaleMLS ID #PAMC2188556, Jack Brown, Iron Valley Real Estate Lower Gwynedd. Bright MLS
- $349,9003 bd2 ba1.4k sqft104 Montgomery Ave, East Norriton, PA 19401For SaleMLS ID #PAMC2169262, Robyn McGinley, Better Homes and Gardens Real Estate Phoenixville. Bright MLS
- $285,0004 bd1 ba1.4k sqft215 E Wood St, Norristown, PA 19401For Sale By Owner
- $319,0003 bd1 ba1.1k sqft1228 W Lafayette St, Norristown, PA 19401For SaleMLS ID #PAMC2188824, Nicholas Salamone, Nicholas A Salamone. Bright MLS
- $375,0004 bd2 ba1.5k sqft204 Elm Ave, North Wales, PA 19454For SaleMLS ID #PAMC2188244, Mohammad Razzak, HomeSmart Nexus Realty Group - Blue Bell. Bright MLS
- $279,9003 bd1 ba1.2k sqft122 Hamilton St, Norristown, PA 19401For SaleMLS ID #PAMC2184036, Michael Marchese, Coldwell Banker Realty. Bright MLS
- $399,9004 bd2 ba1.4k sqft705 E Walnut St, North Wales, PA 19454For SaleMLS ID #PAMC2187198, Katelyn Mathe, Keller Williams Real Estate-Montgomeryville. Bright MLS
- $210,0003 bd1 ba1.5k sqft102 Chain St, Norristown, PA 19401For SaleMLS ID #PAMC2188718, Kim Henderson, Long & Foster Real Estate, Inc.. Bright MLS
