A truly special home filled with warmth, character and beautiful natural light. Reminiscent of Frank Lloyd Wright's organic architectural style, this inviting home offers a distinctive blend of timeless charm and comfortable living. Vaulted ceilings create an airy, open atmosphere, while abundant natural light highlights this home's unique character. The easy, flowing layout provides a welcome setting for everyday living and effortless entertaining. The upper level features three generously sized bedrooms and a full bath, offering comfortable accommodations and a peaceful retreat at the end of the day. The lower level, complete with half bath, provides additional living space and is great for casual gatherings, relaxation or a quiet escape. Make your way out to the thoughtfully landscaped rear yard where carefully selected natural plantings complement a charming slate patio. Whether gathering with friends, enjoying a good book or unwinding with a favorite beverage, this inviting outdoor setting offers a lovely place to slow down and enjoy the moment. If you are a gardener, you will delight in the additional, custom, enclosed space created for this purpose. With the brilliant colors of Fall arriving, you are just in time to discover the beauty, character and charm this home has to offer. This one is truly a welcome oasis to enjoy in every season. All of this and within a short stroll of Ambler borough.
Coming soon 10/23
$490,000
406 E Mount Pleasant Ave, Ambler, PA 19002
3beds
1,279sqft
Single Family Residence
Built in 1953
10,400 Square Feet Lot
$469,500 Zestimate®
$383/sqft
$-- HOA
What's special
- 1 day
- 755
- 62
Zillow last checked:
Listing updated:
Listed by:
Lisa Nicholson 484-571-6030,
EXP Realty, LLC 8883977352
Source: Bright MLS,MLS#: PAMC2198010
Facts & features
Interior
Bedrooms & bathrooms
- Bedrooms: 3
- Bathrooms: 2
- Full bathrooms: 1
- 1/2 bathrooms: 1
- Main level bathrooms: 2
- Main level bedrooms: 3
Heating
- Forced Air, Natural Gas
Cooling
- Central Air, Electric
Appliances
- Included: Gas Water Heater
Features
- Flooring: Hardwood
- Basement: Finished,Walk-Out Access
- Has fireplace: No
Interior area
- Total structure area: 1,279
- Total interior livable area: 1,279 sqft
- Finished area above ground: 1,279
Property
Parking
- Total spaces: 1
- Parking features: Inside Entrance, Attached
- Attached garage spaces: 1
Accessibility
- Accessibility features: None
Features
- Levels: Multi/Split,Three
- Stories: 3
- Patio & porch: Patio
- Pool features: None
Lot
- Size: 10,400 Square Feet
Details
- Additional structures: Above Grade
- Parcel number: 010003235004
- Zoning: RESIDENTIAL
- Special conditions: Standard
Construction
Type & style
- Home type: SingleFamily
- Architectural style: Mid-Century Modern
- Property subtype: Single Family Residence
Materials
- Combination
- Foundation: Block
Condition
- New construction: No
- Year built: 1953
Utilities & green energy
- Sewer: Public Septic
- Water: Public
Community & HOA
Community
- Subdivision: Ambler
HOA
- Has HOA: No
Location
- Region: Ambler
- Municipality: AMBLER BORO
Financial & listing details
- Price per square foot: $383/sqft
- Tax assessed value: $115,610
- Annual tax amount: $4,898
- Date on market: 10/23/2026
- Listing agreement: Exclusive Right To Sell
- Ownership: Fee Simple
Estimated market value
$469,500
$441,000 - $502,000
$2,803/mo
Price history
| Date | Event | Price |
|---|---|---|
| 10/29/2013 | Sold | $219,900$172/sqft |
Source: Public Record Report a problem | ||
| 9/4/2013 | Listed for sale | $219,900$172/sqft |
Source: Keller Williams Real Estate- Blue Bell #6273326 Report a problem | ||
Public tax history
| Year | Property taxes | Tax assessment |
|---|---|---|
| 2025 | $4,545 +9.5% | $115,610 |
| 2024 | $4,149 | $115,610 |
| 2023 | $4,149 +5.9% | $115,610 |
| 2022 | $3,918 +2.7% | $115,610 |
| 2021 | $3,816 +2.2% | $115,610 |
| 2020 | $3,734 +3.4% | $115,610 |
| 2019 | $3,611 +1.9% | $115,610 |
| 2018 | $3,543 +3.5% | $115,610 |
| 2017 | $3,423 +3.3% | $115,610 |
| 2016 | $3,313 +2.9% | $115,610 |
| 2015 | $3,221 +0% | $115,610 |
| 2014 | $3,220 +1.8% | $115,610 |
| 2013 | $3,164 | $115,610 |
| 2012 | $3,164 +5.7% | $115,610 |
| 2011 | $2,993 +3.1% | $115,610 |
| 2010 | $2,903 +4.6% | $115,610 |
| 2009 | $2,775 +1.3% | $115,610 |
| 2008 | $2,739 -0.6% | -- |
| 2007 | $2,755 -0.2% | -- |
| 2006 | $2,760 +3.7% | -- |
| 2005 | $2,662 +8.6% | -- |
| 2004 | $2,451 +6.6% | -- |
| 2003 | $2,300 +2.8% | -- |
| 2002 | $2,238 +3.1% | -- |
| 2000 | $2,171 -1% | -- |
| 1999 | $2,194 | -- |
Find assessor info on the county website
Monthly payment
Est. payment
Payment breakdown
Explore the cost of this home by adjusting the details. Changes won't be saved.Climate risks
Neighborhood: 19002
Nearby schools
Schools provided by the listing agent
- High: Wissahickon Senior
- District: Wissahickon
Source: Bright MLS. This data may not be complete. We recommend contacting the local school district to confirm school assignments for this home.
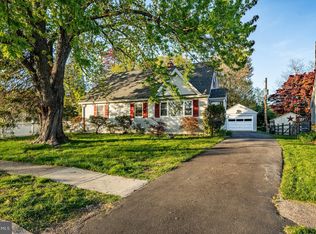
Similar homes
- $499,9003 bd2 ba1.6k sqft615 N Hills Ave, Glenside, PA 19038For Sale
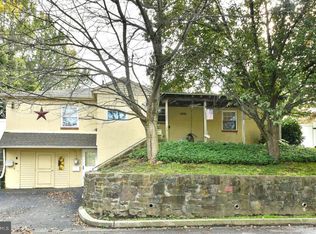
 MLS ID #PAMC2194258, Lydia Vessels, Coldwell Banker Hearthside Realtors. Bright MLS
- $475,0004 bd2 ba1.7k sqft1 Goldenrod Ln, Horsham, PA 19044For Sale
 MLS ID #PAMC2197830, Debora Weidman-Phillips, Long & Foster Real Estate, Inc.. Bright MLS
- $525,0003 bd2 ba1.7k sqft1042 Davis Grove Rd, Ambler, PA 19002For Sale
 MLS ID #PAMC2193520, Brian Sheppard, RE/MAX Main Line-Kimberton. Bright MLS
- $--3 bd3 ba1.5k sqft1798 Sherwood Dr, Blue Bell, PA 19422Auction
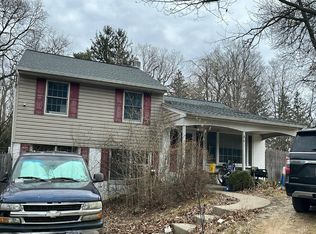 Auction.com 2
- $489,9003 bd2 ba1.5k sqft609 Mansfield Rd, Willow Grove, PA 19090For SaleMLS ID #PAMC2196640, Linda Cadwell, Homestarr Realty. Bright MLS
- $514,9004 bd2 ba1.6k sqft720 Renel Rd, Plymouth Meeting, PA 19462For SaleMLS ID #PAMC2197258, Bob Kliamovich, EXP Realty, LLC. Bright MLS
- $594,9003 bd3 ba1.7k sqft708 Oak Terrace Dr, Ambler, PA 19002For SaleMLS ID #PAMC2190212, Scott Krzywonos, Robin Kemmerer Associates Inc. Bright MLS
- $449,9003 bd2 ba1.5k sqft2738 Rossiter Ave, Abington, PA 19001For SaleMLS ID #PAMC2197622, Adam Brown, BHHS Fox & Roach-Blue Bell. Bright MLS
- $570,0004 bd2 ba1.6k sqft221 Crestview Rd, Hatboro, PA 19040For SaleMLS ID #PAMC2197324, Ruth Ann Roche, RE/MAX Centre Realtors. Bright MLS
- $499,9003 bd2 ba1.5k sqft23 Kormar Rd, Plymouth Meeting, PA 19462For SaleMLS ID #PAMC2195338, Tom Higgins, Keller Williams Real Estate-Blue Bell. Bright MLS
- $449,9994 bd2 ba1.4k sqft1501 Church Rd, Oreland, PA 19075For SaleMLS ID #PAMC2190508, Fran O'Donnell, Dan Helwig Inc. Bright MLS
- $480,0003 bd3 ba1.5k sqft201 Penllyn Blue Bell Pike, Blue Bell, PA 19422For SaleMLS ID #PAMC2194728, Akobir Jabborov, Skyline Realtors, LLC. Bright MLS
- $509,0003 bd3 ba1.8k sqft3700 W Mill Rd, Hatboro, PA 19040For SaleMLS ID #PAMC2195160, Ting Zheng, Keller Williams Real Estate Tri-County. Bright MLS
- $450,0003 bd1 ba1.3k sqft437 Oreland Mill Rd, Oreland, PA 19075For SaleMLS ID #PAMC2196968, Philip P Winicov, RE/MAX Preferred - Newtown Square. Bright MLS
- $559,0003 bd3 ba1.6k sqft776 Brooke Rd, Glenside, PA 19038For SaleMLS ID #PAMC2197718, Darcy Scollin, OCF Realty LLC - Philadelphia. Bright MLS
- $498,0004 bd3 ba1.7k sqft1326 Germantown Pike, Plymouth Meeting, PA 19462For SaleMLS ID #PAMC2196798, Chris Carr, HomeZu. Bright MLS
- $440,0003 bd2 ba1.2k sqft22 Curry Ln, Horsham, PA 19044For SaleMLS ID #PAMC2196762, Jeremy Lindenmuth, Keller Williams Real Estate-Montgomeryville. Bright MLS
- $475,0005 bd3 ba1.4k sqft1413 Edgewood Ave, Roslyn, PA 19001For SaleMLS ID #PAMC2181004, PATRICE WILLIAMS, Keller Williams Real Estate-Blue Bell. Bright MLS
