Welcome to 516 Meadowyck Lane, a 3 bedroom 1.5 bathroom colonial home with 2 car garage on almost one acre of land in Southampton Twp. Lovingly cared for by one owner for almost 60 years this home has great bones! Step inside the front door to find a welcoming, traditional layout. The main level boasts a spacious living room bathed in natural afternoon sunlight, a formal dining room with bay window, eat-in kitchen, and a large family room with a brick fireplace. The sunroom off the family room brings the outside in and offers the perfect space for sipping lemonade on a warm summer day. A convenient powder room finishes off the main floor. Upstairs you'll discover three sizable bedrooms, all with hardwood floors and great closet space and a full bathroom. The partially finished basement expands your living space, ideal for a future home office, game room, gym or hobby area. There is also an unfinished space for laundry and all your storage needs. The attached two car garage is oversized and includes built-in shelving and a pull down staircase to the sizable attic. Outside, the sprawling backyard invites endless possibilities—whether you envision rehabilitating the inground pool, creating a garden oasis or simply a peaceful escape to enjoy nature. The nearly 1-acre lot with mature trees provides coveted privacy while still being in a friendly neighborhood. Located in desirable Southampton, this home offers the perfect mix of suburban tranquility and convenience, with easy access to local stores, schools, and parks. Bring your design ideas and don’t miss your chance to make this home your own. Priced to sell in a 500k+ neighborhood this is the deal you have been waiting for! Schedule your showing today and start imagining all the possibilities!
Sold for $560,000
$560,000
516 Meadowyck Ln, Southampton, NJ 08088
3beds
1,764sqft
Single Family Residence
Built in 1967
0.92 Acres Lot
$545,900 Zestimate®
$317/sqft
$3,204 Estimated rent
Home value
$545,900
$513,000 - $584,000
$3,204/mo
Zestimate® history
Owner options
List your home for rent
$3,204/mo
Rent Zestimate®
Find your next renter with Zillow Rental Manager. Plus, with online applications, you can quickly screen prospective tenants – for free.
$3,204/mo
Rent Zestimate®
Refinance and save
$4,227/mo
Est. payment
Refinancing to a lower rate could help reduce your monthly payments and save thousands over the life of the loan.
$4,227/mo
Est. payment
Explore your selling options
Work with a Zillow partner agent
Leverage their expertise and Zillow's premium Showcase listings to get your home seen by more buyers.
Get startedList with your own agent
Get your home in front of millions of buyers by listing it on Zillow.
Learn how to do itSell it yourself
Take full control of how buyers see your home on Zillow by listing For Sale by Owner (FSBO).
List your homeWhat's special
Eat-in kitchenSprawling backyardWelcoming traditional layout
Zillow last checked:
Listing updated:
Listed by:
Erin Finazzo 609-744-3112,
Compass New Jersey, LLC - Moorestown
Bought with:
NON MEMBER, 0225194075
Non Subscribing Office
Source: Bright MLS,MLS#: NJBL2102688
Facts & features
Interior
Bedrooms & bathrooms
- Bedrooms: 3
- Bathrooms: 2
- Full bathrooms: 1
- 1/2 bathrooms: 1
- Main level bathrooms: 1
Rooms
- Room types: Living Room, Dining Room, Bedroom 2, Bedroom 3, Kitchen, Family Room, Basement, Bedroom 1, Sun/Florida Room
Bedroom 1
- Features: Flooring - HardWood
- Level: Upper
- Area: 180 Square Feet
- Dimensions: 10 X 18
Bedroom 2
- Features: Flooring - HardWood
- Level: Upper
- Area: 168 Square Feet
- Dimensions: 12 X 14
Bedroom 3
- Features: Flooring - HardWood
- Level: Upper
- Area: 110 Square Feet
- Dimensions: 10 X 11
Basement
- Features: Basement - Finished
- Level: Lower
- Area: 297 Square Feet
- Dimensions: 11 X 27
Basement
- Features: Basement - Finished
- Level: Lower
- Area: 132 Square Feet
- Dimensions: 11 X 12
Basement
- Features: Basement - Unfinished
- Level: Lower
- Area: 176 Square Feet
- Dimensions: 11 X 16
Dining room
- Features: Flooring - HardWood
- Level: Main
- Area: 132 Square Feet
- Dimensions: 11 X 12
Family room
- Features: Flooring - HardWood, Skylight(s)
- Level: Main
- Area: 231 Square Feet
- Dimensions: 11 X 21
Kitchen
- Features: Flooring - HardWood
- Level: Main
- Area: 132 Square Feet
- Dimensions: 11 X 12
Living room
- Features: Flooring - HardWood
- Level: Main
- Area: 216 Square Feet
- Dimensions: 12 X 18
Other
- Features: Ceiling Fan(s)
- Level: Main
- Area: 144 Square Feet
- Dimensions: 9 X 16
Heating
- Forced Air, Natural Gas
Cooling
- Central Air, Electric
Appliances
- Included: Oven/Range - Electric, Refrigerator, Electric Water Heater
- Laundry: In Basement
Features
- Exposed Beams, Family Room Off Kitchen, Floor Plan - Traditional
- Flooring: Hardwood, Wood
- Windows: Bay/Bow
- Basement: Partially Finished
- Number of fireplaces: 1
- Fireplace features: Gas/Propane
Interior area
- Total structure area: 1,764
- Total interior livable area: 1,764 sqft
- Finished area above ground: 1,764
- Finished area below ground: 0
Property
Parking
- Total spaces: 8
- Parking features: Garage Faces Front, Inside Entrance, Attached, Driveway
- Attached garage spaces: 2
- Uncovered spaces: 6
Accessibility
- Accessibility features: None
Features
- Levels: Two
- Stories: 2
- Patio & porch: Enclosed, Patio
- Has private pool: Yes
- Pool features: In Ground, Private
- Fencing: Full
Lot
- Size: 0.92 Acres
- Dimensions: 200.00 x 200.00
- Features: Rural
Details
- Additional structures: Above Grade, Below Grade
- Parcel number: 3300901 0300008
- Zoning: RR
- Special conditions: Standard
Construction
Type & style
- Home type: SingleFamily
- Architectural style: Colonial
- Property subtype: Single Family Residence
Materials
- Frame
- Foundation: Block
- Roof: Shingle
Condition
- New construction: No
- Year built: 1967
Utilities & green energy
- Sewer: Private Septic Tank
- Water: Private, Well
Community & HOA
Community
- Subdivision: Meadowyck
HOA
- Has HOA: No
Location
- Region: Southampton
- Municipality: SOUTHAMPTON TWP
Financial & listing details
- Price per square foot: $317/sqft
- Tax assessed value: $239,300
- Annual tax amount: $8,023
- Date on market: 1/2/2026
- Listing agreement: Exclusive Right To Sell
- Listing terms: Conventional,FHA,VA Loan
- Ownership: Fee Simple
Price history
| Date | Event | Price |
|---|---|---|
| 8/19/2026 | Sold | $560,000+67.2%$317/sqft |
Source: Public Record Report a problem | ||
| 1/23/2026 | Sold | $335,000-20%$190/sqft |
Source:  Bright MLS #NJBL2102688 Report a problem Bright MLS #NJBL2102688 Report a problem | ||
| 1/16/2026 | Pending sale | $419,000$238/sqft |
Source: Bright MLS #NJBL2102688 Report a problem | ||
| 1/9/2026 | Contingent | $419,000$238/sqft |
Source: Bright MLS #NJBL2102688 Report a problem | ||
| 1/2/2026 | Listed for sale | $419,000$238/sqft |
Source: Bright MLS #NJBL2102688 Report a problem | ||
Public tax history
| Year | Property taxes | Tax assessment |
|---|---|---|
| 2026 | $8,024 +1.6% | $239,300 |
| 2025 | $7,895 +3.8% | $239,300 |
| 2024 | $7,603 | $239,300 |
| 2023 | -- | $239,300 |
| 2022 | $7,335 +2.2% | $239,300 |
| 2021 | $7,174 +4.5% | $239,300 |
| 2020 | $6,866 +2.4% | $239,300 |
| 2019 | $6,705 -0.4% | $239,300 |
| 2018 | $6,729 +2.2% | $239,300 |
| 2017 | $6,586 +3.3% | $239,300 |
| 2016 | $6,377 +3.7% | $239,300 |
| 2015 | $6,152 +2.6% | $239,300 |
| 2014 | $5,997 +0.2% | $239,300 |
| 2013 | $5,983 +4.7% | $239,300 |
| 2012 | $5,713 -0.4% | $239,300 +40.4% |
| 2011 | $5,739 +1.9% | $170,500 |
| 2010 | $5,633 +1% | $170,500 |
| 2009 | $5,575 +1% | $170,500 |
| 2008 | $5,523 +1.6% | $170,500 |
| 2007 | $5,437 +6.1% | $170,500 |
| 2006 | $5,124 +8.1% | $170,500 |
| 2005 | $4,740 +8.3% | $170,500 |
| 2004 | $4,378 | $170,500 |
| 2003 | -- | $170,500 +35.1% |
| 2002 | -- | $126,200 |
| 2001 | -- | $126,200 |
Find assessor info on the county website
Neighborhood: 08088
Nearby homes
- $565,7003 bd2 ba1.7k sqft515 Meadowyck Ln, Southampton, NJ 08088Off Market
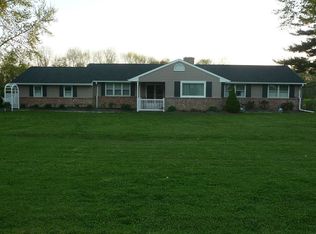
- $490,500-- bd-- ba1.7k sqft518 Meadowyck Ln, Southampton, NJ 08088Off Market
- $532,300-- bd-- ba1.8k sqft514 Meadowyck Ln, Southampton, NJ 08088Off Market
- $619,0005 bd4 ba2.3k sqft513 Meadowyck Ln, Southampton, NJ 08088Sold
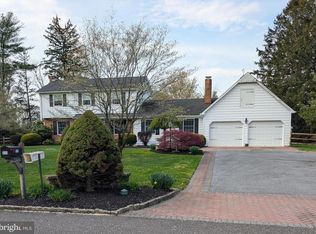
- $503,1003 bd2 ba1.9k sqft519 Adams Ln, Southampton, NJ 08088Off Market
- $490,600-- bd-- ba2k sqft521 Adams Ln, Southampton, NJ 08088Off Market
- $476,400-- bd-- ba1.7k sqft517 Meadowyck Ln, Southampton, NJ 08088Off Market
- $589,400-- bd-- ba1.5k sqft511 Meadowyck Ln, Southampton, NJ 08088Off Market
Nearby schools
GreatSchools rating
- NASouthampton Twp School No 1Grades: K-2Distance: 1.5 mi
- 7/10Southampton Twp School No 3Grades: 6-8Distance: 1.6 mi
- 6/10Seneca High SchoolGrades: 9-12Distance: 6.2 mi
Schools provided by the listing agent
- District: Southampton Township Public Schools
Source: Bright MLS. This data may not be complete. We recommend contacting the local school district to confirm school assignments for this home.
Get a cash offer in 3 minutes
Find out how much your home could sell for in as little as 3 minutes with a no-obligation cash offer.
Estimated market value
$545,900
Get a cash offer in 3 minutes
Find out how much your home could sell for in as little as 3 minutes with a no-obligation cash offer.
Estimated market value
$545,900
- New Jersey
- Burlington County
- Southampton Township
- 08088
- 516 Meadowyck Ln
Nearby cities
Nearby neighborhoods
Nearby zip codes
Other Southampton Township Topics
- Apartments for Rent in 08088
- Houses for Sale in 08088
- Houses for Rent in 08088
- 08088 Real Estate
- Southampton Township Condos
- Houses for Sale in Southampton Township
- Newest Listings in Southampton Township
- Southampton Township Home Values
- Southampton Township Real Estate Agents
- Southampton Township Refinance
- Southampton Township Mortgage Rates
