Skip main navigation
Sold for $617,000
  • $617,000

    304 Dupont St, Philadelphia, PA 19128

    3beds
    2,349sqft
    Townhouse
    Built in 2008
    783 Square Feet Lot
    $626,900 Zestimate®
    $263/sqft
    $3,327 Estimated rent

    Home value

    $626,900

    $570,000 - $690,000

    $3,327/mo

    Zestimate® history
    Loading
    Loading...

    Owner options

    List your home for rent

    $3,327/mo

    Rent Zestimate®

    Find your next renter with Zillow Rental Manager. Plus, with online applications, you can quickly screen prospective tenants – for free.

    Learn more

    $3,327/mo

    Rent Zestimate®

    Refinance and save

    $3,808/mo

    Est. payment

    Refinancing to a lower rate could help reduce your monthly payments and save thousands over the life of the loan.

    See today's rates

    $3,808/mo

    Est. payment

    Explore your selling options

    Work with a Zillow partner agent

    Leverage their expertise and Zillow's premium Showcase listings to get your home seen by more buyers.

    Get started

    List with your own agent

    Get your home in front of millions of buyers by listing it on Zillow.

    Learn how to do it

    Sell it yourself

    Take full control of how buyers see your home on Zillow by listing For Sale by Owner (FSBO).

    List your home

    What's special

    Electric fireplaceSun-drenched open floor planPrivate balconyRefinished balconiesMultiple balconiesDramatic arched windowStunning primary suite
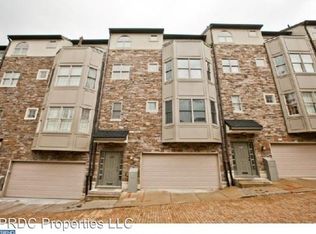
    Priced to sell! Featuring 2-car garage, multiple balconies, luxury upgrades — all just blocks from Main Street. Welcome to 304 Dupont Street — a refined, four-story residence in the heart of Manayunk, where thoughtful design meets everyday comfort. Featuring an oversized two-car garage, this spacious 3-bedroom, 2.5-bath home offers 2,349 square feet of beautifully updated living space, ideal for those seeking both style and convenience in one of Philadelphia’s most vibrant neighborhoods. Step into a welcoming entryway featuring brand-new custom tile-work (2024), setting the tone for the quality and care throughout. The main level showcases a sun-drenched open floor plan, elevated by high ceilings, hardwood floors, and a built-in bar (2025) perfect for entertaining. The gourmet kitchen is a chef’s dream, boasting all-new stainless steel appliances (2023), upgraded hardware, a custom island surround, and abundant storage space. Upstairs, two generously sized bedrooms provide comfortable retreats, complemented by an updated full bath and a convenient laundry area with a new washer and dryer (2025). The top floor is dedicated to a stunning primary suite with a dramatic arched window, private balcony, walk-in closet, and a spa-inspired bathroom with recent upgrades. Additional highlights include new HVAC (2023), new water heater (2023), new appliances (2023), electric fireplace (2023), refinished balconies (2025), exterior Hardie Board siding with warranty (2025), and fresh updates throughout — from light fixtures to decorative trim and window treatments. Located just blocks from Manayunk’s Main Street, you’ll enjoy a walkable lifestyle surrounded by great dining, local events, and scenic trails. 304 Dupont Street isn’t just a home — it’s a lifestyle upgrade in a warm, welcoming community.

    Zillow last checked:

    Listing updated:

    Listed by:

    Jason Polykoff 610-420-5178,

    Keller Williams Realty Devon-Wayne

    Bought with:

    Tony Flohr, RS375435

    Compass RE

    Source: Bright MLS,MLS#: PAPH2484194MLS Logo

    Facts & features

    Interior

    Bedrooms & bathrooms
    • Bedrooms: 3
    • Bathrooms: 3
    • Full bathrooms: 2
    • 1/2 bathrooms: 1
    • Main level bathrooms: 1
    Primary bedroom
    • Features: Attached Bathroom, Balcony Access, Flooring - Wood, Lighting - LED, Recessed Lighting, Walk-In Closet(s), Window Treatments
    • Level: Upper
    • Area: 126 Square Feet
    • Dimensions: 14 x 9
    Bedroom 1
    • Features: Flooring - Wood, Lighting - Ceiling, Window Treatments
    • Level: Upper
    • Area: 156 Square Feet
    • Dimensions: 12 x 13
    Bedroom 2
    • Features: Flooring - Wood, Window Treatments
    • Level: Upper
    • Area: 208 Square Feet
    • Dimensions: 16 x 13
    Primary bathroom
    • Features: Soaking Tub, Bathroom - Stall Shower, Double Sink, Flooring - Ceramic Tile, Lighting - LED, Recessed Lighting
    • Level: Upper
    • Area: 126 Square Feet
    • Dimensions: 14 x 9
    Dining room
    • Features: Balcony Access, Dining Area, Flooring - Wood, Lighting - LED, Recessed Lighting, Lighting - Ceiling, Window Treatments
    • Level: Main
    • Area: 90 Square Feet
    • Dimensions: 10 x 9
    Other
    • Level: Upper
    Half bath
    • Features: Flooring - Wood, Lighting - Wall sconces
    • Level: Main
    • Area: 35 Square Feet
    • Dimensions: 5 x 7
    Kitchen
    • Features: Breakfast Bar, Granite Counters, Flooring - Wood, Kitchen Island, Kitchen - Electric Cooking, Lighting - LED, Recessed Lighting, Pantry
    • Level: Main
    • Area: 108 Square Feet
    • Dimensions: 9 x 12
    Laundry
    • Level: Upper
    Living room
    • Features: Built-in Features, Fireplace - Electric, Flooring - Wood, Lighting - LED, Recessed Lighting, Living/Dining Room Combo, Window Treatments
    • Level: Main
    • Area: 285 Square Feet
    • Dimensions: 19 x 15
    Heating
    • Forced Air, Natural Gas
    Cooling
    • Central Air, Electric
    Appliances
    • Included: Microwave, Dishwasher, Disposal, Dryer, Exhaust Fan, Oven, Oven/Range - Electric, Refrigerator, Stainless Steel Appliance(s), Washer, Washer/Dryer Stacked, Water Heater, Electric Water Heater
    • Laundry: Has Laundry, Upper Level, Laundry Room
    Features
    • Soaking Tub, Bathroom - Stall Shower, Breakfast Area, Built-in Features, Combination Dining/Living, Combination Kitchen/Dining, Combination Kitchen/Living, Dining Area, Open Floorplan, Kitchen Island, Pantry, Primary Bath(s), Recessed Lighting, Walk-In Closet(s), Bar
    • Flooring: Hardwood, Wood
    • Windows: Bay/Bow, Double Pane Windows, Energy Efficient, Window Treatments
    • Has basement: No
    • Number of fireplaces: 1
    • Fireplace features: Electric
    Interior area
    • Total structure area: 2,349
    • Total interior livable area: 2,349 sqft
    • Finished area above ground: 2,349
    • Finished area below ground: 0

    Property

    Parking
    • Total spaces: 2
    • Parking features: Storage, Garage Faces Front, Garage Door Opener, Inside Entrance, Oversized, Attached
    • Attached garage spaces: 2
    • Details: Garage Sqft: 460
    Accessibility
    • Accessibility features: None
    Features
    • Levels: Four
    • Stories: 4
    • Patio & porch: Roof
    • Exterior features: Lighting, Balcony
    • Pool features: None
    Lot
    • Size: 783 sqft
    • Dimensions: 27.00 x 29.00
    Details
    • Additional structures: Above Grade, Below Grade
    • Parcel number: 211379430
    • Zoning: RSA5
    • Special conditions: Standard

    Construction

    Type & style
    • Home type: Townhouse
    • Architectural style: Traditional
    • Property subtype: Townhouse
    Materials
    • Masonry
    • Foundation: Slab
    Condition
    • New construction: No
    • Year built: 2008

    Utilities & green energy

    • Electric: 200+ Amp Service
    • Sewer: Public Sewer
    • Water: Public

    Community & neighborhood

    Location
    • Region: Philadelphia
    • Subdivision: Manayunk
    • Municipality: PHILADELPHIA

    Other

    Other facts
    • Listing agreement: Exclusive Right To Sell
    • Listing terms: Cash,Conventional,FHA,VA Loan
    • Ownership: Fee Simple

    Price history

    DateEventPrice
    7/15/2025Sold$617,000-2.1%$263/sqft
    Source: Bright MLS #PAPH2484194 Report a problem
    6/21/2025Pending sale$629,999$268/sqft
    Source: Bright MLS #PAPH2484194 Report a problem
    6/9/2025Price change$629,999-3.1%$268/sqft
    Source: Bright MLS #PAPH2484194 Report a problem
    5/29/2025Listed for sale$650,000+12.1%$277/sqft
    Source: Bright MLS #PAPH2484194 Report a problem
    12/5/2024Listing removed$580,000-1.7%$247/sqft
    Source: Bright MLS #PAPH2417762 Report a problem
    11/8/2024Listed for sale$590,000+10.3%$251/sqft
    Source: Bright MLS #PAPH2417762 Report a problem
    1/18/2023Sold$535,000-2.7%$228/sqft
    Source: Bright MLS #PAPH2168602 Report a problem
    12/12/2022Contingent$549,999$234/sqft
    Source: Bright MLS #PAPH2168602 Report a problem
    10/14/2022Listed for sale$549,999+57.1%$234/sqft
    Source: Bright MLS #PAPH2168602 Report a problem
    3/11/2020Sold$350,000-10%$149/sqft
    Source: Public Record Report a problem
    11/27/2019Listing removed$389,000$166/sqft
    Source: Keller Williams Realty Group #PAPH837134 Report a problem
    10/11/2019Pending sale$389,000$166/sqft
    Source: Keller Williams Realty Group #PAPH837134 Report a problem
    9/26/2019Listed for sale$389,000-30.2%$166/sqft
    Source: Keller Williams Realty Group #PAPH837134 Report a problem
    4/13/2018Listing removed$2,650$1/sqft
    Source: PRDC Properties LLC Report a problem
    3/12/2018Listed for rent$2,650+8.2%$1/sqft
    Source: PRDC Properties LLC Report a problem
    3/19/2015Listing removed$2,450$1/sqft
    Source: Owner Report a problem
    3/12/2015Listed for rent$2,450$1/sqft
    Source: Owner Report a problem
    1/1/2015Sold$557,000+12%$237/sqft
    Source: Long & Foster Broker Feed #1005759346_100 Report a problem
    12/13/2013Listing removed$497,500$212/sqft
    Source: CENTURY 21 Alliance #6250102 Report a problem
    7/18/2013Listed for sale$497,500-7.8%$212/sqft
    Source: CENTURY 21 Alliance #6250102 Report a problem
    10/3/2008Sold$539,454$230/sqft
    Source: Public Record Report a problem

    Public tax history

    YearProperty taxesTax assessment
    2025$7,177 +12.4%$512,700 +12.4%
    2024$6,384 $456,100
    2023$6,384 +29.1%$456,100
    2022$4,947 --
    2021$4,947 +1.8%--
    2018$4,862 --
    2017$4,862 +173.3%--
    2016$1,779 +150.4%--
    2015$710 --
    2014$710 +268.3%$356,100 +217.9%
    2012$193 $112,000
    2011-- $112,000
    2010-- $112,000
    2009-- $112,000
    2008-- $112,000 +3365.3%
    2007-- $3,232 +7.4%
    2006-- $3,008

    Find assessor info on the county website

    Neighborhood: Roxborough

    Nearby schools

    GreatSchools rating
    Schools provided by the listing agent
    • District: Philadelphia City

    Source: Bright MLS. This data may not be complete. We recommend contacting the local school district to confirm school assignments for this home.

    Get a cash offer in 3 minutes
    Find out how much your home could sell for in as little as 3 minutes with a no-obligation cash offer.
    Estimated market value
    $626,900
    Get a cash offer in 3 minutes
    Find out how much your home could sell for in as little as 3 minutes with a no-obligation cash offer.
    Estimated market value
    $626,900