
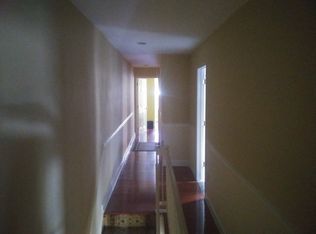
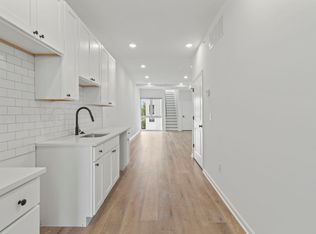
Renovated mixed-use building in West Philadelphia, just off the 52nd Street commercial corridor and a few blocks from the 52nd Street El station. The ground floor is leased to a daycare on a 5-year lease, providing long-term commercial income. Upstairs are two apartments, both renovated in 2021 with granite countertops, stainless steel appliances (refrigerator, stove, microwave, and dishwasher), central air, large bedrooms, and updated bathrooms. The 1-bedroom, 1-bath unit is occupied with a tenant on a 1-year lease. The 2-bedroom, 1-bath unit is vacant and ready for a new tenant, and it features a very large private deck. Current gross income is $49,200 per year, with projected gross income of $67,200 once the 2-bedroom is leased. Convenient to University City, Center City, and major transit. Buyer to verify zoning. Rent roll and pro forma available upon request. Showings only on weekends or weeknights between 6.15-7.30PM only. Full Matterport 3D walkthrough on-line.
For sale
$550,000
5221 Walnut St, Philadelphia, PA 19139
3beds
3,210sqft
Townhouse
Built in 1925
1,876 Square Feet Lot
$536,500 Zestimate®
$171/sqft
$-- HOA
What's special
Very large private deckLarge bedroomsUpdated bathroomsCentral airGranite countertops
- --
- on Zillow
- 83
- views
- 8
- saves
Zillow last checked:
Listing updated:
Listed by:
Brad Gellman 267-259-0134,
Coldwell Banker Realty (215) 923-7600
Source: Bright MLS,MLS#: PAPH2676640
Facts & features
Interior
Bedrooms & bathrooms
- Bedrooms: 3
- Bathrooms: 4
- Full bathrooms: 2
- 1/2 bathrooms: 2
- Main level bathrooms: 2
Basement
- Area: 0
Heating
- Hot Water, Natural Gas
Cooling
- Central Air, Electric
Appliances
- Included: Electric Water Heater
Features
- Basement: Front Entrance,Exterior Entry,Unfinished
- Has fireplace: No
Interior area
- Total structure area: 3,210
- Total interior livable area: 3,210 sqft
- Finished area above ground: 3,210
- Finished area below ground: 0
Video & virtual tour
Property
Parking
- Parking features: On Street
- Has uncovered spaces: Yes
Accessibility
- Accessibility features: None
Features
- Levels: Two
- Stories: 2
- Pool features: None
Lot
- Size: 1,876 Square Feet
Details
- Additional structures: Above Grade, Below Grade
- Parcel number: 871580980
- Zoning: RSA5
- Special conditions: Standard
Construction
Type & style
- Home type: Townhouse
- Architectural style: Straight Thru
- Property subtype: Townhouse
Materials
- Masonry
- Foundation: Block
Condition
- New construction: No
- Year built: 1925
- Major remodel year: 2021
Utilities & green energy
- Sewer: Public Sewer
- Water: None
Community & HOA
Community
- Subdivision: Philadelphia
HOA
- Has HOA: No
Location
- Region: Philadelphia
- Municipality: PHILADELPHIA
Financial & listing details
- Price per square foot: $171/sqft
- Tax assessed value: $222,400
- Annual tax amount: $3,113
- Date on market: 10/1/2026
- Listing agreement: Exclusive Right To Sell
- Listing terms: Cash,Other
- Ownership: Fee Simple
Estimated market value
$536,500
$510,000 - $563,000
$2,480/mo
Price history
| Date | Event | Price |
|---|---|---|
| 1/31/2024 | Listing removed | -- |
Source: Zillow Rentals Report a problem | ||
| 1/17/2024 | Price change | $1,500-14.3% |
Source: Zillow Rentals Report a problem | ||
| 12/13/2023 | Listed for rent | $1,750$1/sqft |
Source: Zillow Rentals Report a problem | ||
| 10/23/2020 | Sold | $65,000$20/sqft |
Source: Public Record Report a problem | ||
Public tax history
| Year | Property taxes | Tax assessment |
|---|---|---|
| 2025 | $2,522 +1.3% | $180,200 +1.3% |
| 2024 | $2,490 | $177,900 |
| 2023 | $2,490 +40.6% | $177,900 |
| 2022 | $1,771 | -- |
| 2021 | $1,771 +1% | -- |
| 2018 | $1,754 | -- |
| 2017 | $1,754 +3% | -- |
| 2016 | $1,704 -20.4% | -- |
| 2015 | $2,140 | -- |
| 2014 | $2,140 | $152,900 |
Find assessor info on the county website
Monthly payment
Est. payment
Payment breakdown
Explore the cost of this home by adjusting the details. Changes won't be saved.Climate risks
Neighborhood: Cobbs Creek
Nearby schools


Similar homes
- $580,0005 bd4 ba2.5k sqft5109 Catharine St, Philadelphia, PA 19143For Sale
 MLS ID #PAPH2683486, Lauren Morihara, Compass RE. Bright MLS
- $549,9003 bd4 ba2.5k sqft934 N 29th St, Philadelphia, PA 19130For Sale
 MLS ID #PAPH2614362, Joe Herzog, Compass RE. Bright MLS
- $540,0004 bd5 ba1.9k sqft1807 Wylie St, Philadelphia, PA 19130For Sale
 MLS ID #PAPH2666886, Jim Roche, KW Empower. Bright MLS
- $519,9003 bd2 ba1.6k sqft1306 E Berks St, Philadelphia, PA 19125For Sale
 MLS ID #PAPH2683498, Bridget Silver, KW Empower. Bright MLS
- $500,0003 bd4 ba1.7k sqft1325 N 17th St #A, Philadelphia, PA 19121For SaleMLS ID #PAPH2682906, Jim Onesti, KW Empower. Bright MLS
- $450,0004 bd3 ba1.7k sqft3939 Brandywine St, Philadelphia, PA 19104For SaleMLS ID #PAPH2683616, Emily Bartolillo, RE/MAX Centre Realtors. Bright MLS
- $409,9004 bd3 ba1.6k sqft129 S 63rd St, Philadelphia, PA 19139For SaleMLS ID #PAPH2667562, Eli Qarkaxhia, Compass RE. Bright MLS
- $549,9993 bd3 ba1.7k sqft1232 Leopard St, Philadelphia, PA 19125For SaleMLS ID #PAPH2658534, Gabriella Liberatore, KW Empower. Bright MLS
- $475,0003 bd3 ba1.7k sqft2005 W Girard Ave, Philadelphia, PA 19130For SaleMLS ID #PAPH2652846, Jerry Wells, KW Empower. Bright MLS
- $480,0002 bd2 ba2.6k sqft2323 Mifflin St, Philadelphia, PA 19145For SaleMLS ID #PAPH2686082, Cindy Nguyen, Realty Mark Cityscape. Bright MLS
- $355,0002 bd3 ba2.4k sqft4727 Walnut St #4, Philadelphia, PA 19139For SaleMLS ID #PAPH2678874, Torri Green, KW Empower. Bright MLS
- $345,0004 bd3 ba2.4k sqft523 S 55th St, Philadelphia, PA 19143For SaleMLS ID #PAPH2653868, Ahmad Ibrahim, KW Empower. Bright MLS
- $599,9003 bd3 ba2.3k sqft3041 W Harper St, Philadelphia, PA 19130New ConstructionMLS ID #PAPH2632278, Eric Moore, Elfant Wissahickon-Rittenhouse Square. Bright MLS
- $499,0003 bd3 ba2.3k sqft1420 S 20th St, Philadelphia, PA 19146For SaleMLS ID #PAPH2494496, Jeffrey Staples, Winder Real Estate Inc. Bright MLS
- $499,0003 bd2 ba1.8k sqft1436 S 16th St, Philadelphia, PA 19146For SaleMLS ID #PAPH2623554, Jermaine Parker, EXP Realty, LLC. Bright MLS
- $469,9003 bd4 ba1.8k sqft841 Perkiomen St, Philadelphia, PA 19130For SaleMLS ID #PAPH2642870, Ken Kwong, Central Realty Group LLC. Bright MLS
- $499,0004 bd4 ba2.8k sqft1517 N 27th St, Philadelphia, PA 19121For SaleMLS ID #PAPH2567750, Stuart Cohen, KW Empower. Bright MLS
- $575,0004 bd3 ba2.6k sqft270 Dupont St, Philadelphia, PA 19128For SaleMLS ID #PAPH2661814, Tom Toole III, RE/MAX Main Line - West Chester. Bright MLS
- $530,0003 bd3 ba2k sqft2536 E Gordon St, Philadelphia, PA 19125For SaleMLS ID #PAPH2678556, Sarah Dickinson, Compass RE. Bright MLS
- $549,9005 bd3 ba2.2k sqft1714 Snyder Ave, Philadelphia, PA 19145For SaleMLS ID #PAPH2678410, Chuong Van Tran, RE/MAX Access. Bright MLS
