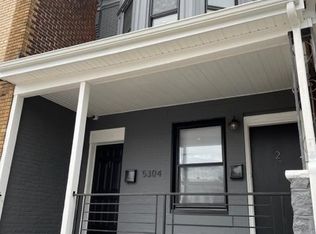
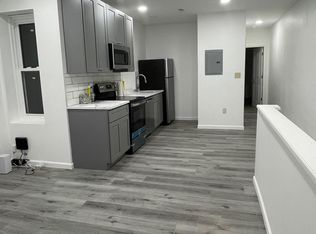
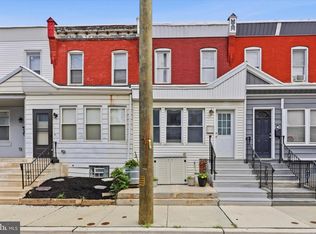
Are you looking for an income-producing, turnkey duplex with a house-hacking opportunity? How does buying your first home, living in one unit, and having most of the mortgage paid by the other sound? 5304 Chestnut Street is the solution to both, and it offers the benefit of a completely gutted 2023 renovation with established rental history. This two unit, RM-1 zoned property includes all new mechanical systems, framing, roof, windows, plumbing, and electric, giving the next owner the benefit of major system replacements instead of simple cosmetic upgrades. Step into hassle free ownership! The property is configured as two 2-bedroom, 1-bath apartments, each with their own private entrance and separately metered utilities. Both units feature central air, in-unit laundry, modern kitchens with shaker style cabinets, stainless steel appliances, quartz countertops, and updated bathrooms. The open layouts, neutral finishes, recessed lighting, and durable flooring create comfortable, functional spaces that are easy to maintain and appeal to today's renters. The added bonus is the rental history. The same tenants have been in place since the 2023 renovation, with solid payment histories for both units. For an owner occupier or an investor, that means you’re not starting from scratch, but rather, you’re acquiring a recently renovated property with established tenancy and a track record of consistent rental performance with room for increase. Both units access the front porch, while the only the 1st floor unit has access to the unfinished basement, currently used for storage. Located in the heart of West Philly, 5304 Chestnut Street offers the combination of updated construction, separate utilities, individual entrances, and long-term tenants that make this a no-brainer as an owner-occupied purchase or an addition to an investment portfolio. It's walkable to 52nd St's 52 bus, Chestnut St's 21 bus, Spruce St's 42 bus, Baltimore Avenue's 34 trolley, and the Market-Frankford line to 69th St Terminal or Center City. The proximity to Philadelphia's top medical and educational institutions make it a win! Tenants in place - Showings require 24 hour notice.
For sale
Price cut: $10K (9/20)
$299,000
5304 Chestnut St, Philadelphia, PA 19139
4beds
2baths
1,457sqft
Townhouse
Built in 1925
-- sqft lot
$297,300 Zestimate®
$205/sqft
$-- HOA
What's special
Quartz countertopsIn-unit laundryUpdated bathroomsRecessed lightingNeutral finishesOpen layoutsCentral air
- 49 days
- 276
- 22
Zillow last checked:
Listing updated:
Listed by:
Nafisa Bunch 267-784-0037,
Keller Williams Main Line 6105200100
Source: Bright MLS,MLS#: PAPH2659244
Facts & features
Interior
Bedrooms & bathrooms
- Bedrooms: 4
- Bathrooms: 2
Basement
- Area: 754
Heating
- Forced Air, Natural Gas
Cooling
- Central Air, Programmable Thermostat, Zoned, Electric
Appliances
- Included: Microwave, Dishwasher, Oven/Range - Electric, Refrigerator, Stainless Steel Appliance(s), Washer/Dryer Stacked, Gas Water Heater
Features
- Bathroom - Tub Shower, Breakfast Area, Combination Dining/Living, Combination Kitchen/Dining, Kitchen Island, Recessed Lighting
- Flooring: Luxury Vinyl
- Basement: Full,Interior Entry,Unfinished
- Has fireplace: No
Interior area
- Total structure area: 2,345
- Total interior livable area: 1,457 sqft
Property
Parking
- Parking features: On Street
- Has uncovered spaces: Yes
Accessibility
- Accessibility features: 2+ Access Exits
Features
- Pool features: None
Lot
- Size: 1,187 Square Feet
- Dimensions: 16.00 x 74.00
Details
- Additional structures: Above Grade, Below Grade
- Parcel number: 603012700
- Zoning: RM1
- Special conditions: Standard
Construction
Type & style
- Home type: MultiFamily
- Architectural style: Straight Thru
- Property subtype: Townhouse
Materials
- Brick
- Foundation: Concrete Perimeter
- Roof: Flat
Condition
- Very Good
- New construction: No
- Year built: 1925
- Major remodel year: 2023
Utilities & green energy
- Electric: 200+ Amp Service
- Sewer: Public Sewer
- Water: Public
- Utilities for property: Electricity Available, Natural Gas Available
Community & HOA
Community
- Subdivision: Cobbs Creek
Location
- Region: Philadelphia
- Municipality: PHILADELPHIA
Financial & listing details
- Price per square foot: $205/sqft
- Tax assessed value: $216,700
- Annual tax amount: $3,033
- Date on market: 8/17/2026
- Listing agreement: Exclusive Right To Sell
- Listing terms: Cash,Conventional,FHA,VA Loan
- Inclusions: Refrigerator, Washer & Dryer In Both Units - Current Condition
- Exclusions: Tenants' Personal Items
- Ownership: Fee Simple
- Total actual rent: 31440
- Income includes: Apartment Rentals
Estimated market value
$297,300
$282,000 - $312,000
$1,768/mo
Price history
| Date | Event | Price |
|---|---|---|
| 9/20/2026 | Price change | $299,000-3.2%$205/sqft |
Source:  Bright MLS #PAPH2659244 Report a problem Bright MLS #PAPH2659244 Report a problem | ||
| 8/31/2026 | Price change | $309,000-4.9%$212/sqft |
Source: Bright MLS #PAPH2659244 Report a problem | ||
| 8/17/2026 | Listed for sale | $325,000+159%$223/sqft |
Source: Bright MLS #PAPH2659244 Report a problem | ||
| 7/11/2019 | Sold | $125,500-3.5%$86/sqft |
Source: Agent Provided Report a problem | ||
| 6/8/2019 | Pending sale | $130,000$89/sqft |
Source: KW Philly South #PAPH801836 Report a problem | ||
| 5/29/2019 | Listed for sale | $130,000+73.3%$89/sqft |
Source: Keller Williams Philly #PAPH801836 Report a problem | ||
| 6/6/2016 | Sold | $75,000$51/sqft |
Source: Agent Provided Report a problem | ||
Public tax history
Tax history is unavailable.
Monthly payment
Est. payment
Payment breakdown
Explore the cost of this home by adjusting the details. Changes won't be saved.Climate risks
Neighborhood: Cobbs Creek
Nearby schools
Similar homes
- $279,9004 bd3 ba1.5k sqft5443 Irving St, Philadelphia, PA 19139For Sale

 MLS ID #PAPH2650686, Ronna Abdo, Keller Williams Main Line. Bright MLS
 - $244,9004 bd3 ba960 sqft5123 Ludlow St, Philadelphia, PA 19139For Sale
 MLS ID #PAPH2655488, Darren McShane, Cummings & Co. Realtors. Bright MLS
 - $329,0003 bd2 ba1.3k sqft749 S 52nd St, Philadelphia, PA 19143For Sale
 MLS ID #PAPH2676352, Ryan Lockstein, Rosedale Real Estate LLC. Bright MLS
 - $295,0003 bd3 ba1.1k sqft5223 Addison St, Philadelphia, PA 19143For Sale
 MLS ID #PAPH2662644, Ife Foy, Keller Williams Main Line. Bright MLS
 - $295,0004 bd2 ba1k sqft552 S 59th St, Philadelphia, PA 19143For SaleMLS ID #PAPH2665764, Starr Smith, Keller Williams Main Line. Bright MLS
- $160,0004 bd3 ba1k sqft5150 Ranstead St, Philadelphia, PA 19139For SaleMLS ID #PAPH2632604, Jeanne Whipple, Elfant Wissahickon Realtors. Bright MLS
- $299,9993 bd3 ba1.5k sqft2025 S 22nd St, Philadelphia, PA 19145For SaleMLS ID #PAPH2674498, Kelly Evanosich, Keller Williams Main Line. Bright MLS
- $285,0003 bd2 ba1.7k sqft2109 S Cecil St, Philadelphia, PA 19143For SaleMLS ID #PAPH2661598, Ami PATEL, Redfin Corporation. Bright MLS
- $295,0003 bd2 ba994 sqft2536 S Philip St, Philadelphia, PA 19148For SaleMLS ID #PAPH2676456, Ryan Lockstein, Rosedale Real Estate LLC. Bright MLS
- $219,9003 bd3 ba1.4k sqft121 S Alden St, Philadelphia, PA 19139For SaleMLS ID #PAPH2554706, Jania Daniels, Real of Pennsylvania. Bright MLS
- $285,0002 bd1 ba1.1k sqft2027 Wilder St, Philadelphia, PA 19146For SaleMLS ID #PAPH2676728, Ed Foy, KW Empower. Bright MLS
- $294,9003 bd3 ba1.2k sqft2540 W Montgomery Ave, Philadelphia, PA 19121For SaleMLS ID #PAPH2662036, Kyle Sander, EXP Realty, LLC. Bright MLS
- $220,0004 bd-- ba1.1k sqft741 S 58th St, Philadelphia, PA 19143For SaleMLS ID #PAPH2628308, Jim Roche, KW Empower. Bright MLS
- $230,0004 bd2 ba1.3k sqft5546 Willows Ave, Philadelphia, PA 19143For SaleMLS ID #PAPH2657762, Dawn Fussell, United Real Estate. Bright MLS
- $189,0002 bd2 ba950 sqft5514 Race St, Philadelphia, PA 19139For SaleMLS ID #PAPH2665552, Thailan Lim, Compass RE. Bright MLS
- $309,9993 bd3 ba1.4k sqft1807 N 27th St, Philadelphia, PA 19121For SaleMLS ID #PAPH2663320, Bruce Randolph, Century 21 Advantage Gold-Elkins Park. Bright MLS
- $294,0004 bd4 ba2k sqft2709 W Glenwood Ave, Philadelphia, PA 19121For SaleMLS ID #PAPH2603196, Reda Akbil, Compass RE. Bright MLS
- $150,0003 bd2 ba1.1k sqft107 N Yewdall St, Philadelphia, PA 19139For SaleMLS ID #PAPH2623238, Kelli Ezekiel, KW Empower. Bright MLS
- $280,0006 bd3 ba1.9k sqft3832 N 18th St, Philadelphia, PA 19140For SaleMLS ID #PAPH2675960, Tamara El-Mekki, Keller Williams Main Line. Bright MLS
- $209,9003 bd2 ba1.3k sqft5739 Springfield Ave, Philadelphia, PA 19143For SaleMLS ID #PAPH2659352, Michelle Phillips, Luxe Real Estate LLC. Bright MLS
