Welcome to 2146 Susquehanna Road in Abington, where history, potential, and opportunity come together! Built in 1900 and lovingly held by the same family since 1960, this property is ready to begin its next chapter. Now offered as an estate sale, this is an exciting opportunity for investors, renovators, or buyers with the vision to transform a home with more than a century of character into something truly special. One of the property's most captivating features is its backyard setting. Overlooking expansive open fields maintained by the Abington School District, the views create a remarkable sense of openness, with a backdrop that seems to stretch on forever. Imagine the possibilities of creating your own outdoor retreat while enjoying this picturesque setting. Whether you're looking for your next renovation project, an investment opportunity, or a property you can personalize from the ground up, 2146 Susquehanna Road offers a chance to bring your ideas to life. Conveniently located in Abington Township, with access to local shopping, restaurants, parks, schools, and major commuter routes, this property combines an established community with exciting possibilities for the future. After more than 65 years in the same family, it's time for a new owner with a fresh vision. Opportunities to reimagine a property with this kind of history and setting don't come along every day. Bring your creativity, explore the potential, and discover what the next chapter could look like at 2146 Susquehanna Road!
Coming soon 11/17
$349,000
2146 Susquehanna Rd, Roslyn, PA 19001
3beds
1,469sqft
Single Family Residence
Built in 1900
0.27 Acres Lot
$365,700 Zestimate®
$238/sqft
$-- HOA
What's special
- 9 days
- 733
- 66
Zillow last checked:
Listing updated:
Listed by:
Frank Blumenthal 215-290-0402,
Keller Williams Real Estate Tri-County 2154648800
Source: Bright MLS,MLS#: PAMC2199420
Facts & features
Interior
Bedrooms & bathrooms
- Bedrooms: 3
- Bathrooms: 2
- Full bathrooms: 1
- 1/2 bathrooms: 1
- Main level bathrooms: 1
Basement
- Area: 0
Heating
- Central, Natural Gas
Cooling
- None
Appliances
- Included: Gas Water Heater
Features
- Basement: Full
- Has fireplace: No
Interior area
- Total structure area: 1,469
- Total interior livable area: 1,469 sqft
- Finished area above ground: 1,469
- Finished area below ground: 0
Property
Parking
- Parking features: Driveway, Off Street
- Has uncovered spaces: Yes
Accessibility
- Accessibility features: None
Features
- Levels: Two
- Stories: 2
- Pool features: None
Lot
- Size: 0.27 Acres
Details
- Additional structures: Above Grade, Below Grade
- Parcel number: 300065296005
- Zoning: RES
- Special conditions: Standard
Construction
Type & style
- Home type: SingleFamily
- Architectural style: Bungalow
- Property subtype: Single Family Residence
Materials
- Stucco
- Foundation: Other
Condition
- New construction: No
- Year built: 1900
Utilities & green energy
- Sewer: Public Sewer
- Water: Public
Community & HOA
Community
- Subdivision: Abington
HOA
- Has HOA: No
Location
- Region: Roslyn
- Municipality: ABINGTON TWP
Financial & listing details
- Price per square foot: $238/sqft
- Tax assessed value: $135,310
- Annual tax amount: $7,039
- Date on market: 11/17/2026
- Listing agreement: Exclusive Right To Sell
- Ownership: Fee Simple
Estimated market value
$365,700
$318,000 - $413,000
$2,632/mo
Price history
Price history is unavailable.
Public tax history
| Year | Property taxes | Tax assessment |
|---|---|---|
| 2025 | $6,518 +5.3% | $135,310 |
| 2024 | $6,191 | $135,310 |
| 2023 | $6,191 +6.5% | $135,310 |
| 2022 | $5,812 +5.7% | $135,310 |
| 2021 | $5,499 +0.4% | $135,310 |
| 2020 | $5,476 +1% | $135,310 |
| 2019 | $5,421 +0.6% | $135,310 |
| 2018 | $5,389 +3.5% | $135,310 |
| 2017 | $5,209 +3.2% | $135,310 |
| 2016 | $5,049 +3.1% | $135,310 |
| 2015 | $4,895 +3.6% | $135,310 |
| 2014 | $4,725 +0.1% | $135,310 |
| 2013 | $4,718 +0.6% | $135,310 |
| 2012 | $4,692 +1.3% | $135,310 |
| 2011 | $4,631 +2.4% | $135,310 |
| 2010 | $4,523 -0.5% | $135,310 |
| 2009 | $4,545 +2% | $135,310 |
| 2008 | $4,454 +3.6% | -- |
| 2007 | $4,299 +5.7% | -- |
| 2006 | $4,066 +5.1% | -- |
| 2005 | $3,870 +6.8% | -- |
| 2004 | $3,622 +0.7% | -- |
| 2003 | $3,597 +3.2% | -- |
| 2002 | $3,484 +7.4% | -- |
| 2000 | $3,244 +4.7% | -- |
| 1999 | $3,098 | -- |
Find assessor info on the county website
Monthly payment
Est. payment
Payment breakdown
Explore the cost of this home by adjusting the details. Changes won't be saved.Climate risks
Neighborhood: 19001
Nearby schools
Schools provided by the listing agent
- District: Abington
Source: Bright MLS. This data may not be complete. We recommend contacting the local school district to confirm school assignments for this home.


Similar homes
- $--3 bd2 ba2.1k sqft827 Rock Ln, Elkins Park, PA 19027Auction
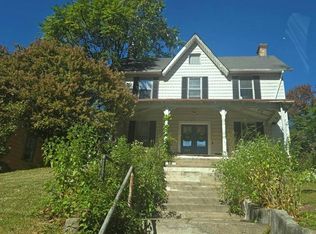 Auction.com 2
- $385,9003 bd2 ba1.3k sqft2806 Anzac Ave, Abington, PA 19001For Sale
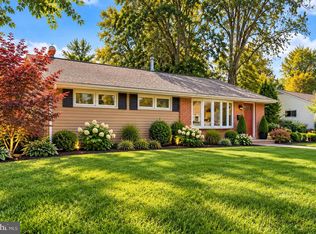
 MLS ID #PAMC2194552, Albert Cianfarini, RE/MAX Regency Realty. Bright MLS
- $--3 bd3 ba1.9k sqft8220 Aspen Way, Elkins Park, PA 19027Auction
 Auction.com 2
- $470,0004 bd3 ba2.1k sqft1124 Highland Ave, Abington, PA 19001For Sale
 MLS ID #PAMC2198214, Alexis McBride, Keller Williams Main Line. Bright MLS
- $499,9003 bd2 ba2k sqft1082 Edge Hill Rd, Abington, PA 19001For SaleMLS ID #PAMC2183216, Rich Cassell, KW Empower. Bright MLS
- $389,9003 bd2 ba1.7k sqft109 S Keswick Ave, Glenside, PA 19038For SaleMLS ID #PAMC2199988, Marylynne Loughery, Long & Foster Real Estate, Inc.. Bright MLS
- $430,0004 bd2 ba1.5k sqft1545 Arline Ave, Abington, PA 19001For SaleMLS ID #PAMC2196130, Yael Milbert, BHHS Fox & Roach-Jenkintown. Bright MLS
- $465,0003 bd2 ba1.6k sqft2914 Rossiter Ave, Roslyn, PA 19001For SaleMLS ID #PAMC2197328, Jill Stein, Compass RE. Bright MLS
- $465,0004 bd2 ba2.1k sqft1412 Arline Ave, Roslyn, PA 19001For SaleMLS ID #PAMC2198944, Rachel Crowl-McGrath, Compass RE. Bright MLS
- $475,0005 bd3 ba1.4k sqft1413 Edgewood Ave, Roslyn, PA 19001For SaleMLS ID #PAMC2181004, PATRICE WILLIAMS, Keller Williams Real Estate-Blue Bell. Bright MLS
- $449,9003 bd2 ba1.5k sqft2738 Rossiter Ave, Abington, PA 19001For SaleMLS ID #PAMC2197622, Adam Brown, BHHS Fox & Roach-Blue Bell. Bright MLS
- $339,0002 bd2 ba1k sqft1608 Prospect Ave, Willow Grove, PA 19090For SaleMLS ID #PAMC2199112, Andrea Clair, Real of Pennsylvania. Bright MLS
- $399,9993 bd1 ba1.1k sqft443 Vincent Rd, Willow Grove, PA 19090For SaleMLS ID #PAMC2198852, Dan Henner, Howard Hanna Real Estate Services. Bright MLS
- $329,9003 bd1 ba1.2k sqft1617 Woodbrook Ln, Philadelphia, PA 19150For SaleMLS ID #PAPH2680024, Jonathan Geftman, American Dream Realty Service Corp.. Bright MLS
- $409,0004 bd2 ba1.7k sqft207 Inman Ter, Willow Grove, PA 19090For SaleMLS ID #PAMC2199710, Rob Illuminati, Walter Studley Real Estate Sales Corp. Bright MLS
- $425,0004 bd2 ba1.7k sqft26 North Ave, Wyncote, PA 19095For SaleMLS ID #PAMC2199300, Stas Szczurek, KW Empower. Bright MLS
