Welcome to 310 Hedgerow Lane, a spacious detached, single-family split-level home nestled in the established Wyncote community of Cheltenham Township. Offering approximately 2,724 square feet of living space, this distinctive residence combines the character of a classic mid-century home with a generous floor plan designed for comfortable everyday living and entertaining. Built in 1955 and situated on approximately 0.32 acres, the home offers three bedrooms and two-and-a-half bathrooms, along with multiple levels of living space that create a wonderful sense of separation while maintaining an inviting flow throughout the home. Step inside and discover generously proportioned rooms with plenty of possibilities for gathering, relaxing, working from home, or entertaining family and friends. A fireplace provides a warm and welcoming focal point, while central air conditioning and gas heat add year-round comfort. The home's split-level design offers the versatility today's buyers appreciate, with defined living areas and space that can adapt to a variety of lifestyles. The property also features a partial basement, providing valuable additional space for storage and other household needs. Outdoors, this lot offers room to enjoy the surrounding landscape and create your own private outdoor retreat. Located in Wyncote and Cheltenham Township, this property presents an exciting opportunity for a buyer looking for space, character, and the chance to make a well-established home their own. Spacious, distinctive, and filled with possibility, 310 Hedgerow Lane is ready to welcome its next chapter. Come experience the space, character, and potential this wonderful Wyncote home has to offer.
For sale
$550,000
310 Hedgerow Ln, Wyncote, PA 19095
3beds
2,724sqft
Condominium
Built in 1955
-- sqft lot
$538,700 Zestimate®
$202/sqft
$-- HOA
What's special
Private outdoor retreatTwo-and-a-half bathroomsThree bedroomsGenerously proportioned roomsCentral air conditioning
- 19 days
- 193
- 8
Zillow last checked:
Listing updated:
Listed by:
Lynn Bailey 215-219-1938,
Long & Foster Real Estate, Inc. 2153480000
Source: Bright MLS,MLS#: PAMC2194314
Facts & features
Interior
Bedrooms & bathrooms
- Bedrooms: 3
- Bathrooms: 3
- Full bathrooms: 2
- 1/2 bathrooms: 1
- Main level bathrooms: 3
- Main level bedrooms: 3
Basement
- Area: 989
Heating
- Central, Natural Gas
Cooling
- Central Air, Natural Gas
Appliances
- Included: Gas Water Heater
Features
- Basement: Other
- Number of fireplaces: 1
Interior area
- Total structure area: 2,724
- Total interior livable area: 2,724 sqft
- Finished area above ground: 1,735
- Finished area below ground: 989
Property
Parking
- Total spaces: 2
- Parking features: Garage Faces Front, Driveway, Attached
- Attached garage spaces: 1
- Uncovered spaces: 1
Accessibility
- Accessibility features: None
Features
- Levels: Multi/Split,Two
- Stories: 2
- Pool features: None
Lot
- Size: 0.32 Acres
Details
- Additional structures: Above Grade, Below Grade
- Parcel number: 310014149004
- Zoning: RESIDENTIAL
- Special conditions: Standard
Construction
Type & style
- Home type: Condo
- Architectural style: Traditional
- Property subtype: Condominium
Materials
- Stone, Steel Siding
- Foundation: Concrete Perimeter
- Roof: Shingle
Condition
- New construction: No
- Year built: 1955
Utilities & green energy
- Sewer: Public Sewer
- Water: Public
Community & HOA
Community
- Condo and coop fee: $0 unknown
- Subdivision: Wyncote
HOA
- Has HOA: No
Location
- Region: Wyncote
- Municipality: CHELTENHAM TWP
Financial & listing details
- Price per square foot: $202/sqft
- Tax assessed value: $164,780
- Annual tax amount: $12,108
- Date on market: 9/26/2026
- Listing agreement: Exclusive Right To Sell
- Ownership: Fee Simple
Estimated market value
$538,700
$512,000 - $566,000
$3,445/mo
Price history
| Date | Event | Price |
|---|---|---|
| 10/8/2026 | Listed for sale | $550,000+708.8%$202/sqft |
Source:  Bright MLS #PAMC2194314 Report a problem Bright MLS #PAMC2194314 Report a problem | ||
| 8/13/1980 | Sold | $68,000$25/sqft |
Source: Agent Provided Report a problem | ||
Public tax history
| Year | Property taxes | Tax assessment |
|---|---|---|
| 2025 | $11,207 +2.7% | $164,780 |
| 2024 | $10,914 | $164,780 |
| 2023 | $10,914 +2.1% | $164,780 |
| 2022 | $10,694 +2.8% | $164,780 |
| 2021 | $10,401 +2.3% | $164,780 |
| 2020 | $10,166 +2.7% | $164,780 |
| 2019 | $9,900 +3.2% | $164,780 |
| 2018 | $9,593 +2.2% | $164,780 |
| 2017 | $9,388 +2% | $164,780 |
| 2016 | $9,204 +2.8% | $164,780 |
| 2015 | $8,951 +3.3% | $164,780 |
| 2014 | $8,667 +1.4% | $164,780 |
| 2013 | $8,551 | $164,780 |
| 2012 | $8,551 +0.9% | $164,780 |
| 2011 | $8,476 +5.1% | $164,780 |
| 2010 | $8,065 +4.2% | $164,780 |
| 2009 | $7,737 +4.4% | $164,780 |
| 2008 | $7,409 +6.7% | -- |
| 2007 | $6,944 +6.6% | -- |
| 2006 | $6,514 +5.8% | -- |
| 2005 | $6,157 +4.1% | -- |
| 2004 | $5,915 +4.9% | -- |
| 2003 | $5,638 +8.9% | -- |
| 2002 | $5,177 +7.1% | -- |
| 2000 | $4,832 +7.9% | -- |
| 1999 | $4,477 | -- |
Find assessor info on the county website
Monthly payment
Est. payment
Payment breakdown
Explore the cost of this home by adjusting the details. Changes won't be saved.Climate risks
Neighborhood: 19095
Nearby schools
Schools provided by the listing agent
- District: Cheltenham
Source: Bright MLS. This data may not be complete. We recommend contacting the local school district to confirm school assignments for this home.
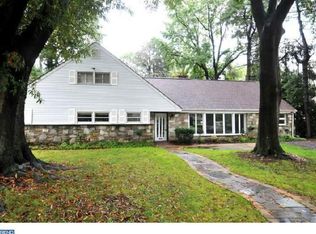
Similar homes
- $599,0004 bd3 ba2.1k sqft8125 Heacock Ln, Wyncote, PA 19095For Sale

 MLS ID #PAMC2195654, Ashlee Check, BHHS Fox & Roach-Blue Bell. Bright MLS
 - $499,9004 bd3 ba2.3k sqft1429 Hopeland Rd, Wyncote, PA 19095For Sale
 MLS ID #PAMC2184652, Alec Kearns, KRG Residential. Bright MLS
 - $619,9005 bd4 ba2.5k sqft401 Carlton Ave, Wyncote, PA 19095For Sale
 MLS ID #PAMC2183138, MEZIANE CHANANE, Realty Mark Associates-CC. Bright MLS
 - $475,0005 bd3 ba2.2k sqft950 Chelten Hills Dr, Wyncote, PA 19095For Sale
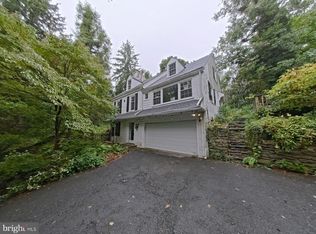 MLS ID #PAMC2190768, Maria Quattrone, LPT Realty, LLC. Bright MLS
 - $435,0003 bd2 ba2k sqft16 Underwood Rd, Wyncote, PA 19095For SaleMLS ID #PAMC2191774, Laury Eugene, Homestarr Realty. Bright MLS
- $650,0004 bd5 ba2.5k sqft240 S Lynwood Ave, Glenside, PA 19038For SaleMLS ID #PAMC2196304, Claire Hutchison, EXP Realty, LLC. Bright MLS
- $389,9003 bd2 ba1.3k sqft434 Longfellow Rd, Wyncote, PA 19095For SaleMLS ID #PAMC2196944, Peggy House, BHHS Fox & Roach-Southampton. Bright MLS
- $749,0004 bd3 ba3.3k sqft417 Gribbel Rd, Wyncote, PA 19095For SaleMLS ID #PAMC2191130, Deborah Nye, HomeSmart Realty Advisors. Bright MLS
- $589,9004 bd3 ba2.2k sqft1617 W Church Rd, Wyncote, PA 19095For SaleMLS ID #PAMC2178476, Mr. Jinsong Liu, Premium Realty Castor Inc. Bright MLS
- $375,8883 bd3 ba1.6k sqft12 Old Cedarbrook Rd, Wyncote, PA 19095For SaleMLS ID #PAMC2197016, Paris Luong, Tesla Realty Group, LLC. Bright MLS
- $385,0004 bd3 ba2.2k sqft317 Ross Ct, Wyncote, PA 19095For SaleMLS ID #PAMC2194950, Madinah Hill, Realty ONE Group Focus. Bright MLS
- $539,9004 bd3 ba2k sqft514 East Ave, Glenside, PA 19038For SaleMLS ID #PAMC2194936, Anthony Ramos, Ramos Realty. Bright MLS
- $465,0003 bd3 ba1.9k sqft7909 Rodgers Rd, Elkins Park, PA 19027For SaleMLS ID #PAMC2195664, Chris Caine, RE/MAX 2000. Bright MLS
- $589,0004 bd3 ba2.7k sqft8200 Cadwalader Ave, Elkins Park, PA 19027For SaleMLS ID #PAMC2181316, Loren Keim, Century 21 Keim Realtors. Bright MLS
- $518,9003 bd3 ba2.4k sqft372 Linden Dr, Elkins Park, PA 19027For SaleMLS ID #PAMC2184672, Laura Blaney, Keller Williams Real Estate-Doylestown. Bright MLS
- $589,0005 bd3 ba2.8k sqft674 Meetinghouse Rd, Elkins Park, PA 19027For SaleMLS ID #PAMC2189680, FAZAL SHAKOOR, RE/MAX Select Group. Bright MLS
- $439,0003 bd3 ba2.5k sqftBriar House, Elkins Park, PA 19027For SaleMLS ID #PAMC2194142, Melissa Avivi, Compass RE. Bright MLS
- $675,0004 bd3 ba3.3k sqft400 Upland Rd, Elkins Park, PA 19027For SaleMLS ID #PAMC2196706, Lauren Ladd, BHHS Fox & Roach-Jenkintown. Bright MLS
- $349,9004 bd3 ba2.3k sqft2435 76th Ave, Philadelphia, PA 19150For SaleMLS ID #PAPH2676756, Rong Lin, BY Real Estate. Bright MLS
