Rarely offered beautifully redesigned DOUBLE UNIT at the Briar House!! This popular mid-rise offers a secure building with a lovely lobby and a fabulous new social room. Take the elevator to the third floor where you will find a truly exceptional residence with 2,500 SF offering timeless elegance, custom design, and beautiful wooded views. From the striking double-door entry, this expansive, open living space welcomes you right in. Featuring handsome wood floors, recessed lighting and a coffered ceiling, this unit receives wonderful natural light! At the heart of the home is a gorgeous state-of-the-art kitchen. Stunning cabinetry and stainless appliances compliment this thoughtfully crafted space with high-end finishes. Open to a bright breakfast room, there is plenty of space for company! Three spacious bedrooms await... first, the gorgeous primary suite with walk-in fitted closet, and stunning en suite bathroom. On the other side of the unit are two additional bedrooms (or home office/den). The hallway provides another brand new gorgeous full bath as well as an additional large walk-in fitted closet. There is a generously sized laundry room tucked neatly in the hallway, plus a lovely powder room. One of the most captivating features is the expansive private terrace. Perfect for morning coffee or evening relaxation overlooking the woods. Impeccably maintained and finished in a stylish neutral palette, this Briar House double unit is a perfect blend of luxury, privacy, and effortless living. There is one reserved parking space in the garage that conveys with the unit. Storage locker provided in third floor hallway.
For sale
Price cut: $40K (10/29)
$399,000
8302 Old York Rd APT A34, Elkins Park, PA 19027
3beds
2,592sqft
Condominium
Built in 1973
-- sqft lot
$-- Zestimate®
$154/sqft
$1,995/mo HOA
What's special
Stylish neutral paletteHigh-end finishesThree spacious bedroomsLovely powder roomStunning cabinetryGorgeous primary suiteExpansive private terrace
- --
- on Zillow
- 446
- views
- 22
- saves
Zillow last checked:
Listing updated:
Listed by:
Melissa Avivi 215-778-6141,
Compass RE 2673805813,
Co-Listing Team: Melissa Avivi & Barri Beckman, Co-Listing Agent: Barri L Beckman 215-480-6644,
Compass RE
Source: Bright MLS,MLS#: PAMC2194142
Facts & features
Interior
Bedrooms & bathrooms
- Bedrooms: 3
- Bathrooms: 3
- Full bathrooms: 2
- 1/2 bathrooms: 1
- Main level bathrooms: 3
- Main level bedrooms: 3
Heating
- Forced Air, Natural Gas
Cooling
- Central Air, Natural Gas
Appliances
- Included: Gas Water Heater
- Laundry: Washer In Unit, Dryer In Unit, Has Laundry, In Unit
Features
- Bathroom - Stall Shower, Bathroom - Walk-In Shower, Breakfast Area, Entry Level Bedroom, Family Room Off Kitchen, Open Floorplan, Eat-in Kitchen, Kitchen Island, Kitchen - Table Space, Primary Bath(s), Recessed Lighting, Walk-In Closet(s)
- Flooring: Wood
- Has basement: No
- Has fireplace: No
Interior area
- Total structure area: 2,592
- Total interior livable area: 2,592 sqft
- Finished area above ground: 2,592
Property
Parking
- Total spaces: 2
- Parking features: Garage Door Opener, Inside Entrance, Underground, Assigned, Attendant, Secured, Attached, Garage, Parking Lot
- Attached garage spaces: 2
- Details: Assigned Parking
Accessibility
- Accessibility features: None
Features
- Levels: One
- Stories: 1
- Exterior features: Balcony
- Pool features: Community
Lot
- Features: Suburban
Details
- Additional structures: Above Grade
- Parcel number: 310030106418
- Zoning: RES CONDO
- Special conditions: Standard
Construction
Type & style
- Home type: Condo
- Property subtype: Condominium
- Attached to another structure: Yes
Materials
- Brick
Condition
- Excellent
- New construction: No
- Year built: 1973
Utilities & green energy
- Sewer: Public Sewer
- Water: Public
Community & HOA
Community
- Features: Pool
- Security: 24 Hour Security, Desk in Lobby, Security Guard
- Condo and coop fee: $1,995 monthly
- Subdivision: Elkins Park
HOA
- Has HOA: No
- Amenities included: Common Grounds, Elevator(s), Meeting Room, Party Room, Pool, Security, Storage Bin, Tennis Court(s)
- Services included: All Ground Fee, Common Area Maintenance, Maintenance Structure, Maintenance Grounds, Management, Pool(s), Snow Removal, Trash
- HOA name: Briar House Condominium
Location
- Region: Elkins Park
- Municipality: CHELTENHAM TWP
Financial & listing details
- Price per square foot: $154/sqft
- Tax assessed value: $192,800
- Annual tax amount: $13,490
- Date on market: 9/14/2026
- Listing agreement: Exclusive Right To Sell
- Exclusions: None
- Ownership: Condominium
Estimated market value
Not available
Estimated sales range
Not available
Not available
Price history
| Date | Event | Price |
|---|---|---|
| 10/29/2026 | Price change | $399,000-9.1%$154/sqft |
Source:  Bright MLS #PAMC2194142 Report a problem | ||
| 9/14/2026 | Listed for sale | $439,000+192.7%$169/sqft |
Source: Bright MLS #PAMC2194142 Report a problem | ||
| 1/3/2020 | Sold | $150,000-14.3%$58/sqft |
Source: Public Record Report a problem | ||
| 12/2/2019 | Pending sale | $175,000$68/sqft |
Source: BHHS Fox & Roach Media Home Marketing Center #PAMC556620 Report a problem | ||
| 8/14/2019 | Price change | $175,000-12.5%$68/sqft |
Source: BHHS Fox & Roach Media Home Marketing Center #PAMC556620 Report a problem | ||
| 5/29/2019 | Price change | $199,900-13%$77/sqft |
Source: BHHS Fox & Roach Media Home Marketing Center #PAMC556620 Report a problem | ||
| 3/22/2019 | Listed for sale | $229,900$89/sqft |
Source: BHHS Fox & Roach-Media #PAMC556620 Report a problem | ||
Public tax history
| Year | Property taxes | Tax assessment |
|---|---|---|
| 2025 | $13,113 +2.7% | $192,800 |
| 2024 | $12,770 | $192,800 |
| 2023 | $12,770 +2.1% | $192,800 |
| 2022 | $12,513 +2.8% | $192,800 |
| 2021 | $12,170 +2.3% | $192,800 |
| 2020 | $11,895 +2.7% | $192,800 |
| 2019 | $11,584 +3.2% | $192,800 |
| 2018 | $11,224 +2.2% | $192,800 |
| 2017 | $10,984 +2% | $192,800 |
| 2016 | $10,770 +2.8% | $192,800 |
| 2015 | $10,473 +3.3% | $192,800 |
| 2014 | $10,142 +1.4% | $192,800 |
| 2013 | $10,005 -17.2% | $192,800 -17.2% |
| 2012 | $12,080 +0.9% | $232,800 |
| 2011 | $11,973 -17.6% | $232,800 -21.6% |
| 2010 | $14,532 +4.2% | $296,920 |
| 2009 | $13,941 +4.4% | $296,920 |
| 2008 | $13,350 +6.7% | -- |
| 2007 | $12,513 +6.6% | -- |
| 2006 | $11,737 +5.8% | -- |
| 2005 | $11,094 +4.1% | -- |
| 2004 | $10,659 +4.9% | -- |
| 2003 | $10,163 +8.9% | -- |
| 2002 | $9,331 +7.2% | -- |
| 2000 | $8,708 +7.9% | -- |
| 1999 | $8,069 | -- |
Find assessor info on the county website
Monthly payment
Est. payment
Payment breakdown
Explore the cost of this home by adjusting the details. Changes won't be saved.Climate risks
Neighborhood: 19027
Nearby schools
Schools provided by the listing agent
- District: Cheltenham
Source: Bright MLS. This data may not be complete. We recommend contacting the local school district to confirm school assignments for this home.
- $300,0002 bd2 ba1.8k sqft8302 Old York Rd APT A11, Elkins Park, PA 19027Sold

- $260,0002 bd2 ba1.6k sqft8302 Old York Rd APT C15, Elkins Park, PA 19027Sold

- $389,9002 bd2 ba1.7k sqft8302 Old York Rd APT B24, Elkins Park, PA 19027Sold

- $235,0002 bd2 ba1.6k sqft8302 Old York Rd APT B25, Elkins Park, PA 19027Sold

Similar homes
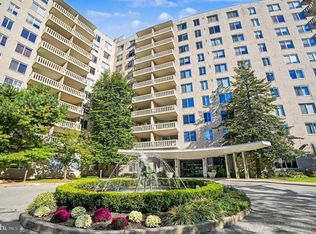
- $384,9002 bd2 ba1.7k sqft191 Presidential Blvd Unit R204, Bala Cynwyd, PA 19004For Sale
 MLS ID #PAMC2198892, Carol Cressman, BHHS Fox & Roach-Blue Bell. Bright MLS
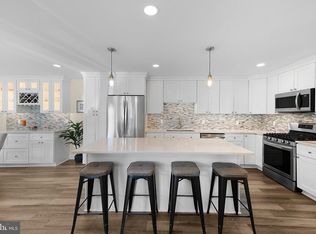
- $369,0003 bd2 ba1.3k sqft501 N Bethlehem Pike APT 14A, Ambler, PA 19002For Sale
 MLS ID #PAMC2198760, Allison Wolf, BHHS Fox & Roach-Blue Bell. Bright MLS
- $268,9002 bd2 ba1.3k sqftBreyer Estates, Elkins Park, PA 19027For Sale
 MLS ID #PAMC2185348, Gwen Riesenberg, BHHS Fox & Roach-Blue Bell. Bright MLS
- $485,0004 bd2 ba2.1k sqft1412 Arline Ave, Roslyn, PA 19001For Sale
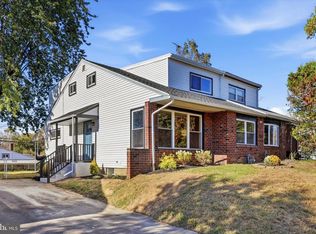 MLS ID #PAMC2198944, Rachel Crowl-McGrath, Compass RE. Bright MLS
- $399,9992 bd2 ba1.7k sqft191 Presidential Condominium, Bala Cynwyd, PA 19004For SaleMLS ID #PAMC2198396, Peter Stefanatos, Compass RE. Bright MLS
- $283,9003 bd2 ba1.7k sqft900 Valley Rd APT A202, Melrose Park, PA 19027For SaleMLS ID #PAMC2180260, Frank Blumenthal, Keller Williams Real Estate Tri-County. Bright MLS
- $425,0002 bd3 ba1.6k sqft"pier 5 Condominium", Philadelphia, PA 19106For SaleMLS ID #PAPH2685808, Brittany Nettles, Keller Williams Real Estate. Bright MLS
- $419,9003 bd2 ba2.1k sqft3257 Durham Pl, Southampton, PA 18966For SaleMLS ID #PABU2134576, Andrew Jacobs, BHHS Fox & Roach -Yardley/Newtown. Bright MLS
- $325,0003 bd2 ba1.3k sqft3623 Genesee Dr, Philadelphia, PA 19154For SaleMLS ID #PAPH2685942, Nicole Quattrone, Honest Real Estate. Bright MLS
- $245,0003 bd2 ba1.3k sqft5909 Newtown Ave, Philadelphia, PA 19120For SaleMLS ID #PAPH2685854, Hashem Mustafa, 20/20 Real Estate - Bensalem. Bright MLS
- $425,0004 bd4 ba1.8k sqft718 E Upsal St, Philadelphia, PA 19119For SaleMLS ID #PAPH2681282, Audrey Cover, EXP Realty, LLC. Bright MLS
- $369,9994 bd3 ba2.2k sqft6416 N 15th St, Philadelphia, PA 19126For SaleMLS ID #PAPH2646146, Leon Dales III, BHHS Fox & Roach-Center City Walnut. Bright MLS
- $420,0003 bd2 ba1.3k sqft2001 Hamilton St APT 2215, Philadelphia, PA 19130For SaleMLS ID #PAPH2669014, Andy Oei, BHHS Fox & Roach At the Harper, Rittenhouse Square. Bright MLS
- $252,0003 bd2 ba1.3k sqftBeaver Hill - North Bulding, Jenkintown, PA 19046For SaleMLS ID #PAMC2181980, Lynn Mundy Coggin, BHHS Fox & Roach-Jenkintown. Bright MLS
- $399,9004 bd2 ba2.1k sqft35 Eagen Ln, Willingboro, NJ 08046For SaleMLS ID #NJBL2122982, Yitzy Rosenbaum, Nationwide Homes Realty. Bright MLS
- $359,9002 bd2 ba1.5k sqft531 Carson Ter, Huntingdon Valley, PA 19006For SaleMLS ID #PAMC2196024, Joseph Bograd, Elite Realty Group Unl. Inc.. Bright MLS
- $319,9993 bd2 ba1.7k sqft7261 N 21st St, Philadelphia, PA 19138For SaleMLS ID #PAPH2680836, Mr. Nehemiah J Lindo, Realty One Group Alliance. Bright MLS
- $364,9003 bd2 ba1.4k sqftPlymouth Hills, Plymouth Meeting, PA 19462For SaleMLS ID #PAMC2190808, Charlene Houston, Keller Williams Real Estate-Blue Bell. Bright MLS
- $399,9004 bd3 ba2.7k sqft1450 Bittersweet Dr, Blackwood, NJ 08012For SaleMLS ID #NJCD2129330, Anthony Wilson, Agent06 LLC. Bright MLS
- $395,0003 bd3 ba1.6k sqft291 Jackson Ave, Lansdowne, PA 19050For SaleMLS ID #PADE2125806, Sam Walls, EXP Realty, LLC. Bright MLS
