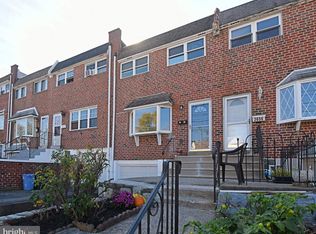
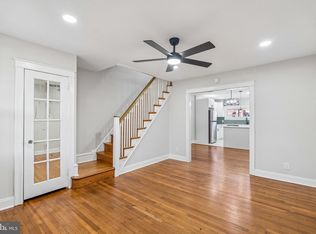
Welcome to this beautifully updated home, where thoughtful renovations, stylish finishes, and everyday functionality come together seamlessly. Extensively renovated by the owners in 2022, this home offers a warm, modern aesthetic with attention to detail throughout. The main level welcomes you with recessed lighting, neutral paint tones, and an inviting atmosphere. The beautifully renovated kitchen is both stylish and functional, featuring soft-close cabinetry, under-cabinet lighting, a pantry, dishwasher, built-in wine refrigerator, convenient hidden trash storage, and a dedicated coffee station. Additional details include elegant barn doors, six-panel interior doors, and sleek black hardware, creating a cohesive, contemporary feel. A convenient coat closet and an updated powder room with exhaust fan complete the main level. Upstairs, you'll find a beautifully renovated full bathroom featuring a lighted mirror that adds a stylish touch. Ceiling fans in every room provide added comfort, while the spacious primary bedroom offers exceptional storage with dual closets and an additional walk-in closet complete with built-in shelving. The finished basement, completed in 2025, provides valuable additional living space with recessed lighting, a dedicated laundry area with utility sink, a utility closet, and plenty of storage, including convenient under-stair storage and a storage closet. Major mechanical updates include a new HVAC system installed in 2025! Outside, enjoy the convenience of a one-car garage, an additional driveway parking space, and a grassy backyard. With extensive updates, modern finishes, generous storage, and convenient parking, this home is truly move-in ready! OFFER DEADLINE: highest and best by 10am tomorrow, 11/4. 12/8 closing is preferred. Please indicate if buyer is willing to address potential appraisal gap if offering over asking. Please CC lender and text me to ensure I receive offer.
Accepting backups
$325,000
3623 Genesee Dr, Philadelphia, PA 19154
3beds
1,368sqft
Townhouse
Built in 1970
1,800 Square Feet Lot
$321,600 Zestimate®
$238/sqft
$-- HOA
What's special
One-car garageStorage closetGrassy backyardUpdated powder roomFinished basementBeautifully renovated kitchenDedicated coffee station
- 13 days
- 1,237
- 104
Likely to sell faster than
Zillow last checked:
Listing updated:
Listed by:
Nicole Quattrone 267-207-1233,
Honest Real Estate (215) 904-6001
Source: Bright MLS,MLS#: PAPH2685942
Facts & features
Interior
Bedrooms & bathrooms
- Bedrooms: 3
- Bathrooms: 2
- Full bathrooms: 1
- 1/2 bathrooms: 1
- Main level bathrooms: 1
Basement
- Area: 0
Heating
- Forced Air, Natural Gas
Cooling
- Central Air, Electric
Appliances
- Included: Gas Water Heater
- Laundry: In Basement
Features
- Basement: Full,Partially Finished
- Has fireplace: No
Interior area
- Total structure area: 1,368
- Total interior livable area: 1,368 sqft
- Finished area above ground: 1,368
- Finished area below ground: 0
Property
Parking
- Total spaces: 2
- Parking features: Garage Faces Rear, Attached, On Street, Driveway
- Attached garage spaces: 1
- Uncovered spaces: 1
Accessibility
- Accessibility features: 2+ Access Exits
Features
- Levels: Two
- Stories: 2
- Pool features: None
Lot
- Size: 1,800 Square Feet
Details
- Additional structures: Above Grade, Below Grade
- Parcel number: 663417000
- Zoning: RSA4
- Special conditions: Standard
Construction
Type & style
- Home type: Townhouse
- Architectural style: Straight Thru
- Property subtype: Townhouse
Materials
- Masonry
- Foundation: Other
Condition
- Excellent
- New construction: No
- Year built: 1970
- Major remodel year: 2022
Utilities & green energy
- Sewer: Private Sewer
- Water: Public
Community & HOA
Community
- Subdivision: Parkwood
HOA
- Has HOA: No
Location
- Region: Philadelphia
- Municipality: PHILADELPHIA
Financial & listing details
- Price per square foot: $238/sqft
- Tax assessed value: $321,000
- Annual tax amount: $4,493
- Date on market: 11/1/2026
- Listing agreement: Exclusive Right To Sell
- Listing terms: Cash,Conventional,VA Loan,PHFA
- Inclusions: All Existing Appliances And Leftover Flooring In "as Is" Condition.
- Ownership: Fee Simple
Estimated market value
$321,600
$306,000 - $338,000
$2,394/mo
Price history
| Date | Event | Price |
|---|---|---|
| 11/1/2026 | Listed for sale | $325,000+62.5%$238/sqft |
Source:  Bright MLS #PAPH2685942 Report a problem | ||
| 10/27/2025 | Sold | $200,000+1900%$146/sqft |
Source: Public Record Report a problem | ||
| 5/17/1996 | Sold | $10,000$7/sqft |
Source: Public Record Report a problem | ||
Public tax history
| Year | Property taxes | Tax assessment |
|---|---|---|
| 2025 | $4,132 +23% | $295,200 +23% |
| 2024 | $3,360 | $240,000 |
| 2023 | $3,360 +19.3% | $240,000 |
| 2022 | $2,815 | -- |
| 2021 | $2,815 +6.2% | -- |
| 2018 | $2,651 -84.4% | -- |
| 2017 | $17,041 | -- |
| 2016 | $17,041 | -- |
| 2015 | $17,041 +0% | -- |
| 2014 | $17,041 | $174,400 +678.6% |
| 2012 | -- | $22,400 |
| 2011 | -- | $22,400 |
| 2010 | -- | $22,400 |
| 2009 | -- | $22,400 |
| 2008 | -- | $22,400 |
| 2007 | -- | $22,400 +7.5% |
| 2006 | -- | $20,832 |
| 2005 | -- | $20,832 |
| 2004 | -- | $20,832 +6.9% |
| 2003 | -- | $19,488 +7.4% |
| 2002 | -- | $18,144 |
| 2000 | -- | $18,144 |
| 1999 | -- | $18,144 |
Find assessor info on the county website
Monthly payment
Est. payment
Payment breakdown
Explore the cost of this home by adjusting the details. Changes won't be saved.Climate risks
Neighborhood: Parkwood Manor
Nearby schools


Similar homes
- $329,5003 bd2 ba1.3k sqft3658 Academy Rd, Philadelphia, PA 19154For Sale
 MLS ID #PAPH2688072, Brent Parsons, Homestarr Realty. Bright MLS
- $260,0003 bd2 ba1.5k sqft13073 Townsend Rd, Philadelphia, PA 19154For Sale
 MLS ID #PAPH2658652, Ken Prause, Opus Elite Real Estate. Bright MLS
- $339,0002 bd2 ba960 sqft3383 S Keswick Rd, Philadelphia, PA 19114For Sale
 MLS ID #PAPH2681630, Kathleen Aviles-Robles, Century 21 Advantage Gold-Castor. Bright MLS
- $285,0004 bd2 ba1.7k sqft7837 Provident St, Philadelphia, PA 19150For Sale
 MLS ID #PAPH2689442, Alison Simon, KW Empower. Bright MLS
- $315,0003 bd3 ba1.6k sqft7929 Rugby St, Philadelphia, PA 19150For SaleMLS ID #PAPH2684298, KIRBY-JAY JOHN, Corner House Realty. Bright MLS
- $399,9993 bd2 ba1.1k sqft9949 Alicia St, Philadelphia, PA 19115For SaleMLS ID #PAPH2687502, Jackson Masih, Realty Mark Associates. Bright MLS
- $329,9003 bd3 ba1.2k sqft7237 Pittville Ave, Philadelphia, PA 19126For SaleMLS ID #PAPH2677788, Sonja Cameron, Diversified Realty Solutions. Bright MLS
- $312,0003 bd4 ba1.2k sqft172 E Tulpehocken St, Philadelphia, PA 19144For SaleMLS ID #PAPH2684970, Joseph Diamond, Realty Mark Cityscape. Bright MLS
- $309,9993 bd2 ba1.7k sqft7261 N 21st St, Philadelphia, PA 19138For SaleMLS ID #PAPH2680836, Mr. Nehemiah J Lindo, Realty One Group Alliance. Bright MLS
- $345,0002 bd3 ba1.1k sqft2627 E Thompson St, Philadelphia, PA 19125For SaleMLS ID #PAPH2683880, Lisa Markee, Compass RE. Bright MLS
- $315,0004 bd3 ba1.6k sqft6647 N Bouvier St, Philadelphia, PA 19126For SaleMLS ID #PAPH2672960, Stacie Koroly, EXP Realty, LLC. Bright MLS
- $289,9003 bd2 ba1.6k sqft7450 Beverly Rd, Philadelphia, PA 19138For SaleMLS ID #PAPH2663868, Tammy Bowens, Keller Williams Real Estate-Langhorne. Bright MLS
- $365,0002 bd2 ba1.1k sqft219 Daly St, Philadelphia, PA 19148For SaleMLS ID #PAPH2689732, Christina Bartelt, BHHS Fox & Roach-Blue Bell. Bright MLS
- $345,0003 bd3 ba1.3k sqft48 Waterview Ct, Marlton, NJ 08053For SaleMLS ID #NJBL2123816, Erica Marshall, Keller Williams Realty - Cherry Hill. Bright MLS
- $289,9003 bd2 ba1.1k sqft3050 Agate St, Philadelphia, PA 19134For SaleMLS ID #PAPH2682876, Michael McCann, KW Empower. Bright MLS
- $319,9002 bd2 ba1.2k sqft362 Fairway Ter, Philadelphia, PA 19128For SaleMLS ID #PAPH2669360, Ashley Castillo, Realty ONE Group Focus. Bright MLS
- $299,9993 bd2 ba1.1k sqft4259 Salmon St, Philadelphia, PA 19137For SaleMLS ID #PAPH2661546, Scott Kelly, Honest Real Estate. Bright MLS
- $319,9994 bd3 ba1.6k sqft3826 Fairmount Ave, Philadelphia, PA 19104For SaleMLS ID #PAPH2674930, Stephen Kennedy, KW Empower. Bright MLS
- $372,5003 bd1 ba1.3k sqft700 Linfield Ave, Delran, NJ 08075For SaleMLS ID #NJBL2122264, Ashley Moorhouse, Keller Williams Realty - Cherry Hill. Bright MLS
- $350,0004 bd2 ba1.7k sqft6635 Hollis St, Philadelphia, PA 19138For SaleMLS ID #PAPH2675260, Thaddeus Dynakowski III, OCF Realty LLC - Philadelphia. Bright MLS
