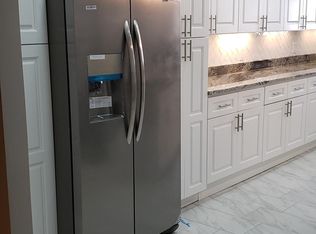
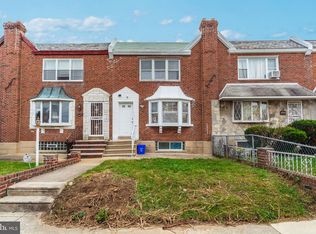
Welcome home--as you step inside, you are welcomed by an open-concept living room filled with natural light, featuring large windows that create a bright, airy, and inviting atmosphere. step thought inside you will fina 11ft striking marble waterfall bar featuring a hidden outlet--perfect for charging your phone while you cook, a small touch that makes a big difference in everyday convenience. the open-concept living room and kitchen create a bright, airy space ideal for both everyday living and entertaining, with natural light pouring in throughout the home,. A cozy electric fireplace adds warmth and ambiance, perfect for setting the mood during the holidays or chilly winter evenings. most of the windows are brand-new throughout the home, a new central heating system and a brand-new roof mean worry-free living, with no major repairs to think about for years to come. upstairs, you'll find four well-proportioned bedrooms, including a spacious primary suit complete with a walk-in closet and its own full bathroom. A second full bathroom is conveniently located just down the hall, serving the remaining three bedrooms-- each filled with natural light. offering comfortable, move-in-ready spaces for family or guest. jthe finished basement adds even more versatility, featuring a half bathroom and flexible space that can easily server as a storage area, home office, or private gym-the possibilities are yours to create. Tucked away on a quiet street, this home offers the best of both worlds: peaceful, a low-traffic living just minutes from schools, restaurants, supermarkets , and banks, with all the energy of a lively neighborhood close by. with four bedrooms, two full bathrooms and a convenient half bath, this home offers both thoughtful design and everyday comfort in every corner.
Accepting backups
$349,900
2435 76th Ave, Philadelphia, PA 19150
4beds
2,350sqft
Townhouse
Built in 1930
1,960 Square Feet Lot
$346,900 Zestimate®
$149/sqft
$-- HOA
What's special
Brand-new roofFour well-proportioned bedroomsNew central heating system
- 39 days
- 406
- 44
Zillow last checked:
Listing updated:
Listed by:
Rong Lin 646-239-6697,
BY Real Estate (267) 534-3595
Source: Bright MLS,MLS#: PAPH2676756
Facts & features
Interior
Bedrooms & bathrooms
- Bedrooms: 4
- Bathrooms: 3
- Full bathrooms: 2
- 1/2 bathrooms: 1
- Main level bathrooms: 3
- Main level bedrooms: 4
Heating
- Central
Cooling
- Central Air, Electric
Appliances
- Included: Gas Water Heater
Features
- Basement: Finished
- Has fireplace: No
Interior area
- Total structure area: 2,350
- Total interior livable area: 2,350 sqft
- Finished area above ground: 2,350
Video & virtual tour
Property
Parking
- Total spaces: 1
- Parking features: Storage, Driveway, Garage, Off Street
- Garage spaces: 1
- Has uncovered spaces: Yes
Accessibility
- Accessibility features: Other
Features
- Levels: Three
- Stories: 3
- Pool features: None
Lot
- Size: 1,960 Square Feet
Details
- Additional structures: Above Grade
- Parcel number: 501413815
- Zoning: RSA5
- Special conditions: Standard
Construction
Type & style
- Home type: Townhouse
- Architectural style: Other
- Property subtype: Townhouse
Materials
- Other
- Foundation: Other
Condition
- New construction: No
- Year built: 1930
Utilities & green energy
- Electric: Other
- Sewer: Public Sewer
- Water: Public
Community & HOA
Community
- Subdivision: Cedarbrook
HOA
- Has HOA: No
Location
- Region: Philadelphia
- Municipality: PHILADELPHIA
Financial & listing details
- Price per square foot: $149/sqft
- Tax assessed value: $236,700
- Annual tax amount: $3,313
- Date on market: 10/11/2026
- Listing agreement: Exclusive Right To Sell
- Listing terms: Conventional,Cash,FHA
- Ownership: Fee Simple
Estimated market value
$346,900
$330,000 - $364,000
$1,932/mo
Price history
| Date | Event | Price |
|---|---|---|
| 10/14/2026 | Listed for sale | $349,900+133.3%$149/sqft |
Source:  Bright MLS #PAPH2676756 Report a problem | ||
| 6/15/2026 | Sold | $150,000+164.4%$64/sqft |
Source: Public Record Report a problem | ||
| 4/16/2026 | Sold | $56,742$24/sqft |
Source: Public Record Report a problem | ||
Public tax history
| Year | Property taxes | Tax assessment |
|---|---|---|
| 2025 | $3,140 +23.2% | $224,300 +23.2% |
| 2024 | $2,548 | $182,000 |
| 2023 | $2,548 | $182,000 |
| 2022 | -- | -- |
| 2021 | -- | -- |
| 2018 | $1,870 | -- |
| 2017 | -- | -- |
| 2016 | -- | -- |
| 2015 | -- | -- |
| 2014 | -- | $138,600 +825.5% |
| 2012 | -- | $14,976 |
| 2011 | -- | $14,976 |
| 2010 | -- | $14,976 |
| 2009 | -- | $14,976 |
| 2008 | -- | $14,976 |
| 2007 | -- | $14,976 |
| 2006 | -- | $14,976 |
| 2005 | -- | $14,976 |
| 2004 | -- | $14,976 +21.6% |
| 2003 | -- | $12,320 |
| 2002 | -- | $12,320 +7.8% |
| 2000 | -- | $11,424 |
| 1999 | -- | $11,424 |
Find assessor info on the county website
Monthly payment
Est. payment
Payment breakdown
Explore the cost of this home by adjusting the details. Changes won't be saved.Climate risks
Neighborhood: West Oak Lane
Nearby schools
Schools provided by the listing agent
- District: The School District Of Philadelphia
Source: Bright MLS. This data may not be complete. We recommend contacting the local school district to confirm school assignments for this home.

Similar homes
- $339,5003 bd2 ba2k sqft7975 Provident St, Philadelphia, PA 19150For Sale
 MLS ID #PAPH2569858, Gary Williams, BHHS Fox & Roach - Chester. Bright MLS
- $319,9003 bd3 ba1.6k sqft7419 Woolston Ave, Philadelphia, PA 19138For Sale
 MLS ID #PAPH2681952, Ausra Anusauskas, Archstone Realty. Bright MLS
- $274,0003 bd2 ba1.1k sqft7530 Gilbert St, Philadelphia, PA 19150For Sale
 MLS ID #PAPH2623204, Rhonda Smith Robertson, Valor Real Estate, LLC.. Bright MLS
- $289,9003 bd3 ba1.5k sqft7545 Mayland St, Philadelphia, PA 19138For Sale
 MLS ID #PAPH2682816, mike nijim, Realty Mark Cityscape-Huntingdon Valley. Bright MLS
- $324,9003 bd3 ba1.2k sqft1835 N 72nd Ave, Philadelphia, PA 19126For SaleMLS ID #PAPH2686086, Sonja Cameron, Diversified Realty Solutions. Bright MLS
- $355,0004 bd4 ba2k sqft1934 69th Ave, Philadelphia, PA 19138For SaleMLS ID #PAPH2653932, Candy Manning, Coldwell Banker Realty. Bright MLS
- $279,9004 bd3 ba1.4k sqft1906 Plymouth St, Philadelphia, PA 19138For SaleMLS ID #PAPH2638496, Ausra Anusauskas, Archstone Realty. Bright MLS
- $299,9004 bd4 ba1.5k sqft3040 W Berks St, Philadelphia, PA 19121For SaleMLS ID #PAPH2690236, Carsheniah King, Realty Mark Cityscape-Huntingdon Valley. Bright MLS
- $370,0004 bd3 ba1.7k sqft4547 Greene St, Philadelphia, PA 19144For SaleMLS ID #PAPH2673180, Lawrence Goldstein, Northeastern Alliance Realty LLC. Bright MLS
- $395,0004 bd3 ba1.7k sqft1919 E Huntingdon St, Philadelphia, PA 19125For SaleMLS ID #PAPH2688780, Kelly Zheng, A Plus Realtors LLC. Bright MLS
- $279,9003 bd2 ba1.2k sqft1840 73rd Ave, Philadelphia, PA 19126For SaleMLS ID #PAPH2662776, Kathleen Aviles-Robles, Century 21 Advantage Gold-Castor. Bright MLS
- $375,0004 bd4 ba2.2k sqft1557 N 29th St, Philadelphia, PA 19121For SaleMLS ID #PAPH2604382, Amyia Saihra Mccarthy, Opulent Realty Group LLC. Bright MLS
- $345,0004 bd3 ba2.4k sqft523 S 55th St, Philadelphia, PA 19143For SaleMLS ID #PAPH2653868, Ahmad Ibrahim, KW Empower. Bright MLS
- $320,0004 bd2 ba1.6k sqft1148 Atwood Rd, Philadelphia, PA 19151For SaleMLS ID #PAPH2681860, Mr. Derek Greene, The Greene Realty Group. Bright MLS
- $289,9002 bd2 ba1.4k sqft306 E Upsal St, Philadelphia, PA 19119For SaleMLS ID #PAPH2688238, Michael Faykin, Dan Realty. Bright MLS
- $365,0003 bd4 ba1.6k sqft1504 N Stillman St, Philadelphia, PA 19121For SaleMLS ID #PAPH2653884, Rich Cassell, KW Empower. Bright MLS
- $369,0003 bd2 ba1.1k sqft1337 S Ringgold St, Philadelphia, PA 19146For SaleMLS ID #PAPH2688832, Brett Rosenthal, Compass RE. Bright MLS
- $344,8003 bd3 ba1.7k sqft2517 E Somerset St, Philadelphia, PA 19134For SaleMLS ID #PAPH2646164, Art Mefsha, Coldwell Banker Hearthside Realtors. Bright MLS
- $409,9003 bd4 ba1.9k sqft1437 N 28th St, Philadelphia, PA 19121For SaleMLS ID #PAPH2690646, Nathan S Naness, KW Empower. Bright MLS
- $429,9004 bd3 ba1.5k sqft1715 N 4th St, Philadelphia, PA 19122For SaleMLS ID #PAPH2686632, Marques Brooks, Keller Williams Realty - Moorestown. Bright MLS
