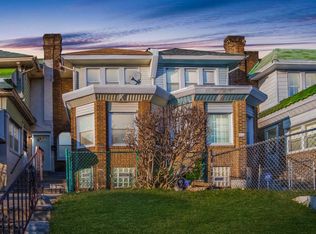
Large duplex in need of repairs. Separate utilities including heat, hot water and electric. First floor contains sun porch, Living Room, Bath Dining Room, Kitchen , bedroom. very spacious. Second floor is vacant and in need of renovation, 2bedrooms, kitchen, living room and 2 baths. One bath is non functioning on the second floor. Full basement, fenced yard. All agreements must be court approved. First floor pays $725 plus utilities
Pending
$179,900
2441 76th Ave, Philadelphia, PA 19150
4beds
--baths
1,696sqft
Townhouse
Built in 1930
-- sqft lot
$-- Zestimate®
$106/sqft
$-- HOA
What's special
Fenced yardLarge duplexSun porchHot water
- 1094 days
- 12
- 0
Zillow last checked:
Listing updated:
Listed by:
John H Gerhard 215-885-1000,
Gerhard Associates Inc 2158851000
Source: Bright MLS,MLS#: PAPH2279266
Facts & features
Interior
Bedrooms & bathrooms
- Bedrooms: 4
Basement
- Area: 0
Heating
- Hot Water, Natural Gas
Cooling
- None
Appliances
- Included: Gas Water Heater
Features
- Basement: Full
- Has fireplace: No
Interior area
- Total structure area: 1,696
- Total interior livable area: 1,696 sqft
Property
Parking
- Total spaces: 4
- Parking features: Garage Faces Rear, Basement, Oversized, Concrete, Attached, Driveway, On Street
- Attached garage spaces: 2
- Uncovered spaces: 2
Accessibility
- Accessibility features: None
Features
- Patio & porch: Patio
- Exterior features: Sidewalks, Street Lights
- Pool features: None
Lot
- Size: 2,820 Square Feet
- Dimensions: 24.00 x 120.00
Details
- Additional structures: Above Grade, Below Grade
- Parcel number: 501414100
- Zoning: RSA5
- Special conditions: Standard
Construction
Type & style
- Home type: MultiFamily
- Architectural style: Straight Thru
- Property subtype: Townhouse
Materials
- Masonry
- Foundation: Stone
Condition
- New construction: No
- Year built: 1930
Utilities & green energy
- Electric: 100 Amp Service
- Sewer: Public Sewer
- Water: Public
Community & HOA
Location
- Region: Philadelphia
- Municipality: PHILADELPHIA
Financial & listing details
- Price per square foot: $106/sqft
- Tax assessed value: $179,600
- Annual tax amount: $2,514
- Date on market: 9/20/2023
- Listing agreement: Exclusive Right To Sell
- Listing terms: Cash,Conventional
- Ownership: Fee Simple
Estimated market value
Not available
Estimated sales range
Not available
Not available
Price history
| Date | Event | Price |
|---|---|---|
| 12/18/2023 | Pending sale | $179,900$106/sqft |
Source:  Bright MLS #PAPH2279266 Report a problem Bright MLS #PAPH2279266 Report a problem | ||
| 9/22/2023 | Listing removed | -- |
Source: Bright MLS #PAPH2279266 Report a problem | ||
| 9/20/2023 | Listed for sale | $179,900$106/sqft |
Source: Bright MLS #PAPH2279266 Report a problem | ||
Public tax history
| Year | Property taxes | Tax assessment |
|---|---|---|
| 2025 | $3,423 +36.1% | $244,500 +36.1% |
| 2024 | $2,514 | $179,600 |
| 2023 | $2,514 +26.1% | $179,600 |
| 2022 | $1,993 | -- |
| 2021 | $1,993 +1.4% | -- |
| 2018 | $1,967 | -- |
| 2017 | $1,967 +11.9% | -- |
| 2016 | $1,758 | -- |
| 2015 | $1,758 | -- |
| 2014 | $1,758 +4.5% | $125,600 +626.9% |
| 2012 | $1,683 | $17,280 |
| 2011 | -- | $17,280 |
| 2010 | -- | $17,280 |
| 2009 | -- | $17,280 |
| 2008 | -- | $17,280 |
| 2007 | -- | $17,280 |
| 2006 | -- | $17,280 |
| 2005 | -- | $17,280 |
| 2004 | -- | $17,280 |
| 2003 | -- | $17,280 +14.9% |
| 2002 | -- | $15,040 +17.5% |
| 2000 | -- | $12,800 |
| 1999 | -- | $12,800 |
Find assessor info on the county website
Monthly payment
Est. payment
Payment breakdown
Explore the cost of this home by adjusting the details. Changes won't be saved.Climate risks
Neighborhood: West Oak Lane
Nearby schools
Schools provided by the listing agent
- District: The School District Of Philadelphia
Source: Bright MLS. This data may not be complete. We recommend contacting the local school district to confirm school assignments for this home.
Similar homes
- $--3 bd1 ba1.1k sqft7614 Gilbert St, Philadelphia, PA 19150Auction
 Auction.com 2
 - $--3 bd1 ba1.6k sqft825 E Rittenhouse St, Philadelphia, PA 19138Auction
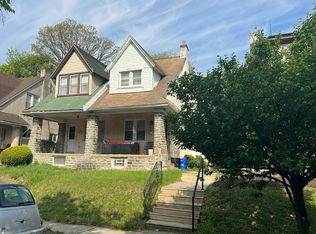 Auction.com 2
 - $--3 bd1 ba930 sqft6962 Cedar Park Ave, Philadelphia, PA 19138Auction
 Auction.com 2
 - $--4 bd1 ba1.9k sqft5405 N 12th St, Philadelphia, PA 19141Auction
 Auction.com 1
 - $165,0004 bd1 ba1.7k sqft2112 E Chelten Ave, Philadelphia, PA 19138For Sale
 MLS ID #PAPH2669980, Trent Pettus, Integrity Real Estate Services. Bright MLS
 - $175,0003 bd3 ba1.6k sqft918 W Rockland St, Philadelphia, PA 19141For SaleMLS ID #PAPH2640798, Tom Toole III, RE/MAX Main Line-West Chester. Bright MLS
- $175,0002 bd-- ba1.5k sqft731 W Erie Ave, Philadelphia, PA 19140For SaleMLS ID #PAPH2642690, Mike Dunphy, Mike Dunphy Sells Real Estate Inc.. Bright MLS
- $209,9003 bd2 ba1.2k sqft446 Roselyn St, Philadelphia, PA 19120For SaleMLS ID #PAPH2668332, Mrs. knorr, Coldwell Banker Realty. Bright MLS
- $135,0004 bd2 ba1.1k sqft5830 N 12th St, Philadelphia, PA 19141For SaleMLS ID #PAPH2622052, Edward Cole, Springer Realty Group. Bright MLS
- $250,0003 bd4 ba2.2k sqft1516 Arrott St, Philadelphia, PA 19124For SaleMLS ID #PAPH2661824, Maria Quattrone, LPT Realty, LLC. Bright MLS
- $199,9004 bd3 ba2.4k sqft54 E Washington Ln, Philadelphia, PA 19144For SaleMLS ID #PAPH2628500, Veda Floyd, Opulent Realty Group LLC. Bright MLS
