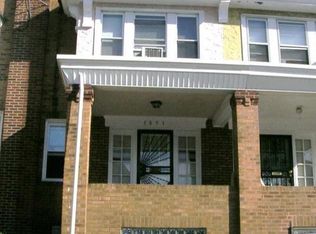
Welcome to 2105 Melvin Street, an investor opportunity in Wynnefield! This two-unit brick duplex offers solid bones and a chance to add value with cosmetic updates, sold as-is. Both units share a front foyer. The first-floor unit features a living room, a dining room, a kitchen, and a half bath, plus access to the full basement with a full bathroom, adding valuable extra space. The second-floor unit offers a bedroom, a full bathroom, and its own kitchen. The property is structurally solid and needs cosmetic repair, and the heating system will need to be replaced. Gas heat and hot water, public water and sewer, and wood floors are already in place. Set on a quiet residential block in Wynnefield, the home is convenient to City Avenue, Fairmount Park, and public transportation, with easy access to Center City. Bring your vision and your contractor, and make this a strong addition to your portfolio.
For sale
$179,900
2105 Melvin St, Philadelphia, PA 19131
2beds
3baths
1,298sqft
Townhouse
Built in 1920
-- sqft lot
$-- Zestimate®
$139/sqft
$-- HOA
What's special
Two-unit brick duplexDining roomQuiet residential blockWood floors
- 37 days
- 345
- 63
Zillow last checked:
Listing updated:
Listed by:
Tom Toole III 610-692-6976,
RE/MAX Main Line - West Chester 6106922228,
Listing Team: Tom Toole Sales Group At Re/Max Main Line, Co-Listing Agent: Nicole Dowling 215-778-3699,
RE/MAX Main Line - West Chester
Source: Bright MLS,MLS#: PAPH2675458
Facts & features
Interior
Bedrooms & bathrooms
- Bedrooms: 2
- Bathrooms: 3
Basement
- Area: 0
Heating
- Steam, Natural Gas
Cooling
- None
Appliances
- Included: Gas Water Heater
Features
- Bathroom - Tub Shower, Dining Area
- Flooring: Wood
- Doors: Storm Door(s)
- Windows: Transom
- Basement: Full,Windows
- Number of fireplaces: 1
Interior area
- Total structure area: 1,298
- Total interior livable area: 1,298 sqft
Property
Parking
- Parking features: On Street
- Has uncovered spaces: Yes
Accessibility
- Accessibility features: None
Features
- Patio & porch: Patio
- Exterior features: Sidewalks, Lighting
- Pool features: None
Lot
- Size: 1,293 Square Feet
- Dimensions: 16 x 81
Details
- Additional structures: Above Grade, Below Grade
- Parcel number: 522246300
- Zoning: RSA5
- Special conditions: Standard
Construction
Type & style
- Home type: MultiFamily
- Architectural style: AirLite
- Property subtype: Townhouse
Materials
- Brick
- Foundation: Concrete Perimeter
- Roof: Flat
Condition
- New construction: No
- Year built: 1920
Utilities & green energy
- Electric: Circuit Breakers, Knob and Tube
- Sewer: Public Sewer
- Water: Public
Community & HOA
Community
- Subdivision: Wynnefield
Location
- Region: Philadelphia
- Municipality: PHILADELPHIA
Financial & listing details
- Price per square foot: $139/sqft
- Tax assessed value: $244,000
- Annual tax amount: $3,415
- Date on market: 10/9/2026
- Listing agreement: Exclusive Right To Sell
- Listing terms: Conventional,Cash
- Ownership: Fee Simple
Estimated market value
Not available
Estimated sales range
Not available
Not available
Price history
| Date | Event | Price |
|---|---|---|
| 10/9/2026 | Listed for sale | $179,900+129.2%$139/sqft |
Source:  Bright MLS #PAPH2675458 Report a problem | ||
| 11/30/2011 | Sold | $78,500$60/sqft |
Source: Public Record Report a problem | ||
Public tax history
| Year | Property taxes | Tax assessment |
|---|---|---|
| 2025 | $3,798 +44.8% | $271,300 +44.8% |
| 2024 | $2,622 | $187,300 |
| 2023 | $2,622 +38.9% | $187,300 |
| 2022 | $1,887 | -- |
| 2021 | $1,887 +3.9% | -- |
| 2018 | $1,817 | -- |
| 2017 | $1,817 +33.3% | -- |
| 2016 | $1,363 | -- |
| 2015 | $1,363 | -- |
| 2014 | $1,363 -12.4% | $116,100 +635.9% |
| 2012 | $1,556 | $15,776 |
| 2011 | -- | $15,776 |
| 2010 | -- | $15,776 |
| 2009 | -- | $15,776 |
| 2008 | -- | $15,776 |
| 2007 | -- | $15,776 +7.4% |
| 2006 | -- | $14,688 |
| 2005 | -- | $14,688 +11.4% |
| 2004 | -- | $13,184 +5.1% |
| 2003 | -- | $12,544 +1.6% |
| 2002 | -- | $12,352 +11.2% |
| 2000 | -- | $11,104 |
| 1999 | -- | $11,104 |
Find assessor info on the county website
Monthly payment
Est. payment
Payment breakdown
Explore the cost of this home by adjusting the details. Changes won't be saved.Climate risks
Neighborhood: Wynnefield
Nearby schools


Similar homes
- $--3 bd1 ba1.4k sqft5355 Hazelhurst St, Philadelphia, PA 19131Auction
 ServiceLink Auction
- $194,9004 bd2 ba1.5k sqft5851 Woodcrest Ave, Philadelphia, PA 19131For Sale
 MLS ID #PAPH2687622, Michael Murphy, RE/MAX Access. Bright MLS
- $--3 bd1 ba1.1k sqft5214 Heston St, Philadelphia, PA 19131Auction
 ServiceLink Auction
- $--3 bd1 ba1.2k sqft1221 S 61st St, Philadelphia, PA 19143Auction
 Auction.com 2
- $185,0004 bd1 ba1.7k sqft5041 Arch St, Philadelphia, PA 19139AuctionMLS ID #PAPH2678690, Kimberlee McClellan, Ai Brokers LLC. Bright MLS
- $200,0002 bd2 ba1.2k sqft7100 Clinton Rd, Upper Darby, PA 19082For SaleMLS ID #PADE2127184, Paul Snipes, HomeSmart Realty Advisors. Bright MLS
- $175,0002 bd-- ba1.5k sqft731 W Erie Ave, Philadelphia, PA 19140For SaleMLS ID #PAPH2642690, Mike Dunphy, Mike Dunphy Sells Real Estate Inc.. Bright MLS
- $220,0004 bd3 ba1.8k sqft113 N 63rd St, Philadelphia, PA 19139For SaleMLS ID #PAPH2640646, Starr Smith, Keller Williams Main Line. Bright MLS
- $139,9003 bd2 ba1.3k sqft2038 S 67th St, Philadelphia, PA 19142For SaleMLS ID #PAPH2689014, Jien Fung, Mercury Real Estate Group. Bright MLS
- $184,9003 bd1 ba1.1k sqft6247 Marsden St, Philadelphia, PA 19135For SaleMLS ID #PAPH2689450, Boris Volynsky, Absolute Realty Group. Bright MLS
- $180,0002 bd2 ba1k sqft2609 N 12th St, Philadelphia, PA 19133For SaleMLS ID #PAPH2184798, Memories Nguyen, Realty Mark Associates-CC. Bright MLS
- $175,0003 bd2 ba1.5k sqft5717 Virginian Rd, Philadelphia, PA 19141For SaleMLS ID #PAPH2670772, Tamika Nealy-Farmbry, Elfant Wissahickon-Chestnut Hill. Bright MLS
- $235,0004 bd2 ba1.5k sqft5744 Chestnut St, Philadelphia, PA 19139For SaleMLS ID #PAPH2650402, Maria Quattrone, LPT Realty, LLC. Bright MLS
- $118,0003 bd1 ba1k sqft408 W Wanamaker St, Philadelphia, PA 19131For SaleMLS ID #PAPH2597530, Mike Moss, Mercury Real Estate Group. Bright MLS
- $245,0004 bd2 ba1.5k sqft2823 N 28th St, Philadelphia, PA 19132For SaleMLS ID #PAPH2685056, Gary Williams, BHHS Fox & Roach - Chester. Bright MLS
- $160,0003 bd1 ba1k sqft7032 Clover Ln, Upper Darby, PA 19082For SaleMLS ID #PADE2121486, HASAN YASIN AMIN, RE/MAX Preferred - Malvern. Bright MLS
