SPECIAL BUYER INCENTIVE! Qualified buyers may be eligible for 6.5% financing, potentially reducing monthly principal & interest payments by 10%+, OR choose up to $10,000 in seller assistance. Ask agent for details. Welcome to gorgeous 613 Martin Lane, a beautifully updated 4-bedroom, 2.5-bath home offering a stylish split-level design, modern finishes, and inviting spaces for everyday living and entertaining! Situated on a desirable 0.46-acre corner lot, this home makes a striking first impression with its attractive stone-accented exterior and charming curb appeal. Step inside to discover new luxury vinyl plank flooring and an elevated living room featuring soaring vaulted ceilings and multiple oversized windows that fill the space with natural light, creating a bright and airy atmosphere. Just a few steps away, the spacious kitchen and dining area showcase brand-new two-tone cabinetry, upgraded quartz countertops, new appliances, and a large center island perfect for meal preparation and gathering. Adjacent to the kitchen, the stunning sunroom invites you to relax and unwind, featuring windows on multiple sides, double glass doors overlooking the backyard, and charming half-height brick walls that add warmth and character. The main level also offers a convenient half bath and direct access to the one-car garage. Upstairs, you'll find four comfortable bedrooms, including a spacious primary suite with a beautifully updated bathroom featuring a double vanity, walk-in tiled shower, new luxury vinyl tile flooring, and stylish new mirror and lighting. An updated full hall bathroom with a tub-and-shower combination serves the additional bedrooms. The finished lower-level basement provides even more versatile living space, ideal for a family room, playroom, home office, or entertainment area. Outside, enjoy the expansive backyard and side yard, complete with a paver patio perfect for outdoor dining, relaxing, and entertaining. Conveniently located in a desirable neighborhood adjacent to Sandy Run Middle School and near two sought-after golf clubs, this home combines thoughtful updates, flexible living spaces, and an appealing location. Come experience all that this beautiful home has to offer!
For sale
$687,500
613 Martin Ln, Dresher, PA 19025
4beds
2,174sqft
Single Family Residence
Built in 1960
0.46 Acres Lot
$685,800 Zestimate®
$316/sqft
$-- HOA
What's special
Charming half-height brick wallsStunning sunroomModern finishesBright and airy atmosphereMultiple oversized windowsCharming curb appealWindows on multiple sides
- --
- on Zillow
- 1,792
- views
- 171
- saves
Likely to sell faster than
Zillow last checked:
Listing updated:
Listed by:
Dan Zecher 717-406-8316,
Keller Williams Elite 7175532500
Source: Bright MLS,MLS#: PAMC2197588
Facts & features
Interior
Bedrooms & bathrooms
- Bedrooms: 4
- Bathrooms: 3
- Full bathrooms: 2
- 1/2 bathrooms: 1
- Main level bathrooms: 1
Basement
- Area: 728
Heating
- Forced Air, Natural Gas
Cooling
- Central Air, Electric
Appliances
- Included: Microwave, Dishwasher, Oven/Range - Electric, Gas Water Heater
- Laundry: Hookup, Upper Level
Features
- Additional Stairway, Bathroom - Tub Shower, Bathroom - Walk-In Shower, Combination Kitchen/Dining, Dining Area, Floor Plan - Traditional, Kitchen - Gourmet, Kitchen Island, Primary Bath(s), Upgraded Countertops, Walk-In Closet(s)
- Flooring: Carpet, Luxury Vinyl
- Basement: Finished
- Has fireplace: No
Interior area
- Total structure area: 2,174
- Total interior livable area: 2,174 sqft
- Finished area above ground: 1,446
- Finished area below ground: 728
Property
Parking
- Total spaces: 5
- Parking features: Garage Faces Front, Inside Entrance, Driveway, Attached
- Attached garage spaces: 1
- Uncovered spaces: 4
Accessibility
- Accessibility features: None
Features
- Levels: Multi/Split,Two
- Stories: 2
- Patio & porch: Patio, Porch
- Pool features: None
- Fencing: Partial,Wood,Back Yard
Lot
- Size: 0.46 Acres
- Features: Corner Lot, Rear Yard, SideYard(s)
Details
- Additional structures: Above Grade, Below Grade
- Parcel number: 540011647008
- Zoning: RESIDENTIAL
- Special conditions: Standard
Construction
Type & style
- Home type: SingleFamily
- Property subtype: Single Family Residence
Materials
- Vinyl Siding, Stone
- Foundation: Block
- Roof: Architectural Shingle
Condition
- Excellent
- New construction: No
- Year built: 1960
Utilities & green energy
- Electric: 200+ Amp Service
- Sewer: Public Sewer
- Water: Public
Community & HOA
Community
- Subdivision: Upper Dublin Twp
HOA
- Has HOA: No
Location
- Region: Dresher
- Municipality: UPPER DUBLIN TWP
Financial & listing details
- Price per square foot: $316/sqft
- Tax assessed value: $163,520
- Annual tax amount: $8,907
- Date on market: 10/23/2026
- Listing agreement: Exclusive Agency
- Listing terms: Negotiable
- Inclusions: Appliances Installed In Home
- Exclusions: Staging Items
- Ownership: Fee Simple
Estimated market value
$685,800
$652,000 - $720,000
$3,848/mo
Price history
| Date | Event | Price |
|---|---|---|
| 7/13/2026 | Sold | $485,000+27.6%$223/sqft |
Source: Public Record Report a problem | ||
| 9/4/2019 | Sold | $380,000-1.3%$175/sqft |
Source: Public Record Report a problem | ||
| 8/6/2019 | Pending sale | $384,999$177/sqft |
Source: BHHS Fox & Roach Bear #PAMC611054 Report a problem | ||
| 7/30/2019 | Price change | $384,9990%$177/sqft |
Source: BHHS Fox & Roach Bear #PAMC611054 Report a problem | ||
| 7/13/2019 | Price change | $385,000-3.7%$177/sqft |
Source: BHHS Fox & Roach Bear #PAMC611054 Report a problem | ||
| 6/7/2019 | Listed for sale | $399,900$184/sqft |
Source: BHHS Fox & Roach Bear #PAMC611054 Report a problem | ||
Public tax history
| Year | Property taxes | Tax assessment |
|---|---|---|
| 2025 | $8,116 +2.9% | $163,520 |
| 2024 | $7,884 | $163,520 |
| 2023 | $7,884 +3.5% | $163,520 |
| 2022 | $7,618 +2.9% | $163,520 |
| 2021 | $7,404 +2.3% | $163,520 |
| 2020 | $7,238 | $163,520 |
| 2019 | -- | $163,520 |
| 2018 | -- | $163,520 |
| 2017 | -- | $163,520 |
| 2016 | -- | $163,520 |
| 2015 | -- | $163,520 |
| 2014 | -- | $163,520 |
| 2013 | $6,077 +4.1% | $163,520 |
| 2012 | $5,838 +5.3% | $163,520 |
| 2011 | $5,546 +9.6% | $163,520 |
| 2010 | $5,058 +3.7% | $163,520 |
| 2009 | $4,877 +7.5% | $163,520 |
| 2008 | $4,538 +3% | -- |
| 2007 | $4,406 +4.8% | -- |
| 2006 | $4,204 +4.3% | -- |
| 2005 | $4,030 +7.5% | -- |
| 2004 | $3,748 +4.5% | -- |
| 2003 | $3,585 +6.1% | -- |
| 2002 | $3,380 +4.9% | -- |
| 2000 | $3,223 +0.8% | -- |
| 1999 | $3,199 | -- |
Find assessor info on the county website
Monthly payment
Est. payment
Payment breakdown
Explore the cost of this home by adjusting the details. Changes won't be saved.Climate risks
Neighborhood: 19025
Nearby schools
Schools provided by the listing agent
- District: Upper Dublin
Source: Bright MLS. This data may not be complete. We recommend contacting the local school district to confirm school assignments for this home.
Similar homes
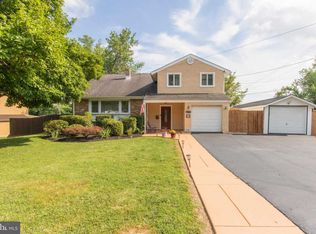
- $715,0004 bd3 ba2.7k sqft3110 Ori Pl, Dresher, PA 19025For Sale

 MLS ID #PAMC2190242, Al Ferraguti, Keller Williams Real Estate-Montgomeryville. Bright MLS
- $679,0005 bd3 ba2.8k sqft1141 Boone Ave, Abington, PA 19001For Sale
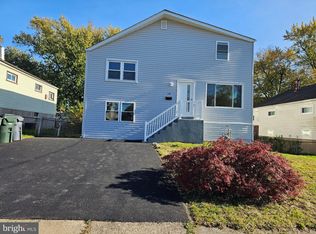 MLS ID #PAMC2200054, Nargiza Mursalova, Market Force Realty. Bright MLS
- $649,9994 bd2 ba2.5k sqft8303 Hull Dr, Wyndmoor, PA 19038For Sale
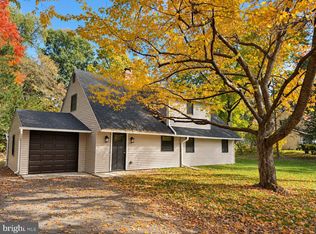 MLS ID #PAMC2199512, Inna Pakhalyuk, Market Force Realty. Bright MLS
- $800,0004 bd3 ba2.6k sqft612 Edge Hill Rd, Glenside, PA 19038For Sale
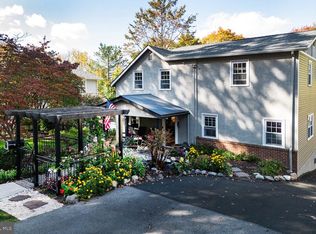 MLS ID #PAMC2199448, TONYA M. LUCAS, RE/MAX Realty Associates. Bright MLS
- $600,0004 bd3 ba2.2k sqft1420 Bernard Ave, Willow Grove, PA 19090For SaleMLS ID #PAMC2199010, Victoria Sweitzer, RE/MAX Centre Realtors. Bright MLS
- $689,9004 bd3 ba2.7k sqft1644 Huntingdon Rd, Abington, PA 19001For SaleMLS ID #PAMC2195946, Bill Milano, Real of Pennsylvania. Bright MLS
- $699,9004 bd3 ba1.8k sqft609 Haws Ln, Oreland, PA 19075For SaleMLS ID #PAMC2193704, Vendela Bonner, RE/MAX Select Group. Bright MLS
- $495,0004 bd3 ba2.2k sqft401 Lorraine Ave, Oreland, PA 19075For SaleMLS ID #PAMC2199702, Mark Malfara, BHHS Fox & Roach-Blue Bell. Bright MLS
- $695,0004 bd2 ba1.5k sqft704 Avondale Rd, Erdenheim, PA 19038For SaleMLS ID #PAMC2198306, Kerry Boccella, Compass RE. Bright MLS
- $599,0004 bd3 ba1.9k sqft7913 Newbold Ln, Laverock, PA 19038For SaleMLS ID #PAMC2197918, Inna Dimova, Keller Williams Real Estate - Southampton. Bright MLS
- $599,0004 bd2 ba2.6k sqft412 Summit Ave, Fort Washington, PA 19034For SaleMLS ID #PAMC2199770, Michele Hohlfeld, RE/MAX Reliance. Bright MLS
- $629,9004 bd3 ba2.3k sqft2920 Rossiter Ave, Roslyn, PA 19001For SaleMLS ID #PAMC2193978, Paul Rhee, Realty Mark Cityscape-Huntingdon Valley. Bright MLS
- $699,0005 bd3 ba3.1k sqft7906 Chandler Rd, Glenside, PA 19038For SaleMLS ID #PAMC2189578, Halyna Novykova, Home Solutions Realty Group. Bright MLS
- $599,0004 bd3 ba2.1k sqft8125 Heacock Ln, Wyncote, PA 19095For SaleMLS ID #PAMC2195654, Ashlee Check, BHHS Fox & Roach-Blue Bell. Bright MLS
- $599,9004 bd3 ba2.9k sqft2004 Lodges Ln, Oreland, PA 19075For SaleMLS ID #PAMC2196604, Diane Reddington, Coldwell Banker Realty. Bright MLS
- $750,0004 bd4 ba2.8k sqft1856 Terrace Dr, Ambler, PA 19002For SaleMLS ID #PAMC2191296, alaina bernstein, KW Empower. Bright MLS
- $835,0004 bd3 ba3.1k sqft707 Custis Rd, Glenside, PA 19038For SaleMLS ID #PAMC2196656, Pam Butera, Keller Williams Real Estate-Blue Bell. Bright MLS
- $649,9003 bd3 ba2.3k sqft1046 Huntingdon Rd, Abington, PA 19001For SaleMLS ID #PAMC2194668, Eileen S Longo, RE/MAX Keystone. Bright MLS
- $635,0003 bd4 ba3.1k sqft2145 Edgehill Rd, Huntingdon Valley, PA 19006For SaleMLS ID #PAMC2195628, Marinia Lee, Realty Mark Associates. Bright MLS
- $579,9994 bd3 ba2.1k sqft2741 Fernwood Ave, Roslyn, PA 19001For SaleMLS ID #PAMC2191212, Jennifer Jones, Realty ONE Group Focus. Bright MLS
