Welcome to 922 Holden Ct. This is a rare opportunity to own an amazing home in a small, meticulously maintained 55+ community—just minutes from shopping, dining, and major highways. Here, comfort, quality, and low-maintenance living come together seamlessly. Step inside this stunning townhome that offers everything you have been seeking in easy and high-end living. The community is beautifully designed and maintained and once inside to find beautiful flooring running throughout the main level. The foyer leads to an open space including a gourmet kitchen with a quartz island, gleaming countertops, and island with seating but still offers room for a table, and gas cooking—perfect for both casual meals and entertaining. The open living area features vaulted ceilings. From here, step onto the private patio for your morning coffee, a quiet workspace with fresh air, or a relaxing afternoon read. The first-floor primary suite includes two closets and a spa-like bath with a double vanity. A powder room, laundry room, and direct access to the two-car garage complete the main level. Upstairs, a versatile loft provides room for hobbies, guests, or a home office, flanked by two spacious bedrooms and a full bath. Every inch of this home reflects pride of ownership—it’s spotlessly clean, thoughtfully updated, and gorgeously finished in all the right ways. The location offers unmatched convenience, and the HOA takes care of exterior maintenance so you can spend more time enjoying life and less time on chores.
Sold for $665,000
$665,000
922 Holden Ct, Warminster, PA 18974
3beds
2,410sqft
Townhouse
Built in 2021
2,178 Square Feet Lot
$686,300 Zestimate®
$276/sqft
$3,645 Estimated rent
Home value
$686,300
$638,000 - $741,000
$3,645/mo
Zestimate® history
Owner options
List your home for rent
$3,645/mo
Rent Zestimate®
Find your next renter with Zillow Rental Manager. Plus, with online applications, you can quickly screen prospective tenants – for free.
$3,645/mo
Rent Zestimate®
Refinance and save
$3,664/mo
Est. payment
Refinancing to a lower rate could help reduce your monthly payments and save thousands over the life of the loan.
$3,664/mo
Est. payment
Explore your selling options
Work with a Zillow partner agent
Leverage their expertise and Zillow's premium Showcase listings to get your home seen by more buyers.
Get startedList with your own agent
Get your home in front of millions of buyers by listing it on Zillow.
Learn how to do itSell it yourself
Take full control of how buyers see your home on Zillow by listing For Sale by Owner (FSBO).
List your homeWhat's special
Private patioVersatile loftFirst-floor primary suiteStunning townhomeGas cookingVaulted ceilingsBeautiful flooring
Zillow last checked:
Listing updated:
Listed by:
Joseph Bograd 267-246-9729,
Elite Realty Group Unl. Inc.
Bought with:
Joseph Bograd, AB066484
Elite Realty Group Unl. Inc.
Source: Bright MLS,MLS#: PABU2103014
Facts & features
Interior
Bedrooms & bathrooms
- Bedrooms: 3
- Bathrooms: 3
- Full bathrooms: 2
- 1/2 bathrooms: 1
- Main level bathrooms: 2
- Main level bedrooms: 1
Rooms
- Room types: Living Room, Primary Bedroom, Bedroom 2, Kitchen, Foyer, Bedroom 1, Laundry, Bathroom 1, Bonus Room, Primary Bathroom, Half Bath
Primary bedroom
- Features: Ceiling Fan(s), Walk-In Closet(s)
- Level: Main
- Area: 195 Square Feet
- Dimensions: 13 x 15
Bedroom 1
- Level: Upper
- Area: 182 Square Feet
- Dimensions: 13 x 14
Bedroom 2
- Features: Walk-In Closet(s)
- Level: Upper
- Area: 209 Square Feet
- Dimensions: 19 x 11
Primary bathroom
- Level: Main
Bathroom 1
- Level: Upper
Bonus room
- Level: Upper
- Area: 304 Square Feet
- Dimensions: 19 x 16
Foyer
- Level: Main
Half bath
- Level: Main
Kitchen
- Features: Breakfast Bar, Breakfast Nook, Breakfast Room, Built-in Features, Countertop(s) - Quartz, Dining Area, Kitchen Island, Eat-in Kitchen, Kitchen - Gas Cooking
- Level: Main
- Area: 204 Square Feet
- Dimensions: 12 x 17
Laundry
- Level: Main
Living room
- Features: Cathedral/Vaulted Ceiling
- Level: Main
- Area: 210 Square Feet
- Dimensions: 15 x 14
Heating
- Central, Forced Air, Natural Gas
Cooling
- Central Air, Electric
Appliances
- Included: Gas Water Heater
- Laundry: Laundry Room
Features
- Bathroom - Stall Shower, Bathroom - Tub Shower, Bathroom - Walk-In Shower, Breakfast Area, Built-in Features, Ceiling Fan(s), Combination Dining/Living, Combination Kitchen/Dining, Combination Kitchen/Living, Dining Area, Entry Level Bedroom, Family Room Off Kitchen, Open Floorplan, Eat-in Kitchen, Kitchen Island, Kitchen - Gourmet, Kitchen - Table Space, Recessed Lighting, Walk-In Closet(s), 9'+ Ceilings, Cathedral Ceiling(s), Vaulted Ceiling(s)
- Flooring: Engineered Wood
- Has basement: No
- Has fireplace: No
Interior area
- Total structure area: 2,410
- Total interior livable area: 2,410 sqft
- Finished area above ground: 2,410
Property
Parking
- Total spaces: 4
- Parking features: Garage Faces Front, Inside Entrance, Oversized, Asphalt, Attached, Driveway, Off Street, On Street
- Garage spaces: 2
- Uncovered spaces: 2
Accessibility
- Accessibility features: Accessible Entrance
Features
- Levels: Two
- Stories: 2
- Patio & porch: Patio
- Pool features: None
Lot
- Size: 2,178 Square Feet
Details
- Additional structures: Above Grade
- Parcel number: 49009059015
- Zoning: R1
- Special conditions: Standard
Construction
Type & style
- Home type: Townhouse
- Architectural style: Carriage House,Colonial,Contemporary
- Property subtype: Townhouse
Materials
- Frame
- Foundation: Concrete Perimeter
- Roof: Pitched,Shingle
Condition
- Excellent,Good
- New construction: No
- Year built: 2021
Utilities & green energy
- Sewer: Public Sewer
- Water: Public
Community & HOA
Community
- Senior community: Yes
- Subdivision: Rose Pointe
HOA
- Has HOA: Yes
- HOA fee: $215 monthly
Location
- Region: Warminster
- Municipality: WARMINSTER TWP
Financial & listing details
- Price per square foot: $276/sqft
- Tax assessed value: $39,760
- Annual tax amount: $8,664
- Date on market: 8/15/2025
- Listing agreement: Exclusive Right To Sell
- Listing terms: Cash,Conventional
- Exclusions: Fridge, Washer, Dryer
- Ownership: Fee Simple
Price history
| Date | Event | Price |
|---|---|---|
| 9/30/2025 | Sold | $665,000-2.2%$276/sqft |
Source:  Bright MLS #PABU2103014 Report a problem Bright MLS #PABU2103014 Report a problem | ||
| 8/20/2025 | Pending sale | $679,900$282/sqft |
Source: Bright MLS #PABU2103014 Report a problem | ||
| 8/15/2025 | Listed for sale | $679,900+37.2%$282/sqft |
Source: Bright MLS #PABU2103014 Report a problem | ||
| 12/28/2021 | Sold | $495,530$206/sqft |
Source: Public Record Report a problem | ||
Public tax history
| Year | Property taxes | Tax assessment |
|---|---|---|
| 2025 | $8,665 | $39,760 |
| 2024 | $8,665 +6.5% | $39,760 |
| 2023 | $8,134 | $39,760 |
| 2022 | -- | -- |
Find assessor info on the county website
Neighborhood: 18974
Nearby homes
- $613,2003 bd2 ba2.3k sqft920 Holden Ct, Warminster, PA 18974Off Market
- $639,0003 bd3 ba2.3k sqft924 Holden Ct, Warminster, PA 18974For Sale
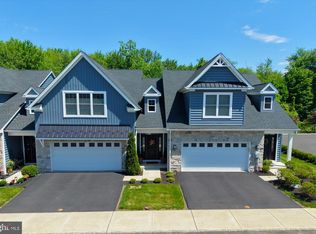
- $619,8003 bd3 ba2.4k sqft918 Holden Ct, Warminster, PA 18974Off Market

- $592,6003 bd2 ba2.2k sqft926 Holden Ct, Warminster, PA 18974Off Market
- $660,0003 bd3 ba2.4k sqft916 Holden Ct, Warminster, PA 18974Sold
- $638,60010.84 Acres911 York Rd, Warminster, PA 18974Off Market
- $565,0003 bd2 ba2.3k sqft917 Holden Ct, Warminster, PA 18974Sold
- $555,0003 bd2 ba2.2k sqft919 Holden Ct, Warminster, PA 18974Sold
Nearby schools
GreatSchools rating
- 7/10McDonald Elementary SchoolGrades: K-5Distance: 2.5 mi
- 8/10Log College Middle SchoolGrades: 6-8Distance: 0.5 mi
- 6/10William Tennent High SchoolGrades: 9-12Distance: 2.8 mi
Schools provided by the listing agent
- District: Centennial
Source: Bright MLS. This data may not be complete. We recommend contacting the local school district to confirm school assignments for this home.
Get a cash offer in 3 minutes
Find out how much your home could sell for in as little as 3 minutes with a no-obligation cash offer.
Estimated market value
$686,300
Get a cash offer in 3 minutes
Find out how much your home could sell for in as little as 3 minutes with a no-obligation cash offer.
Estimated market value
$686,300
- Pennsylvania
- Bucks County
- Warminster
- 18974
- 922 Holden Ct
Nearby cities
Nearby neighborhoods
Nearby zip codes
Other Warminster Topics
