Nestled on a huge corner lot in the highly desirable Henry's Run community, this spacious 2,390 sq. ft. Colonial offers an exceptional opportunity to create the home of your dreams! Featuring 4 generously sized bedrooms, 2.5 bathrooms, and a thoughtfully designed floor plan and is ready for its next owner to add their own personal style and updates. Step inside to a welcoming Center Hall foyer that flows effortlessly into the formal Living Room and Dining Room before opening to the spacious Kitchen overlooking the inviting Family Room with cozy fireplace—creating the perfect layout for both everyday living and entertaining. A private first-floor Office offers incredible flexibility and can easily serve as a work-from-home space, playroom, guest room, or additional living area. The finished Basement provides even more room for recreation, hobbies, fitness, or entertaining and offers generous storage rooms complete with shelving. On the upper level, you'll find 4 spacious bedrooms with excellent closet space, including renovated hall bathroom and a stunning en suite owners bath featuring spa -like luxury! Important updates have already been completed, including a new roof (2022), beautifully renovated bathrooms (2021), central air conditioning (2016), and hot water heater (2018). Natural gas heating and cooking provide added comfort and efficiency. The outdoor space is equally impressive! The oversized corner lot offers endless possibilities for outdoor enjoyment, whether relaxing around the firepit on cool summer and fall evenings, hosting backyard gatherings, or enjoying a friendly game of volleyball. An exterior storage room built into the rear of the home provides convenient space for bicycles, lawn equipment, seasonal decorations, and outdoor furniture. Being offered in AS-IS condition, the buyer will be responsible for all municipal inspections and any required certifications. Whether you're looking to renovate, invest, or simply personalize a wonderful home in a sought-after neighborhood, this property offers tremendous value and endless potential. Located within the highly regarded Neshaminy School District, this home is also conveniently situated near shopping, restaurants, parks, recreational facilities, and major commuter routes including the PA Turnpike and I-95, making travel throughout Bucks County, Philadelphia, New Jersey, and beyond both quick and convenient! Enjoy being just minutes from the historic shops of Langhorne Boro and historic Hulmeville! Bring your vision and transform this Henry's Run gem into the home you've always imagined. Priced to sell, offering outstanding potential, and located in one of the area's most desirable neighborhoods—this is an opportunity you won't want to miss!
For sale
$599,900
707 Ford Ave, Langhorne, PA 19047
4beds
2,390sqft
:
Get pre-qualified$3,850/mo
Single Family Residence
Built in 1995
0.34 Acres Lot
$591,200 Zestimate®
$251/sqft
$-- HOA
What's special
Finished basementHosting backyard gatheringsDining roomPrivate first-floor officeHuge corner lotOversized corner lotFriendly game of volleyball
- 3 days |
- 2,342 |
- 153 |
Likely to sell faster than
Zillow last checked:
Listing updated:
Listed by:
Linda Ventola 215-801-0067,
RE/MAX Properties - Newtown 2159687400,
Listing Team: Team Ventola
Source: Bright MLS,MLS#: PABU2127274
Facts & features
Interior
Bedrooms & bathrooms
- Bedrooms: 4
- Bathrooms: 3
- Full bathrooms: 2
- 1/2 bathrooms: 1
- Main level bathrooms: 1
Rooms
- Room types: Living Room, Dining Room, Primary Bedroom, Bedroom 2, Bedroom 3, Bedroom 4, Kitchen, Family Room, Den, Laundry, Office
Primary bedroom
- Features: Walk-In Closet(s), Attached Bathroom
- Level: Upper
- Area: 253 Square Feet
- Dimensions: 23 X 11
Bedroom 2
- Level: Upper
- Area: 132 Square Feet
- Dimensions: 12 X 11
Bedroom 3
- Level: Upper
- Area: 108 Square Feet
- Dimensions: 12 X 9
Bedroom 4
- Level: Upper
- Area: 132 Square Feet
- Dimensions: 12 X 11
Den
- Level: Main
- Area: 126 Square Feet
- Dimensions: 14 X 9
Dining room
- Level: Main
- Area: 88 Square Feet
- Dimensions: 11 X 8
Family room
- Level: Main
- Area: 270 Square Feet
- Dimensions: 15 X 18
Kitchen
- Level: Main
- Area: 130 Square Feet
- Dimensions: 13 X 10
Laundry
- Level: Main
- Area: 18 Square Feet
- Dimensions: 6 X 3
Living room
- Level: Main
- Area: 144 Square Feet
- Dimensions: 12 X 12
Office
- Level: Main
- Area: 143 Square Feet
- Dimensions: 13 X 11
Heating
- Forced Air, Natural Gas
Cooling
- Central Air, Electric
Appliances
- Included: Washer, Dryer, Microwave, Dishwasher, Disposal, Cooktop, Stainless Steel Appliance(s), Self Cleaning Oven, Gas Water Heater
- Laundry: Main Level, Laundry Room
Features
- Bathroom - Tub Shower, Bathroom - Stall Shower, Ceiling Fan(s), Family Room Off Kitchen, Floor Plan - Traditional, Eat-in Kitchen, Primary Bath(s), Recessed Lighting, Walk-In Closet(s), Bar, Dry Wall
- Flooring: Carpet, Engineered Wood, Hardwood
- Basement: Finished,Sump Pump
- Number of fireplaces: 1
Interior area
- Total structure area: 2,390
- Total interior livable area: 2,390 sqft
- Finished area above ground: 2,390
- Finished area below ground: 0
Video & virtual tour
Property
Parking
- Total spaces: 1
- Parking features: Garage Faces Front, Attached, Driveway
- Attached garage spaces: 1
- Has uncovered spaces: Yes
Accessibility
- Accessibility features: None
Features
- Levels: Two
- Stories: 2
- Pool features: None
Lot
- Size: 0.34 Acres
- Features: Corner Lot, Front Yard, Rear Yard
Details
- Additional structures: Above Grade, Below Grade
- Parcel number: 22039072018
- Zoning: R1
- Special conditions: Standard
Construction
Type & style
- Home type: SingleFamily
- Architectural style: Colonial
- Property subtype: Single Family Residence
Materials
- Frame, Vinyl Siding
- Foundation: Concrete Perimeter
- Roof: Asphalt
Condition
- New construction: No
- Year built: 1995
Utilities & green energy
- Sewer: Public Sewer
- Water: Public
Community & HOA
Community
- Subdivision: Henrys Run
HOA
- Has HOA: No
Location
- Region: Langhorne
- Municipality: MIDDLETOWN TWP
Financial & listing details
- Price per square foot: $251/sqft
- Tax assessed value: $37,000
- Annual tax amount: $9,045
- Date on market: 7/31/2026
- Listing agreement: Exclusive Right To Sell
- Listing terms: Conventional,Cash
- Inclusions: Washer And Dryer In 'as Is' Condition. Basement Bar Refrigerator.
- Exclusions: Kitchen Refrigerator.
- Ownership: Fee Simple
Estimated market value
$591,200
$562,000 - $621,000
$3,850/mo
Price history
| Date | Event | Price |
|---|---|---|
| 7/31/2026 | Listed for sale | $599,900+287%$251/sqft |
Source:  Bright MLS #PABU2127274 Report a problem Bright MLS #PABU2127274 Report a problem | ||
| 12/21/1995 | Sold | $155,000$65/sqft |
Source: Public Record Report a problem | ||
Public tax history
| Year | Property taxes | Tax assessment |
|---|---|---|
| 2025 | $8,442 | $37,000 |
| 2024 | $8,442 +6.5% | $37,000 |
| 2023 | $7,927 +2.7% | $37,000 |
| 2022 | $7,719 | $37,000 |
| 2021 | $7,719 +1.2% | $37,000 |
| 2020 | $7,626 +4.2% | $37,000 |
| 2018 | $7,319 +2.6% | $37,000 |
| 2017 | $7,132 -1.8% | $37,000 |
| 2016 | $7,263 -0.8% | $37,000 |
| 2015 | $7,322 | $37,000 |
| 2014 | $7,322 | $37,000 |
| 2013 | -- | $37,000 |
| 2012 | -- | $37,000 |
| 2011 | -- | $37,000 |
| 2010 | -- | $37,000 |
| 2009 | -- | $37,000 |
| 2008 | -- | $37,000 |
| 2007 | -- | $37,000 |
| 2006 | -- | $37,000 |
| 2005 | -- | $37,000 +300% |
| 2004 | -- | $9,250 |
| 2003 | -- | $9,250 |
| 2002 | -- | $9,250 |
| 2000 | -- | $9,250 |
Find assessor info on the county website
Monthly payment
Est. payment
Payment breakdown
Explore the cost of this home by adjusting the details. Changes won't be saved.Climate risks
Neighborhood: 19047
Nearby schools
GreatSchools rating
- 8/10Hoover El SchoolGrades: K-4Distance: 0.8 mi
- 5/10Maple Point Middle SchoolGrades: 5-8Distance: 4.6 mi
- 8/10Neshaminy High SchoolGrades: 9-12Distance: 3.1 mi
Schools provided by the listing agent
- Elementary: Hoover
- Middle: Maple Point
- High: Neshaminy
- District: Neshaminy
Source: Bright MLS. This data may not be complete. We recommend contacting the local school district to confirm school assignments for this home.
- $563,9003 bd2 ba1.9k sqft713 Ford Ave, Langhorne, PA 19047Off Market
- $571,0003 bd2 ba2k sqft767 Ford Ave, Langhorne, PA 19047Off Market
- $610,5004 bd2 ba2.2k sqft778 Ford Ave, Langhorne, PA 19047Off Market
- $626,7004 bd2 ba2.6k sqft717 Ford Ave, Langhorne, PA 19047Off Market
- $651,0004 bd2 ba2.6k sqft763 Ford Ave, Hulmeville, PA 19047Off Market
- $651,8004 bd2 ba2.2k sqft774 Ford Ave, Langhorne, PA 19047Off Market
- $643,4004 bd2 ba2.6k sqft770 Ford Ave, Langhorne, PA 19047Off Market
- $602,5004 bd2 ba2.2k sqft710 Ford Ave, Langhorne, PA 19047Off Market
A local agent can set up tours, give advice and negotiate with sellers.
Similar homes
- $725,0004 bd3 ba2.6k sqft558 Fairman Ln, Langhorne, PA 19047For Sale

 MLS ID #PABU2127112, Pete Minio, BHHS Fox & Roach -Yardley/Newtown. Bright MLS
 - $590,0003 bd3 ba1.7k sqft3442 Mansion Dr, Bensalem, PA 19020For Sale
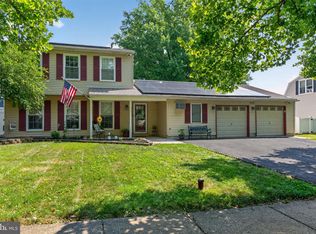 MLS ID #PABU2127512, Dale Cosack, BHHS Fox & Roach -Yardley/Newtown. Bright MLS
 - $545,0003 bd3 ba1.7k sqft64 Jennifer Ln, Burlington, NJ 08016For Sale
 MLS ID #NJBL2114548, Maria Jobes-Hogan, BHHS Fox & Roach-Mt Laurel. Bright MLS
 - $600,0003 bd3 ba2k sqft665 Paddock Rd, Southampton, PA 18966For Sale
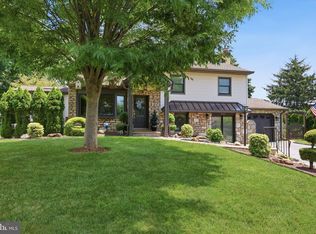 MLS ID #PABU2127788, Robyn OHara, Keller Williams Real Estate-Doylestown. Bright MLS
 - $595,0003 bd3 ba2.2k sqft1573 Hickory Ln, Langhorne, PA 19047For SaleMLS ID #PABU2127342, Larry Minsky, Keller Williams Real Estate - Newtown. Bright MLS
- $699,9004 bd3 ba2.2k sqft152 Windham Dr, Langhorne, PA 19047For SaleMLS ID #PABU2122394, M Angelina Mancuso, Coldwell Banker Hearthside. Bright MLS
- $650,0004 bd3 ba2.3k sqft58 Seneca Ln, Bordentown, NJ 08505For SaleMLS ID #NJBL2117822, Matthew Opoku, Keller Williams Greater Brunswick. Bright MLS
- $610,0004 bd3 ba2k sqft14 Independence Dr, Bordentown, NJ 08505For SaleMLS ID #NJBL2116284, James Traynham, Smires & Associates. Bright MLS
- $574,9003 bd3 ba2k sqft11 Amberfield Dr, Delran, NJ 08075For SaleMLS ID #NJBL2108948, Melisa Warren, Weichert Realtors-Medford. Bright MLS
- $625,0004 bd3 ba2.2k sqft1108 Estates Blvd, Hamilton, NJ 08690For SaleMLS ID #NJME2081316, Patty Hogan, Keller Williams Premier. Bright MLS
- $585,0004 bd3 ba3k sqft11 Waterford Dr, Lumberton, NJ 08048For SaleMLS ID #NJBL2112080, Christine Dash, Keller Williams Realty - Moorestown. Bright MLS
- $630,0004 bd3 ba2.7k sqft13 Chimney Ln, Cherry Hill, NJ 08003For SaleMLS ID #NJCD2114722, Suzanne Hoover, Compass New Jersey, LLC - Haddon Township. Bright MLS
- $605,0004 bd2 ba1.9k sqft6 Rydal Dr, Lawrence Township, NJ 08648For SaleMLS ID #NJME2081280, homecoin.com Minerick, Homecoin.com. Bright MLS
- $600,0004 bd3 ba2.7k sqft643 Highland Ave, Cherry Hill, NJ 08002For SaleMLS ID #NJCD2121902, Darlene Mayernik, Keller Williams Premier. Bright MLS
- $625,0004 bd4 ba3.4k sqft11 Marcy Ct, Marlton, NJ 08053For SaleMLS ID #NJBL2116722, Mark McKenna, EXP Realty, LLC. Bright MLS
- $475,0003 bd2 ba1.8k sqft200 W Moreland Ave, Hatboro, PA 19040For SaleMLS ID #PAMC2189614, Marge Boccuti, Coldwell Banker Hearthside. Bright MLS
- $560,0004 bd3 ba2.3k sqft100 Coachman Dr, Bordentown, NJ 08505For Sale
 MLS ID #2616688R, GEE KAY CHEUNG. All Jersey MLS
 - $715,0004 bd3 ba2.5k sqft895 Sycamore Dr, Southampton, PA 18966For SaleMLS ID #PABU2126068, Stacey Stier, Realty ONE Group Focus. Bright MLS
- $599,9994 bd3 ba2.2k sqft486 Walker Ave, Ewing, NJ 08628For SaleMLS ID #NJME2079010, Uma Sogani, RE/MAX Select - Princeton. Bright MLS
- $575,0003 bd2 ba1.8k sqft1115 Coopers Kill Rd, Cherry Hill, NJ 08034For SaleMLS ID #NJCD2123052, Shawn Yunker, Compass New Jersey, LLC - Haddon Township. Bright MLS
