Skip main navigation
Off market
Street View
  • $838,600

    225 Pintail Ct, Langhorne, PA 19047

    4beds
    3,085sqft
    Detached
    Built in 1991
    0.6 Acres Lot
    $838,600 Zestimate®
    $272/sqft
    $4,448 Estimated rent

    Home value

    $838,600

    $797,000 - $881,000

    $4,448/mo

    Zestimate® history
    Loading
    Loading...

    Owner options

    List your home for rent

    $4,448/mo

    Rent Zestimate®

    Find your next renter with Zillow Rental Manager. Plus, with online applications, you can quickly screen prospective tenants – for free.

    Learn more

    $4,448/mo

    Rent Zestimate®

    Refinance and save

    $5,283/mo

    Est. payment

    Refinancing to a lower rate could help reduce your monthly payments and save thousands over the life of the loan.

    See today's rates

    $5,283/mo

    Est. payment

    Explore your selling options

    Work with a Zillow partner agent

    Leverage their expertise and Zillow's premium Showcase listings to get your home seen by more buyers.

    Get started

    List with your own agent

    Get your home in front of millions of buyers by listing it on Zillow.

    Learn how to do it

    Sell it yourself

    Take full control of how buyers see your home on Zillow by listing For Sale by Owner (FSBO).

    List your home

    What's special

    Walk-in pantryLarge walk-in closetLiving areaNew water heaterEat-in kitchen

    Located on a cul-de-sac street in the highly desirable and rarely offered Toll Brothers neighborhood of Lakeview Estates, this Dover Provincial model features a 2-story foyer with a turned staircase flanked by the formal living and dining rooms. Enhanced with crown molding in both rooms, the dining room has a large bay window and picture frame molding to create a classic atmosphere when entertaining. The spacious eat-in kitchen boasts granite countertops, lots of warm wood cabinets, a walk-in pantry, stainless steel appliances, and an expanded breakfast area flooded with sunlight through a wall of windows and door leading out to the half acre yard. Open to the family room, where a full wet bar along with a wood burning fireplace with stone surround may also be enjoyed from the kitchen. A first floor study is conveniently located along with a laundry room near inside access to the 2-car garage. A powder room completes the main living area. Upstairs the large master bedroom suite includes a large walk-in closet, and an oversized bathroom with vaulted ceiling and skylight, a corner jetted soaking tub, separate stall shower, and double vanities. Three additional bedrooms are nicely sized with ample closets, and share the full bathroom located in the hallway. The full basement with walk-out Bilco doors could be finished to provide additional living space if desired. New roof, new skylights, new double entry doors, and new water heater!!! Located between Core Creek Park and Middletown Community Park, with bike paths and walking trails that lead to the parks. Easy access to major commuter routes such as I-95, Route 1 Corridor, PA Turnpike, and the train station. Close to shopping, dining and entertainment. Award Winning Neshaminy School District. Make your appointment today!

    This property is off market, which means it's not currently listed for sale or rent on Zillow. This may be different from what's available on other websites or public sources.
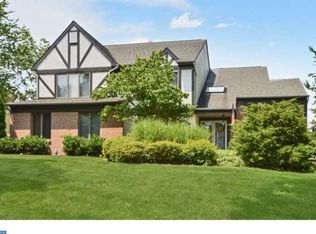
    Facts & features

    Interior

    Bedrooms & bathrooms
    • Bedrooms: 4
    • Bathrooms: 3
    • Full bathrooms: 2
    • 1/2 bathrooms: 1
    Heating
    • Forced air, Gas
    Cooling
    • Central
    Appliances
    • Included: Dishwasher, Dryer, Microwave, Range / Oven, Refrigerator, Washer
    Features
    • Dining Area, Butlers Pantry, Wet/Dry Bar, Master Bath(s), WhirlPool/HotTub
    • Flooring: Tile, Carpet, Hardwood
    • Windows: Skylight(s)
    • Basement: Finished
    • Has fireplace: Yes
    • Fireplace features: wood stove
    Interior area
    • Total interior livable area: 3,085 sqft
    • Finished area below ground: 0

    Property

    Parking
    • Parking features: Garage - Attached
    Features
    • Exterior features: Wood
    • Has view: Yes
    • View description: Water
    • Has water view: Yes
    • Water view: Water
    Lot
    • Size: 0.6 Acres
    Details
    • Parcel number: 22075051
    • Special conditions: Standard

    Construction

    Type & style
    • Home type: SingleFamily
    • Architectural style: Colonial
    • Property subtype: Detached
    Materials
    • Frame
    Condition
    • Year built: 1991

    Community & HOA

    Location
    • Region: Langhorne

    Financial & listing details

    • Price per square foot: $272/sqft
    • Tax assessed value: $626,023
    • Annual tax amount: $11,855

    Price history

    DateEventPrice
    8/27/2021Sold$585,000+8.5%$190/sqft
    Source: Bright MLS #PABU527642 Report a problem
    5/31/2021Pending sale$539,000$175/sqft
    Source: Bright MLS #PABU527642 Report a problem
    5/31/2021Listing removed$539,000$175/sqft
    Source: Bright MLS #PABU527642 Report a problem
    5/28/2021Listed for sale$539,000+2.7%$175/sqft
    Source: Bright MLS #PABU527642 Report a problem
    11/13/2019Listing removed$525,000$170/sqft
    Source: Coldwell Banker Hearthside #PABU477664 Report a problem
    10/23/2019Pending sale$525,000$170/sqft
    Source: Coldwell Banker Hearthside #PABU477664 Report a problem
    9/15/2019Listed for sale$525,000$170/sqft
    Source: CB Hearthside-Doylestown #PABU477664 Report a problem
    7/31/2019Listing removed$525,000$170/sqft
    Source: Realty ONE Group Legacy #PABU472014 Report a problem
    7/13/2019Price change$525,000-2.6%$170/sqft
    Source: Realty ONE Group Legacy #PABU472014 Report a problem
    6/14/2019Listed for sale$539,000+14.2%$175/sqft
    Source: Realty ONE Group Legacy #PABU472014 Report a problem
    1/4/2013Sold$472,000-5.6%$153/sqft
    Source: Public Record Report a problem
    10/16/2012Price change$500,000-1.9%$162/sqft
    Source: Avalar Real Estate #6119066 Report a problem
    10/12/2012Price change$509,900-1.8%$165/sqft
    Source: Avalar Real Estate #6119066 Report a problem
    10/2/2012Listed for sale$519,000$168/sqft
    Source: Avalar Real Estate Report a problem

    Public tax history

    YearProperty taxesTax assessment
    2025$11,855 $51,960
    2024$11,855 +6.5%$51,960
    2023$11,132 +2.7%$51,960
    2022$10,840 $51,960
    2021$10,840 +1.2%$51,960
    2020$10,710 +4.2%$51,960
    2018$10,279 +2.6%$51,960
    2017$10,016 -3.3%$51,960
    2016$10,356 -0.5%$51,960
    2015$10,412 $51,960
    2014$10,412 $51,960
    2013-- $51,960
    2012-- $51,960
    2011-- $51,960
    2010-- $51,960
    2009-- $51,960
    2008-- $51,960
    2007-- $51,960
    2006-- $51,960
    2005-- $51,960 +300%
    2004-- $12,990
    2003-- $12,990
    2002-- $12,990
    2000-- $12,990
    Find assessor info on the county website

    Neighborhood: 19047

    Nearby schools

    GreatSchools rating
    Schools provided by the listing agent
    • Elementary: BUCK
    • Middle: MAPLE POINT
    • High: NESHAMINY
    • District: NESHAMINY

    Source: The MLS. This data may not be complete. We recommend contacting the local school district to confirm school assignments for this home.

    Get a cash offer in 3 minutes
    Find out how much your home could sell for in as little as 3 minutes with a no-obligation cash offer.
    Estimated market value
    $838,600
    Get a cash offer in 3 minutes
    Find out how much your home could sell for in as little as 3 minutes with a no-obligation cash offer.
    Estimated market value
    $838,600