Welcome to the pinnacle of luxury living in Talamore. Set on a quiet cul-de-sac and backing to the short-game practice green, this distinctive brick Colonial offers an exceptional combination of elegance, comfort, and lifestyle. With approximately 4,955 square feet of above-grade finished living space, five bedrooms, three full and one-half bath, with a fully finished lower level, this extraordinary home is truly one of a kind. From the moment you enter the grand two-story foyer, the home makes a remarkable impression. A beautiful turned staircase creates an elegant focal point, while the spacious layout provides a seamless connection between formal and casual living spaces. To the right, a generously sized office features custom built-ins, creating a quiet and sophisticated space for work or reading. To the left, the formal living room showcases crown molding and plantation shutters, while the dining room features elegant crown molding, window shutters and wainscoting perfect for gatherings. At the heart of the home is the spectacular gourmet kitchen, designed for both everyday living and entertainment. Granite countertops, extensive custom cabinetry, a substantial island, and a walk-in pantry provide exceptional functionality and style. The breakfast area opens to a bright morning sunroom, creating an inviting space to enjoy the natural surroundings throughout the seasons. Just beyond the breakfast area, the soaring two-story den entertainment room provides an impressive yet comfortable space, complete with custom built-ins and a media center and fireplace. The dramatic ceiling height, abundant natural light, and fireplace create a warm atmosphere while maintaining the grand scale of the home. The finished lower level extends the living and entertaining possibilities with abundant recessed lighting, a spacious entertainment area, gym, and an oversized bath featuring Carrera marble and a generous bedroom. Every space has been thoughtfully designed with quality and convenience in mind. Space for your pool table, card table and lounge area Additional highlights include custom cabinetry in all baths, plantation shutters, upgraded audio/video wiring with provisions for HD televisions and Bose sound, an electric fireplace insert with remote in the main bedroom, and extensive interior improvements throughout. The kitchen has been enhanced with crown molding, beadboard detailing, and tile backsplash, custom wine and Champagne racks, and a built-in, lockable wine cooler in the basement. Lawn irrigation, gutter leaf protection and a driveway was also renewed this year. Attic insulation added for more year-round comfort, Closets in the main bedroom that were upgraded and a water softener are just some of the features that you will enjoy in your new home. Outdoor living is equally impressive. A flagstone patio and brick walkway provide an inviting setting for entertaining or relaxing while enjoying the beautifully landscaped surroundings and views toward the golf practice area. Living in Talamore is about more than owning an exceptional home, it is a lifestyle. The association includes six rounds of golf yearly, tennis, swimming, fitness facilities, roof maintenance, spring flower-bed mulching, downspouts and gutters, snow removal, and trash service. Residents also enjoy access to Talamore's own restaurant (Minimum fee requirement). Conveniently located just minutes from Trader Joe's, Whole Foods, The Fresh Market, Giant, Costco, Ambler Borough, restaurants, shopping, and major roadways, this remarkable property combines privacy, prestige, and everyday convenience. For those seeking an exceptional home in one of the area's most desirable golf communities, this is a rare opportunity to experience luxury living at its finest.
For sale
Price cut: $40.1K (10/8)
$1,199,900
553 Ellington Ct, Ambler, PA 19002
5beds
4,955sqft
Single Family Residence
Built in 1998
0 Square Feet Lot
$1,175,500 Zestimate®
$242/sqft
$245/mo HOA
What's special
Extensive custom cabinetryGutter leaf protectionFully finished lower levelAbundant natural lightQuiet cul-de-sacDistinctive brick colonialBrick walkway
- 36 days
- 1,726
- 88
Zillow last checked:
Listing updated:
Listed by:
Laurence Elliott 215-431-4735,
EXP Realty, LLC 8883977352,
Co-Listing Agent: Judie H Elliott 267-278-7341,
EXP Realty, LLC
Source: Bright MLS,MLS#: PAMC2193702
Facts & features
Interior
Bedrooms & bathrooms
- Bedrooms: 5
- Bathrooms: 4
- Full bathrooms: 3
- 1/2 bathrooms: 1
- Main level bathrooms: 4
- Main level bedrooms: 5
Heating
- Forced Air, Natural Gas
Cooling
- Central Air, Electric
Appliances
- Included: Cooktop, Extra Refrigerator/Freezer, Microwave, Oven, Self Cleaning Oven, Dryer, Dishwasher, Gas Water Heater
- Laundry: Upper Level
Features
- Additional Stairway, Bathroom - Walk-In Shower, Breakfast Area, Built-in Features, Combination Kitchen/Dining, Crown Molding, Dining Area, Kitchen Island, Pantry, Sound System, Wainscotting, Walk-In Closet(s), Wine Storage, Dry Wall, Cathedral Ceiling(s), 2 Story Ceilings
- Flooring: Hardwood, Wood
- Basement: Finished,Heated,Exterior Entry,Sump Pump
- Number of fireplaces: 1
Interior area
- Total structure area: 4,955
- Total interior livable area: 4,955 sqft
- Finished area above ground: 4,955
Property
Parking
- Total spaces: 6
- Parking features: Garage Faces Side, Garage Door Opener, Asphalt, Attached, Driveway, On Street
- Attached garage spaces: 2
- Uncovered spaces: 4
Accessibility
- Accessibility features: None
Features
- Levels: Two
- Stories: 2
- Patio & porch: Terrace
- Pool features: Community
Lot
- Size: 0 Square Feet
- Features: Cul-De-Sac, Adjoins Golf Course
Details
- Additional structures: Above Grade
- Parcel number: 360004134636
- Zoning: RGCC
- Special conditions: Standard
Construction
Type & style
- Home type: SingleFamily
- Architectural style: Colonial
- Property subtype: Single Family Residence
Materials
- Brick Front, Vinyl Siding
- Foundation: Slab, Concrete Perimeter
- Roof: Architectural Shingle
Condition
- Excellent
- New construction: No
- Year built: 1998
Utilities & green energy
- Sewer: Public Sewer
- Water: Public
Community & HOA
Community
- Security: Carbon Monoxide Detector(s), Security System, Smoke Detector(s), Fire Sprinkler System
- Subdivision: Talamore
HOA
- Has HOA: Yes
- Amenities included: Clubhouse, Fitness Center, Pool, Tennis Court(s), Golf Course, Golf Club, Golf Course Membership Available
- Services included: Common Area Maintenance, Pool(s), Snow Removal
- HOA fee: $245 monthly
- HOA name: MID ATLANTIC
Location
- Region: Ambler
- Municipality: HORSHAM TWP
Financial & listing details
- Price per square foot: $242/sqft
- Tax assessed value: $380,830
- Annual tax amount: $13,317
- Date on market: 9/13/2026
- Listing agreement: Exclusive Right To Sell
- Listing terms: Cash,Conventional
- Inclusions: Washer / Dryer, Refrigerators, Water Softener And Alarm System
- Ownership: Fee Simple
Estimated market value
$1,175,500
$1.12M - $1.23M
$5,666/mo
Price history
| Date | Event | Price |
|---|---|---|
| 10/8/2026 | Price change | $1,199,900-3.2%$242/sqft |
Source:  Bright MLS #PAMC2193702 Report a problem | ||
| 9/29/2026 | Price change | $1,240,000-0.8%$250/sqft |
Source: Bright MLS #PAMC2193702 Report a problem | ||
| 9/13/2026 | Listed for sale | $1,250,000+83.8%$252/sqft |
Source: Bright MLS #PAMC2193702 Report a problem | ||
| 11/4/2014 | Sold | $680,000-2.7%$137/sqft |
Source: Public Record Report a problem | ||
| 9/11/2014 | Listed for sale | $699,000-0.1%$141/sqft |
Source: RE/MAX ACTION REALTY #6454324 Report a problem | ||
| 7/12/2013 | Listing removed | $699,900$141/sqft |
Source: RE/MAX Action Realty #6086967 Report a problem | ||
| 6/20/2013 | Listed for sale | $699,900+8.5%$141/sqft |
Source: RE/MAX Action Realty #6086967 Report a problem | ||
| 12/20/2012 | Sold | $645,000-7.8%$130/sqft |
Source: Public Record Report a problem | ||
| 7/24/2012 | Listed for sale | $699,900+1.3%$141/sqft |
Source: RE/MAX Action Realty #6086967 Report a problem | ||
| 1/25/2006 | Sold | $691,000+39.6%$139/sqft |
Source: Public Record Report a problem | ||
| 4/3/2002 | Sold | $495,000+26.8%$100/sqft |
Source: Public Record Report a problem | ||
| 7/20/1998 | Sold | $390,253$79/sqft |
Source: Public Record Report a problem | ||
Public tax history
| Year | Property taxes | Tax assessment |
|---|---|---|
| 2025 | $15,693 +6.3% | $380,830 |
| 2024 | $14,761 | $380,830 |
| 2023 | $14,761 +7.1% | $380,830 |
| 2022 | $13,788 +2.7% | $380,830 |
| 2021 | $13,423 +2.1% | $380,830 |
| 2020 | $13,144 +2% | $380,830 |
| 2019 | $12,892 +2.6% | $380,830 |
| 2018 | $12,564 +3.3% | $380,830 |
| 2017 | $12,166 +2% | $380,830 |
| 2016 | $11,923 +2.6% | $380,830 |
| 2015 | $11,619 +1.8% | $380,830 |
| 2014 | $11,413 +1.4% | $380,830 |
| 2013 | $11,258 +1.4% | $380,830 |
| 2012 | $11,099 +2.8% | $380,830 |
| 2011 | $10,793 +2% | $380,830 |
| 2010 | $10,579 +2% | $380,830 |
| 2009 | $10,368 +2.8% | $380,830 |
| 2008 | $10,090 +2.1% | -- |
| 2007 | $9,886 +2.8% | -- |
| 2006 | $9,613 +3% | -- |
| 2005 | $9,331 +1.5% | -- |
| 2004 | $9,195 +3.7% | -- |
| 2003 | $8,866 +6.4% | -- |
| 2002 | $8,335 +2.7% | -- |
| 2000 | $8,114 +5.6% | -- |
| 1999 | $7,684 | -- |
Find assessor info on the county website
Monthly payment
Est. payment
Payment breakdown
Explore the cost of this home by adjusting the details. Changes won't be saved.Climate risks
Neighborhood: 19002
Nearby schools
Schools provided by the listing agent
- District: Hatboro-horsham
Source: Bright MLS. This data may not be complete. We recommend contacting the local school district to confirm school assignments for this home.

Similar homes
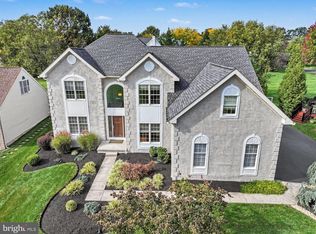
- $1,290,0004 bd3 ba3k sqft512 Swedesford Rd, Lower Gwynedd, PA 19002For Sale

 MLS ID #PAMC2193686, Laszlo Garay, BHHS Fox&Roach-Newtown Square. Bright MLS
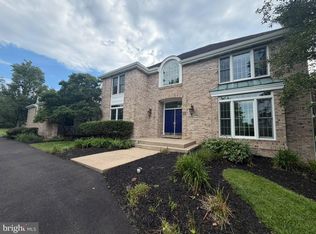
- $1,200,0004 bd3 ba4.6k sqft302 Centennial Dr, Blue Bell, PA 19422For Sale
 MLS ID #PAMC2196290, Michael Maerten, Keller Williams Real Estate-Blue Bell. Bright MLS
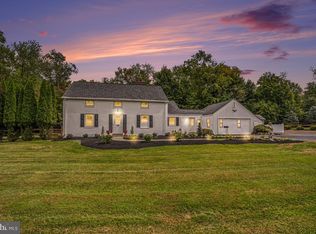
- $1,190,0005 bd5 ba4.9k sqft25 Sandtrap Cir, Warminster, PA 18974For Sale
 MLS ID #PABU2131022, Austin Thomas, Realty Mark Cityscape-Huntingdon Valley. Bright MLS
- $919,0004 bd4 ba3k sqft669 Tennis Ave, Ambler, PA 19002For Sale
 MLS ID #PAMC2193986, Amanda Helwig, Dan Helwig Inc. Bright MLS
- $1,200,0003 bd4 ba5.3k sqft106 Inverness Dr, Blue Bell, PA 19422For SaleMLS ID #PAMC2196584, Michael Maerten, Keller Williams Real Estate-Blue Bell. Bright MLS
- $1,350,0005 bd5 ba5.2k sqft2104 Squirrel Hill Rd, Schwenksville, PA 19473For SaleMLS ID #PAMC2197094, Molly Harrington, Kurfiss Sotheby's International Realty. Bright MLS
- $889,9004 bd3 ba4.3k sqft312 Alexander Ct, Chalfont, PA 18914For SaleMLS ID #PABU2131902, Don Bormes, RE/MAX Centre Realtors. Bright MLS
- $999,0004 bd3 ba3.4k sqft721 Buckley Rd, Penllyn, PA 19422For SaleMLS ID #PAMC2182970, Leslie DiMartile, Coldwell Banker Realty. Bright MLS
- $850,0005 bd4 ba3.8k sqft206 Steeplechase Dr, North Wales, PA 19454For SaleMLS ID #PAMC2196006, Bob Merritt, Gold Keys Real Estate Specialists. Bright MLS
- $678,5005 bd3 ba2.8k sqft900 Homestead Ln, Ambler, PA 19002For SaleMLS ID #PAMC2177930, Elaine Lucas, Long & Foster Real Estate, Inc.. Bright MLS
- $1,300,0004 bd3 ba4.8k sqft104 Trotters Dr, Phoenixville, PA 19460For SaleMLS ID #PACT2136248, Rob D'Orsogna, Compass RE. Bright MLS
- $1,150,0005 bd4 ba3.8k sqft719 Winding Rd, Jenkintown, PA 19046For SaleMLS ID #PAMC2194182, Lisa Munn, Compass RE. Bright MLS
- $1,199,0004 bd5 ba3.4k sqft630 White Ash Dr, Langhorne, PA 19047For SaleMLS ID #PABU2128450, ERIC KURYLUK, Opus Elite Real Estate. Bright MLS
- $1,695,0005 bd6 ba5.8k sqft125 Muirfield Ln, Chalfont, PA 18914For SaleMLS ID #PABU2128636, Revi Haviv, Compass RE. Bright MLS
- $1,399,0005 bd5 ba4.5k sqft80 High Point W, Huntingdon Valley, PA 19006For SaleMLS ID #PAMC2119906, Anthony DiCicco, Keller Williams Real Estate - Newtown. Bright MLS
- $1,050,0004 bd4 ba3.9k sqft1551 Washington Ln, Jenkintown, PA 19046For SaleMLS ID #PAMC2183418, Anna Skale, Keller Williams Main Line. Bright MLS
- $995,0005 bd5 ba4.4k sqft962 Hampton Rd, Collegeville, PA 19426For SaleMLS ID #PAMC2190214, Michael Jacobs, KW Empower. Bright MLS
- $1,400,0004 bd4 ba3.7k sqft1754 Partridge Rd, Yardley, PA 19067For SaleMLS ID #PABU2133422, Joyce Merryman, BHHS Fox & Roach -Yardley/Newtown. Bright MLS
- $1,250,0004 bd5 ba5.6k sqft587 Woodview Ln, Harleysville, PA 19438For SaleMLS ID #PAMC2187788, Therese Swain, Keller Williams Real Estate-Montgomeryville. Bright MLS
- $1,197,0006 bd5 ba3.5k sqft255 Pintail Ct, Langhorne, PA 19047For SaleMLS ID #PABU2124200, Luda Yakimenko, United Real Estate. Bright MLS
