**PROFESSIONAL PICTURES COMING SOON** Nestled in the serene community of Deerfield North, and Council Rock Schools, this exquisite split-level residence offers a harmonious blend of comfort and sophistication. With four spacious bedrooms and two and a half upgraded appointed bathrooms, this home is designed for both relaxation and entertaining. Step inside to discover a warm and inviting atmosphere, accentuated by beautiful Kempas hardwood and porcelain floors and an abundance of natural light streaming through energy-efficient double-pane windows. The heart of the home is the expansive upgraded kitchen, featuring stainless steel appliances, including a built-in microwave, self-cleaning oven, and energy-efficient dishwasher. Recessed lighting enhances the ambiance, creating a welcoming space for culinary creativity. The combination dining and living area provides a seamless flow for gatherings, making it easy to host memorable celebrations. For those seeking a touch of luxury, the bathrooms are thoughtfully designed with a 2019 nicely appointed master bath walk-in shower, and a jetted tub in the hall bath offering a spa-like retreat right at home. Venture downstairs to the expansive family room plus a fully finished basement, a versatile space that can serve as a home office or play area. The lower-level laundry/mud room provides access to the 1 car garage and can be used as a fifth bedroom, ensuring efficiency and convenience. Outside, the property boasts a generous half-acre lot, providing plenty of space for outdoor activities or gardening in the 2021 fully vinyl fenced backyard. Enjoy evenings on the patio with expansive pergola, perfect for al fresco dining or simply unwinding under the stars. The attached garage offers easy access and additional storage, while the driveway provides ample parking for guests. This home is not just a residence; it's a lifestyle. With its prime location just a short distance from commuter rail stations, you'll enjoy the perfect balance of suburban tranquility and urban accessibility. Experience the luxury of modern living in a space that feels like home, where every detail has been thoughtfully curated for your comfort and enjoyment. Major updates include a newer 2018 roof, and 2025 HVAC for added peace of mind. All bathrooms, windows and inside/outside doors, 200-amp electrical box are updated. Don’t miss this exceptional opportunity to own a beautifully updated home in one of the area’s most sought-after neighborhoods. Open house Sunday, November 22, 2026 12-2pm Showings start Wed November 18, 2026. Pictures to follow. Please call agent/owner with questions.
For sale
$749,900
19 Old Hickory Dr, Richboro, PA 18954
4beds
2,587sqft
Single Family Residence
Built in 1977
0.48 Acres Lot
$-- Zestimate®
$290/sqft
$-- HOA
What's special
Generous half-acre lotFour spacious bedroomsFully finished basementAbundance of natural lightPorcelain floorsEnergy-efficient double-pane windowsEnergy-efficient dishwasher
- 1 day
- 495
- 11
Zillow last checked:
Listing updated:
Listed by:
Barry Weiss 215-498-7515,
Homestarr Realty 2153555565
Source: Bright MLS,MLS#: PABU2135536
Facts & features
Interior
Bedrooms & bathrooms
- Bedrooms: 4
- Bathrooms: 3
- Full bathrooms: 2
- 1/2 bathrooms: 1
- Main level bathrooms: 3
- Main level bedrooms: 4
Basement
- Area: 700
Heating
- ENERGY STAR Qualified Equipment, Heat Pump, Electric
Cooling
- Central Air, Heat Pump, ENERGY STAR Qualified Equipment, Electric
Appliances
- Included: Microwave, Built-In Range, Cooktop, Dishwasher, Disposal, Dryer, Energy Efficient Appliances, ENERGY STAR Qualified Washer, ENERGY STAR Qualified Dishwasher, ENERGY STAR Qualified Freezer, ENERGY STAR Qualified Refrigerator, Extra Refrigerator/Freezer, Self Cleaning Oven, Stainless Steel Appliance(s), Water Heater, Electric Water Heater
- Laundry: Lower Level
Features
- Bathroom - Walk-In Shower, Breakfast Area, Ceiling Fan(s), Combination Dining/Living, Eat-in Kitchen, Kitchen - Table Space, Recessed Lighting, Other
- Flooring: Wood
- Doors: ENERGY STAR Qualified Doors, Storm Door(s)
- Windows: Bay/Bow, Double Hung, Double Pane Windows, Energy Efficient, Screens, Window Treatments
- Basement: Connecting Stairway,Finished,Heated,Sump Pump,Windows
- Has fireplace: No
Interior area
- Total structure area: 2,587
- Total interior livable area: 2,587 sqft
- Finished area above ground: 1,887
- Finished area below ground: 700
Property
Parking
- Total spaces: 1
- Parking features: Built In, Inside Entrance, Garage Faces Front, Attached, Driveway
- Attached garage spaces: 1
- Has uncovered spaces: Yes
Accessibility
- Accessibility features: >84" Garage Door, 2+ Access Exits
Features
- Levels: Multi/Split,Three
- Stories: 3
- Patio & porch: Patio
- Pool features: None
- Has spa: Yes
- Spa features: Bath
- Fencing: Vinyl
Lot
- Size: 0.48 Acres
Details
- Additional structures: Above Grade, Below Grade
- Parcel number: 31075041
- Zoning: R2
- Special conditions: Standard
Construction
Type & style
- Home type: SingleFamily
- Property subtype: Single Family Residence
Materials
- Block, Brick Front, Frame, Aluminum Siding
- Foundation: Block
Condition
- New construction: No
- Year built: 1977
Utilities & green energy
- Electric: 200+ Amp Service
- Sewer: Public Sewer
- Water: Public
Community & HOA
Community
- Subdivision: Deerfield North
HOA
- Has HOA: No
- Services included: None
Location
- Region: Richboro
- Municipality: NORTHAMPTON TWP
Financial & listing details
- Price per square foot: $290/sqft
- Tax assessed value: $35,600
- Annual tax amount: $7,649
- Date on market: 11/18/2026
- Listing agreement: Exclusive Agency
- Listing terms: Cash,Conventional
- Inclusions: Refrigerator / Freezer, Washer & Dryer (all As-is)
- Ownership: Fee Simple
Estimated market value
Not available
Estimated sales range
Not available
Not available
Price history
| Date | Event | Price |
|---|---|---|
| 7/3/2002 | Sold | $292,000$113/sqft |
Source: Public Record Report a problem | ||
Public tax history
| Year | Property taxes | Tax assessment |
|---|---|---|
| 2026 | $7,469 +4.5% | $35,600 |
| 2025 | $7,146 +2.3% | $35,600 |
| 2024 | $6,986 +8.1% | $35,600 |
| 2023 | $6,462 +0.9% | $35,600 |
| 2022 | $6,403 +3.3% | $35,600 |
| 2021 | $6,201 +2.3% | $35,600 |
| 2020 | $6,061 +6.4% | $35,600 |
| 2018 | $5,699 +4% | $35,600 |
| 2017 | $5,479 +39.8% | $35,600 |
| 2016 | $3,919 | $35,600 |
| 2015 | -- | $35,600 |
| 2014 | -- | $35,600 |
| 2013 | -- | $35,600 |
| 2012 | -- | $35,600 |
| 2011 | -- | $35,600 |
| 2010 | -- | $35,600 |
| 2009 | -- | $35,600 |
| 2008 | -- | $35,600 |
| 2007 | -- | $35,600 |
| 2006 | -- | $35,600 |
| 2005 | -- | $35,600 +300% |
| 2004 | -- | $8,900 |
| 2003 | -- | $8,900 |
| 2002 | -- | $8,900 |
| 2000 | -- | $8,900 |
Find assessor info on the county website
Monthly payment
Est. payment
Payment breakdown
Explore the cost of this home by adjusting the details. Changes won't be saved.Climate risks
Neighborhood: 18954
Nearby schools
Schools provided by the listing agent
- Elementary: Richboro
- Middle: Cr-richbor
- High: Counc Rk
- District: Council Rock
Source: Bright MLS. This data may not be complete. We recommend contacting the local school district to confirm school assignments for this home.


Similar homes
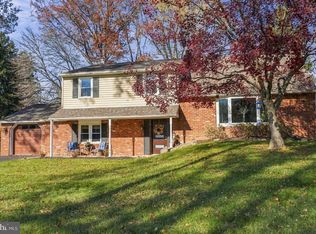
- $859,9004 bd3 ba2.8k sqft51 Temple Dr, Richboro, PA 18954For Sale

 MLS ID #PABU2133264, Beth J Yohe, Corcoran Sawyer Smith. Bright MLS
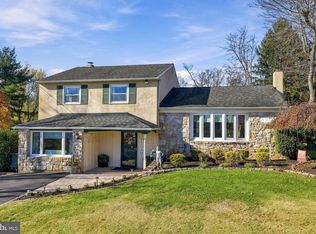
- $649,9004 bd3 ba2.1k sqft23 Dawn Dr, Churchville, PA 18966For Sale
 MLS ID #PABU2135786, Jill Czmar, BHHS Fox & Roach -Yardley/Newtown. Bright MLS
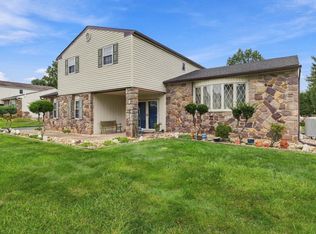
- $639,9004 bd3 ba2.3k sqft72 Brook Dr, Holland, PA 18966For Sale
 MLS ID #PABU2135670, Dale Cosack, BHHS Fox & Roach -Yardley/Newtown. Bright MLS
- $724,9004 bd3 ba3.3k sqft55 Nancy Dr, Richboro, PA 18954For Sale
 MLS ID #PABU2132198, Hugh Henry Jr, RE/MAX Signature. Bright MLS
- $699,9004 bd3 ba2.7k sqft7 Carmelita Dr, Richboro, PA 18954For SaleMLS ID #PABU2130962, Kim Conti, Long & Foster Real Estate, Inc.. Bright MLS
- $672,0004 bd3 ba2.2k sqft682 Woodlyn Dr, Feasterville Trevose, PA 19053For SaleMLS ID #PABU2135666, Varghese Thomas, Zindak Real Estate. Bright MLS
- $650,0003 bd3 ba1.4k sqft72 Eagle Mount Dr, Richboro, PA 18954For SaleMLS ID #PABU2133662, Allison Crognale, Opus Elite Real Estate. Bright MLS
- $580,0004 bd3 ba2.3k sqft198 Watergate Dr, Langhorne, PA 19053AuctionMLS ID #PABU2135016, Sherry Russell, Alderfer Auction & Realty. Bright MLS
- $699,0004 bd3 ba2.4k sqft149 Forrest Dr, Holland, PA 18966For SaleMLS ID #PABU2134686, Mark Cannon, MLS Direct. Bright MLS
- $620,0004 bd3 ba2.3k sqft3 Huntington Pl, Langhorne, PA 19047For SaleMLS ID #PABU2135712, Kenny Oberholtzer, Keller Williams Real Estate-Langhorne. Bright MLS
- $698,0004 bd3 ba2.2k sqft26 Carriage House Dr, Holland, PA 18966For SaleMLS ID #PABU2133860, Dana Castro, Keller Williams Real Estate-Langhorne. Bright MLS
- $699,0004 bd3 ba2.2k sqft55 Brook Dr, Holland, PA 18966For SaleMLS ID #PABU2129488, Nicholas Millevoi, EXP Realty, LLC. Bright MLS
- $719,9005 bd3 ba2.6k sqft26 Heather Rd, Churchville, PA 18966For SaleMLS ID #PABU2131112, Michael Lisitsa, Elite Realty Group Unl. Inc.. Bright MLS
- $699,9004 bd3 ba2.9k sqft23 Great Oak Dr, Churchville, PA 18966For SaleMLS ID #PABU2127992, Joseph Bograd, Elite Realty Group Unl. Inc.. Bright MLS
- $599,0004 bd3 ba2.5k sqft91 W Julianna Dr, Churchville, PA 18966For SaleMLS ID #PABU2134688, Jason Cartwright, Keller Williams Real Estate-Langhorne. Bright MLS
- $875,0004 bd3 ba2.7k sqft225 Sentinel Ave, Newtown, PA 18940For SaleMLS ID #PABU2131302, Hazel Smith, Keller Williams Real Estate-Doylestown. Bright MLS
- $750,0005 bd4 ba1.6k sqft40 Valley View Dr, Langhorne, PA 19053For SaleMLS ID #PABU2133368, Jen Iannacone, Century 21 Integra - Newtown. Bright MLS
- $799,9005 bd2 ba3.6k sqft74 Barberry Ln, Churchville, PA 18966For SaleMLS ID #PABU2132452, Brian Lanoza, Century 21 Advantage Gold-Southampton. Bright MLS
- $839,9004 bd3 ba3.1k sqft201 Creekwood Dr, Feasterville, PA 19053For SaleMLS ID #PABU2132512, Ilona Vaysman, Keller Williams Real Estate - Newtown. Bright MLS
