Welcome to an exceptional east-facing, 9-year-old residence nestled in the highly desirable Cambridge Crossing community of Monmouth Junction. Offering approximately 2,212 sq. ft. of beautifully designed above-grade living space, this impressive home features 4 bedrooms and 4 full bathrooms, including a highly desirable main-level (ground-floor) bedroom and full bathperfect for guests, extended family, a private home office, or multigenerational living. Step inside to a bright and beautifully appointed interior featuring upgraded flooring and builder-upgraded kitchen and bathroom cabinetry. At the heart of the home is a gourmet kitchen, thoughtfully designed for both everyday living and entertaining, flowing seamlessly into the spacious living and dining areas. Abundant natural light enhances the home's warm and inviting atmosphere, while the well-designed floor plan offers an ideal combination of style, comfort, and functionality. The upper level features generously sized bedrooms and beautifully appointed baths, providing comfortable private spaces for everyone in the household. One of the home's most impressive features is the beautifully finished full walkout basement, offering approximately 1,100 sq. ft. of additional finished space that is not included in the home's approximately 2,212 sq. ft. above-grade living area. Featuring a dedicated entertainment/media room, full bathroom, mini-kitchen setup, and direct walkout access, this versatile level provides an exceptional extension of the home and is ideal for movie nights, entertaining, recreation, guests, or extended-family living. Adding even more functionality, the attached garage features a convenient loft storage area, providing valuable additional space for seasonal items, household belongings, and organized storage. Ideally situated close to shopping, dining, major highways, public transportation, and everyday conveniences, this beautiful home is located within the highly regarded South Brunswick School District. From its desirable east-facing orientation and main-level bedroom with full bath to its gourmet kitchen, upgraded finishes, approximately 1,100 sq. ft. finished walkout basement, entertainment space, and garage loft storage, 204 Ellsworth Way delivers the space, versatility, and lifestyle today's buyers are looking forall in one of South Brunswick's most desirable communities. A truly special Cambridge Crossing homebeautifully upgraded, thoughtfully designed, and ready to impress!
For sale
$849,000
204 Ellsworth Way, Monmouth Junction, NJ 08852
4beds
2,212sqft
Condominium
Built in 2016
-- sqft lot
$-- Zestimate®
$384/sqft
$-- HOA
What's special
Beautifully upgradedBeautifully appointed bathsAbundant natural lightGourmet kitchenGenerously sized bedroomsUpgraded flooringWell-designed floor plan
- 14 hours
- 94
- 4
Zillow last checked:
Listing updated:
Listed by:
LAVANYA BOOPALAM 908-510-5084,
KELLER WILLIAMS PREMIER
Source: All Jersey MLS,MLS#: 2705519R
Facts & features
Interior
Bedrooms & bathrooms
- Bedrooms: 4
- Bathrooms: 4
- Full bathrooms: 4
Primary bedroom
- Features: Walk-In Closet(s)
Bathroom
- Features: Jacuzzi-Type, Stall Shower, Two Sinks
Dining room
- Features: Formal Dining Room
Kitchen
- Features: Granite/Corian Countertops, Breakfast Bar, Pantry, Eat-in Kitchen, Separate Dining Area
Basement
- Area: 0
Heating
- Forced Air
Cooling
- Central Air, Ceiling Fan(s)
Appliances
- Included: Self Cleaning Oven, Dishwasher, Dryer, Gas Range/Oven, Exhaust Fan, Microwave, Refrigerator, Range, Trash Compactor, Washer, Electric Water Heater
Features
- 1 Bedroom, Entrance Foyer, Kitchen, Living Room, Bath Full, Dining Room, 3 Bedrooms, Laundry Room, Bath Main, Kitchen Second, Media Room, Storage, Unfinished/Other Room
- Flooring: Carpet, Ceramic Tile, Vinyl-Linoleum, Wood
- Basement: Finished, Bath Full, Other Room(s), Exterior Entry, Recreation Room, Storage Space, Interior Entry, Utility Room, Kitchen
- Has fireplace: No
Interior area
- Total structure area: 2,212
- Total interior livable area: 2,212 sqft
Video & virtual tour
Property
Parking
- Total spaces: 1
- Parking features: 1 Car Width, Garage, Attached, Built-In Garage, Oversized, Detached, Garage Door Opener
- Attached garage spaces: 1
- Has uncovered spaces: Yes
Features
- Levels: Ground Floor, Three Or More
- Stories: 3
- Patio & porch: Deck, Patio
- Exterior features: Deck, Patio
- Has spa: Yes
- Spa features: Bath
Lot
- Features: Level
Details
- Parcel number: 21000840000414
Construction
Type & style
- Home type: Condo
- Architectural style: Middle Unit, Contemporary
- Property subtype: Condominium
Materials
- Roof: Asphalt
Condition
- Year built: 2016
Utilities & green energy
- Gas: Natural Gas
- Sewer: Public Sewer
- Water: Public
- Utilities for property: Underground Utilities
Community & HOA
HOA
- Services included: Common Area Maintenance, Snow Removal, Trash
- Additional fee info: Maintenance Expense: $250 Monthly
Location
- Region: Monmouth Junction
Financial & listing details
- Price per square foot: $384/sqft
- Annual tax amount: $14,152
- Date on market: 10/3/2026
- Ownership: See Remarks
Estimated market value
Not available
Estimated sales range
Not available
Not available
Price history
| Date | Event | Price |
|---|---|---|
| 10/3/2026 | Listed for sale | $849,000$384/sqft |
Source:  Bright MLS #NJMX2013404 Report a problem Bright MLS #NJMX2013404 Report a problem | ||
Public tax history
Tax history is unavailable.
Monthly payment
Est. payment
Payment breakdown
Explore the cost of this home by adjusting the details. Changes won't be saved.Climate risks
Neighborhood: 08852
- $817,7004 bd3 ba2.2k sqft205 Ellsworth Way, Monmouth Junction, NJ 08852Off Market
- $845,4004 bd4 ba2.2k sqft204 Ellsworth Way, Monmouth Junction, NJ 08852Off Market
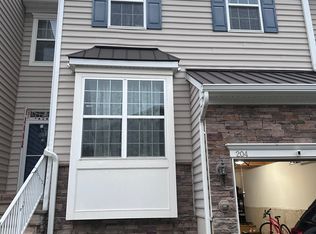
- $799,1003 bd2 ba2k sqft206 Ellsworth Way, Monmouth Junction, NJ 08852Off Market
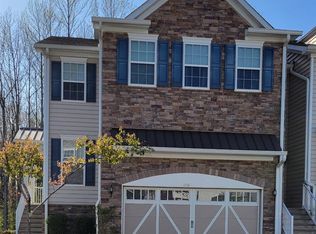
- $830,9004 bd4 ba2.2k sqft202 Ellsworth Way, Monmouth Junction, NJ 08852Off Market
Similar homes
- $715,0004 bd3 ba2.3k sqft118 Kingsland Cir S, Monmouth Junction, NJ 08852For Sale

 MLS ID #2704413R, BRANDON MURILLO. All Jersey MLS
 - $659,9004 bd3 ba2.1k sqft301 Pheasant Run, Monmouth Junction, NJ 08852For Sale
 MLS ID #2704723R, VALENTINA GRBAVAC. All Jersey MLS
 - $849,0004 bd2 ba1.8k sqft2 Dennison Pl, Plainsboro, NJ 08536For Sale
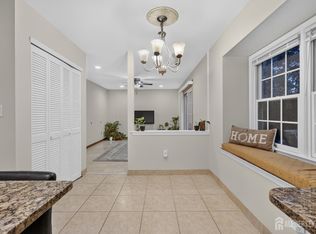 MLS ID #2703938R, DAVID M. SWEENEY. All Jersey MLS
 - $874,8884 bd3 ba2.3k sqft11 Lafayette Dr, Kendall Park, NJ 08824For Sale
 MLS ID #2700863R, HEATHER CASEY. All Jersey MLS
 - $825,0003 bd4 ba2.4k sqft29 Morris Ln, Cranbury, NJ 08512For SaleMLS ID #2701247R, ROBERT DEKANSKI. All Jersey MLS
- $939,9003 bd2 ba1.9k sqft20 Franklin Dr, Plainsboro, NJ 08536For SaleMLS ID #2703835R, KUSHAL K. SHAH. All Jersey MLS
- $820,0004 bd3 ba2k sqft1 Galston Dr, Princeton Junction, NJ 08550For Sale
 MLS ID #NJME2079448, Jennifer Rose Roberts, Coldwell Banker Residential Brokerage - Princeton. Bright MLS
 - $849,9004 bd3 ba2.4k sqft586 Dial Ave, Piscataway, NJ 08854For SaleMLS ID #2703715R, DEEPAK BANSAL. All Jersey MLS
- $800,0004 bd4 ba2.4k sqft64 Wolfpack Rd, Hamilton, NJ 08619For SaleMLS ID #NJME2082962, Pam Trapp, Coldwell Banker Residential Brokerage - Princeton. Bright MLS
- $779,9003 bd4 ba2.1k sqft23 Morris Ln, Cranbury, NJ 08512For SaleMLS ID #2702625R, HARDIK VEGURU. All Jersey MLS
- $820,0003 bd3 ba2.4k sqft1 Audrey St, Old Bridge, NJ 08857For SaleMLS ID #2702640R, SUREKHA RAGHURAM. All Jersey MLS
- $889,0004 bd4 ba2.1k sqft41 Calvert Ave W, Edison, NJ 08820For SaleMLS ID #2705002R, NANCY STEINGART. All Jersey MLS
- $899,9004 bd3 ba2.4k sqft41 Hibiscus Ln, Robbinsville, NJ 08691For SaleMLS ID #NJME2083246, Alexander Shulzhenko, Compass New Jersey, LLC - Princeton. Bright MLS
- $739,9003 bd3 ba2.2k sqft16 Morris Ln, Cranbury, NJ 08512For SaleMLS ID #2703828R, MARIA TSABROVA. All Jersey MLS
- $899,9004 bd3 ba2.6k sqft23 Aldingham Cir, East Brunswick, NJ 08816For SaleMLS ID #2616032R, JANE MUELLER. All Jersey MLS
- $899,0004 bd3 ba2.1k sqft22 Brandywine Dr, Old Bridge, NJ 07747For SaleMLS ID #2704625R, GIOVANNI M. SHAFIK. All Jersey MLS
- $699,9003 bd3 ba2.4k sqft36 Morgan Way, Monroe Township, NJ 08831For SaleMLS ID #2704034R, MOHAMMED HASHMI. All Jersey MLS
- $769,9004 bd3 ba2.6k sqft35 Dark Leaf Dr, Hamilton, NJ 08610For SaleMLS ID #NJME2083558, Linda LeMay-Kelly, Home Journey Realty. Bright MLS
- $888,0003 bd3 ba3.2k sqft101 Timber Hill Dr, Monroe Township, NJ 08831For SaleMLS ID #2703368R, DAVID BELL. All Jersey MLS
- $839,9993 bd3 ba2.4k sqft17 Kitchen Ave, Old Bridge, NJ 08857For SaleMLS ID #2703842R, ALEKSANDR PRITSKER. All Jersey MLS
