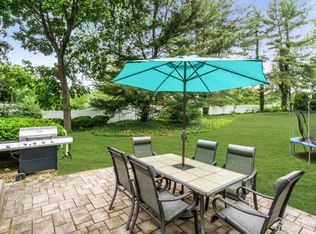
Welcome to this beautifully updated corner lot split-level home offering space, style, and modern upgrades throughout. The main level features a bright and inviting living room, formal dining room, and an updated kitchen. Kitchen features Courtz countertops, center island, and all new appliances including in-counter microwave oven. Upstairs, you'll find three generously sized bedrooms along with two updated full bathrooms. The lower level offers additional living space with a cozy family room, a fourth bedroom, a half bath, and a welcoming foyer. This home is loaded with upgrades including updated electrical, a new front door, and new slider doors. Step outside to enjoy the large, fully fenced backyard featuring a brand new timber deck, and paver patio area. Situated on a desirable corner lot, this home combines functionality, comfort, and modern updatesready for its next owner to move right in! Showings begin June 28th.
For sale
$775,000
3 Lycoming Ln, East Brunswick, NJ 08816
4beds
1,877sqft
Single Family Residence
Built in 1969
0.37 Acres Lot
$778,200 Zestimate®
$413/sqft
$-- HOA
What's special
Updated kitchenBeautifully updated corner lotBrand new timber deckDesirable corner lotFormal dining roomCenter islandLarge fully fenced backyard
- 38 days
- 1,028
- 68
Zillow last checked:
Listing updated:
Listed by:
MICHAEL MATTHEWS 732-742-2570,
ORANGE KEY REALTY, INC.,
OFIR HILLEL 908-720-2303,
ORANGE KEY REALTY, INC.
Source: All Jersey MLS,MLS#: 2617565R
Facts & features
Interior
Bedrooms & bathrooms
- Bedrooms: 4
- Bathrooms: 3
- Full bathrooms: 2
- 1/2 bathrooms: 1
Primary bedroom
- Features: Full Bath
Dining room
- Features: Formal Dining Room
Kitchen
- Features: Granite/Corian Countertops, Kitchen Exhaust Fan, Kitchen Island, Pantry, Eat-in Kitchen
Basement
- Area: 0
Heating
- Forced Air
Cooling
- Central Air
Appliances
- Included: Dishwasher, Dryer, Gas Range/Oven, Microwave, Refrigerator, Washer, Kitchen Exhaust Fan, Gas Water Heater
Features
- Blinds, High Ceilings, Vaulted Ceiling(s), 1 Bedroom, Entrance Foyer, Bath Half, Family Room, Kitchen, Living Room, Dining Room, 3 Bedrooms, Bath Full, Bath Main
- Flooring: Carpet, Ceramic Tile, Wood
- Windows: Insulated Windows, Blinds
- Basement: Full, Storage Space, Utility Room
- Has fireplace: No
Interior area
- Total structure area: 1,877
- Total interior livable area: 1,877 sqft
Video & virtual tour
Property
Parking
- Total spaces: 2
- Parking features: 2 Car Width, 2 Cars Deep, Garage, Attached, Garage Door Opener
- Attached garage spaces: 2
- Has uncovered spaces: Yes
Features
- Levels: Three Or More, Multi/Split
- Stories: 2
- Patio & porch: Porch, Deck, Patio
- Exterior features: Open Porch(es), Deck, Patio, Fencing/Wall, Yard, Insulated Pane Windows
- Fencing: Fencing/Wall
Lot
- Size: 0.37 Acres
- Dimensions: 148.00 x 0.00
- Features: Corner Lot
Details
- Parcel number: 04000880200021
- Zoning: R2
Construction
Type & style
- Home type: SingleFamily
- Architectural style: Split Level
- Property subtype: Single Family Residence
Materials
- Roof: Asphalt
Condition
- Year built: 1969
Utilities & green energy
- Gas: Natural Gas
- Sewer: Public Sewer
- Water: Public
- Utilities for property: Electricity Connected, Natural Gas Connected
Community & HOA
Location
- Region: East Brunswick
Financial & listing details
- Price per square foot: $413/sqft
- Tax assessed value: $101,300
- Annual tax amount: $12,161
- Date on market: 6/28/2026
- Ownership: Fee Simple
- Electric utility on property: Yes
Estimated market value
$778,200
$739,000 - $817,000
$3,922/mo
Price history
| Date | Event | Price |
|---|---|---|
| 6/28/2026 | Listed for sale | $775,000+86.7%$413/sqft |
Source:  All Jersey MLS #2617565R Report a problem All Jersey MLS #2617565R Report a problem | ||
| 9/1/2015 | Sold | $415,000-3.3%$221/sqft |
Source: Public Record Report a problem | ||
| 5/9/2015 | Listed for sale | $429,000$229/sqft |
Source: DAVIS REALTORS #1535625 Report a problem | ||
Public tax history
| Year | Property taxes | Tax assessment |
|---|---|---|
| 2025 | $11,976 | $101,300 |
| 2024 | $11,976 +2.8% | $101,300 |
| 2023 | $11,652 +0.3% | $101,300 |
| 2022 | $11,612 +2.9% | $101,300 |
| 2021 | $11,282 -1.3% | $101,300 |
| 2020 | $11,434 +2.9% | $101,300 |
| 2019 | $11,112 | $101,300 |
| 2018 | $11,112 +3.8% | $101,300 |
| 2017 | $10,704 +2.6% | $101,300 |
| 2016 | $10,436 +2.2% | $101,300 |
| 2015 | $10,213 +4% | $101,300 |
| 2014 | $9,820 +3.1% | $101,300 |
| 2013 | $9,526 +2.2% | $101,300 |
| 2012 | $9,321 +5.3% | $101,300 |
| 2011 | $8,850 +0.7% | $101,300 |
| 2010 | $8,784 +3.3% | $101,300 |
| 2009 | $8,499 | $101,300 |
| 2008 | -- | $101,300 |
| 2007 | -- | $101,300 |
| 2006 | -- | $101,300 |
| 2005 | -- | $101,300 |
| 2004 | -- | $101,300 |
| 2003 | -- | $101,300 |
| 2002 | -- | $101,300 |
| 2001 | -- | $101,300 |
Find assessor info on the county website
Monthly payment
Est. payment
Payment breakdown
Explore the cost of this home by adjusting the details. Changes won't be saved.Climate risks
Neighborhood: 08816
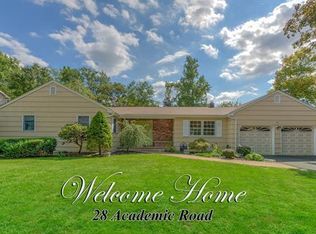
- $817,3004 bd3 ba2.1k sqft28 Academic Rd, East Brunswick, NJ 08816Off Market
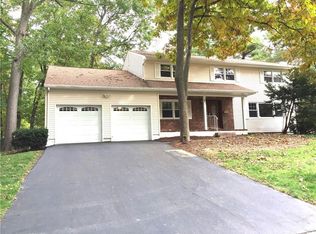
- $637,9003 bd1 ba2k sqft125 Summerhill Rd, East Brunswick, NJ 08816Off Market
- $585,900-- bd-- ba1.5k sqft3 Coleman Rd, East Brunswick, NJ 08816Off Market
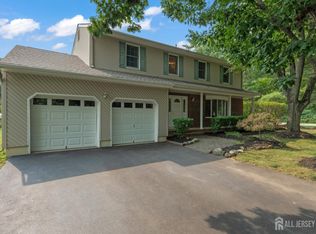
- $832,4004 bd3 ba2.5k sqft7 Lycoming Ln, East Brunswick, NJ 08816Off Market
Similar homes
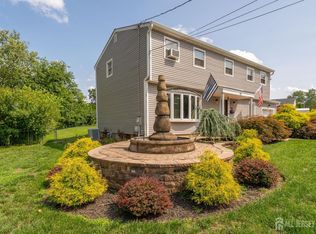
- $789,0004 bd3 ba2.1k sqft9 Van Arsdale Ct, East Brunswick, NJ 08816For Sale
 MLS ID #2702554R, JUDI SALANT. All Jersey MLS
 - $799,9005 bd3 ba2.3k sqft25 Hudson Rd, East Brunswick, NJ 08816For Sale
 MLS ID #2703075R, DIANNE POLO. All Jersey MLS
 - $699,0003 bd2 ba1.7k sqft5 Camelot Dr, East Brunswick, NJ 08816For Sale
 MLS ID #2617969R, TAYLOR C. LUCYK. All Jersey MLS
 - $739,9004 bd2 ba2k sqft3 Packard Rd, East Brunswick, NJ 08816For Sale
 MLS ID #2616419R, JENISE BUCKALEW. All Jersey MLS
 - $825,0004 bd4 ba2.2k sqft52 Yorktown Rd, East Brunswick, NJ 08816For SaleMLS ID #2610772R, JOSPHEN YOUSSEF. All Jersey MLS
- $669,9004 bd2 ba1.5k sqft6 Russell St, East Brunswick, NJ 08816For SaleMLS ID #2700772R, JANE MUELLER. All Jersey MLS
- $599,0004 bd2 ba1.6k sqft45 Herbert Dr, East Brunswick, NJ 08816For SaleMLS ID #2703263R, DAVID LEVINE. All Jersey MLS
- $849,0006 bd3 ba2.2k sqft29 Tompkins Rd, East Brunswick, NJ 08816For SaleMLS ID #2701651R, MICHAEL MATTHEWS. All Jersey MLS
- $779,9005 bd3 ba2.5k sqft1636 Arthur Ave, North Brunswick, NJ 08902For SaleMLS ID #2702318R, LAUREN ADAMS. All Jersey MLS
- $675,0003 bd3 ba1.9k sqft5 Ardmore Pl, East Brunswick, NJ 08816For SaleMLS ID #2703631R, MICHAEL MATTHEWS. All Jersey MLS
- $725,0004 bd2 ba2.2k sqft80 Easton Avenue, Spotswood, NJ 08884For Sale
 MLS ID #22619081, Artur Loginov, Weichert Realtors-Old Bridge. MoreMLS
 - $699,9004 bd2 ba1.8k sqft9 Janet Ct, Milltown, NJ 08850For SaleMLS ID #2618029R, MARISOL MEDINA. All Jersey MLS
- $749,9004 bd3 ba2.6k sqft16 Glynn Ct, Parlin, NJ 08859For SaleMLS ID #2702967R, MARWAN EID. All Jersey MLS
- $750,0004 bd3 ba2.1k sqft29 1st St, Somerset, NJ 08873For SaleMLS ID #2702189R, PATRICK M. KELLY. All Jersey MLS
- $799,9004 bd3 ba2.2k sqft2 Lakeland Drive, Matawan, NJ 07747For SaleMLS ID #22623391, Donna Bruno, EXP Realty. MoreMLS
- $759,0004 bd4 ba2.6k sqft695 Spruce Rd, North Brunswick, NJ 08902For SaleMLS ID #2618186R, JASMINE TSUI. All Jersey MLS
- $849,0004 bd3 ba2k sqft28 Millay Road, Morganville, NJ 07751For SaleMLS ID #22626697, John Destefano, RE/MAX First Realty. MoreMLS
- $724,9994 bd3 ba1.9k sqft13 Abbott Rd, Somerset, NJ 08873For SaleMLS ID #2617832R, ROSITA ISALES. All Jersey MLS
- $585,0003 bd2 ba1.4k sqft21 Rieder Rd, Spotswood, NJ 08884For SaleMLS ID #2701846R, CHRISTIAN TIBOK. All Jersey MLS
- $779,9005 bd5 ba2.1k sqft16 Biesiada Ct, Parlin, NJ 08859For SaleMLS ID #2701434R, DONNA M. TENNARO. All Jersey MLS
