Located in a prestigious enclave, this 3 bedroom home sits on a premium corner lot surrounded by mature trees. A circular driveway, hardwood floors and generous, practical layout add to its appeal. The oversized eat-in kitchen is at the heart of this home, joined by a formal dining room and a light-filled living room with floor-to-ceiling windows and classic fireplace. This level also features additional flex space ideal for a home office, 4th bedroom or playroom. A few steps up, tucked away from the main living area, you will find the primary suite with en suite bath and two additional bedrooms. A wide full-size staircase leads to the basement, making the lower level feel like a true extension of the home. Here, you'll find an expansive family room with tall windows, abundant natural light, a second fireplace, and additional room for guests, home office, gym or whatever best suits your needs. Basement also features direct yard access. Ideally located near major routes, Rutgers University, SHI Stadium, shopping and local hospitals, yet removed from the activity in one of the area's hidden gems.
Under contract
$629,000
1 Wakefield Ln, Piscataway, NJ 08854
3beds
2,200sqft
Single Family Residence
Built in 1960
0.55 Acres Lot
$673,700 Zestimate®
$286/sqft
$-- HOA
What's special
Second fireplaceClassic fireplaceCircular drivewayWide full-size staircaseHardwood floorsOversized eat-in kitchenFloor-to-ceiling windows
- 48 days
- 182
- 2
Zillow last checked:
Listing updated:
Listed by:
LISA FOSTER 732-710-5761,
CENTURY 21 THOMSON & CO
Source: All Jersey MLS,MLS#: 2700677R
Facts & features
Interior
Bedrooms & bathrooms
- Bedrooms: 3
- Bathrooms: 3
- Full bathrooms: 3
Primary bedroom
- Features: Full Bath, Walk-In Closet(s)
Dining room
- Features: Formal Dining Room
Kitchen
- Features: Eat-in Kitchen
Basement
- Area: 0
Heating
- Central, Forced Air
Cooling
- Central Air, Zoned
Appliances
- Included: Self Cleaning Oven, Dishwasher, Dryer, Microwave, Refrigerator, Range, Oven, Washer, Gas Water Heater
Features
- Cedar Closet(s), Security System, Kitchen, Living Room, Den, Dining Room, 3 Bedrooms, Bath Full, Bath Second, None
- Flooring: Carpet, Ceramic Tile, Wood
- Basement: Finished, Bath Full, Daylight, Exterior Entry, Den, Recreation Room, Storage Space, Utility Room, Laundry Facilities
- Number of fireplaces: 2
- Fireplace features: Wood Burning
Interior area
- Total structure area: 2,200
- Total interior livable area: 2,200 sqft
Video & virtual tour
Property
Parking
- Total spaces: 2
- Parking features: Gravel, Asphalt, Circular Driveway, Garage, Attached, Driveway, Paved
- Attached garage spaces: 2
- Has uncovered spaces: Yes
Features
- Levels: Three Or More, Multi/Split
- Stories: 3
- Patio & porch: Patio
- Exterior features: Patio, Sidewalk, Yard
- Pool features: In Ground
Lot
- Size: 0.55 Acres
- Dimensions: 176.00 x 136.00
- Features: Corner Lot, Cul-De-Sac
Details
- Parcel number: 125040000100002
Construction
Type & style
- Home type: SingleFamily
- Architectural style: Split Level
- Property subtype: Single Family Residence
Materials
- Roof: See Remarks
Condition
- Year built: 1960
Utilities & green energy
- Gas: Natural Gas
- Sewer: Public Sewer
- Water: Public
- Utilities for property: Cable Connected, Electricity Connected, Natural Gas Connected
Community & HOA
Community
- Features: Sidewalks
- Security: Security System
HOA
- Services included: None
Location
- Region: Piscataway
Financial & listing details
- Price per square foot: $286/sqft
- Tax assessed value: $643,600
- Annual tax amount: $11,610
- Date on market: 7/18/2026
- Ownership: Fee Simple
- Electric utility on property: Yes
Estimated market value
$673,700
$640,000 - $714,000
$4,161/mo
Price history
| Date | Event | Price |
|---|---|---|
| 8/6/2026 | Pending sale | $629,000$286/sqft |
Source:  HomeServices Property Management #22621980 Report a problem HomeServices Property Management #22621980 Report a problem | ||
| 8/5/2026 | Contingent | $629,000$286/sqft |
Source:  All Jersey MLS #2700677R Report a problem All Jersey MLS #2700677R Report a problem | ||
| 8/5/2026 | Pending sale | $629,000$286/sqft |
Source:  MoreMLS #22621980 Report a problem MoreMLS #22621980 Report a problem | ||
| 7/18/2026 | Listed for sale | $629,000+77.2%$286/sqft |
Source: All Jersey MLS #2700677R Report a problem | ||
| 2/7/2000 | Sold | $355,000$161/sqft |
Source: Agent Provided Report a problem | ||
Public tax history
| Year | Property taxes | Tax assessment |
|---|---|---|
| 2025 | $12,216 +20.5% | $643,600 +20.5% |
| 2024 | $10,137 -2.6% | $534,100 +4.2% |
| 2023 | $10,413 +0.4% | $512,700 +8.1% |
| 2022 | $10,373 +0.8% | $474,100 +4.8% |
| 2021 | $10,290 | $452,300 +3.4% |
| 2020 | -- | $437,300 |
| 2019 | $10,067 -22.2% | $437,300 +3% |
| 2018 | $12,935 +1.9% | $424,400 -10.1% |
| 2017 | $12,694 +1.4% | $471,900 |
| 2016 | $12,515 +2.3% | $471,900 |
| 2015 | $12,232 -5.4% | $471,900 |
| 2014 | $12,935 +5.1% | $471,900 +149% |
| 2013 | $12,312 +0.1% | $189,500 |
| 2012 | $12,297 +5.9% | $189,500 |
| 2011 | $11,611 +1.5% | $189,500 |
| 2010 | $11,440 +4.7% | $189,500 |
| 2009 | $10,930 | $189,500 |
| 2008 | -- | $189,500 |
| 2007 | $37,056 +2.1% | $189,500 |
| 2006 | $36,290 +4.6% | $189,500 |
| 2005 | $34,687 | $189,500 |
| 2004 | -- | $189,500 |
| 2003 | -- | $189,500 |
| 2002 | -- | $189,500 |
| 2001 | -- | $189,500 |
Find assessor info on the county website
Monthly payment
Est. payment
Payment breakdown
Explore the cost of this home by adjusting the details. Changes won't be saved.Climate risks
Neighborhood: 08854

Similar homes
- $628,8883 bd2 ba1.8k sqft708 Sunbrite Ln, Piscataway, NJ 08854For Sale
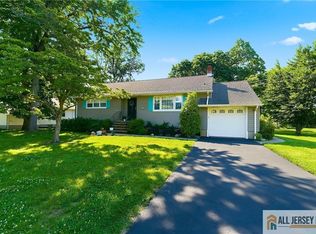
 MLS ID #2770446M, EDWARD P. NUGENT. All Jersey MLS
 - $600,0003 bd2 ba1.5k sqft210 Rivercrest Dr, Piscataway, NJ 08854For Sale By Owner
- $599,0003 bd2 ba1.7k sqft19 Rebecca Pl, Piscataway, NJ 08854For Sale
 MLS ID #2704558R, DENISE M. GREER. All Jersey MLS
 - $699,0003 bd3 ba1.6k sqft980 Gates Ave, Piscataway, NJ 08854For Sale
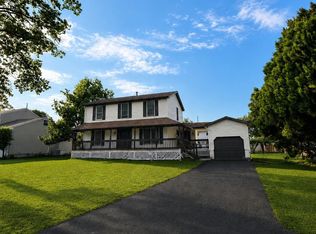 MLS ID #2700631R, ATIF USMAN. All Jersey MLS
 - $711,0003 bd3 ba1.8k sqft55 Jefferson Dr, Piscataway, NJ 08854For SaleMLS ID #2703185R, VERRIA HAIRSTON. All Jersey MLS
- $699,0004 bd3 ba1.7k sqft940 E Lincoln Ave, Piscataway, NJ 08854For SaleMLS ID #2702691R, BROOKE BONIAKOWSKI. All Jersey MLS
- $715,0003 bd3 ba1.5k sqft40 Jefferson Dr, Piscataway, NJ 08854For SaleMLS ID #2615128R, INDERJIT SINGH. All Jersey MLS
- $575,0004 bd1 ba1.6k sqft5 Kate Ter, Piscataway, NJ 08854For SaleMLS ID #2702227R, AMRISH PATEL. All Jersey MLS
- $729,0005 bd3 ba1.9k sqft5284 Deborah Dr, Piscataway, NJ 08854For SaleMLS ID #2703510R, YUHMING TIEN. All Jersey MLS
- $545,0003 bd2 ba2.2k sqft516 Braun Ave, Highland Park, NJ 08904For SaleMLS ID #2705130R, LAURA LEVITT. All Jersey MLS
- $629,9994 bd3 ba1.4k sqft12 Ford Ave, Somerset, NJ 08873For SaleMLS ID #2614759R, ROBERT W. LEVINE. All Jersey MLS
- $635,0004 bd2 ba1.7k sqft15 Dix St, New Brunswick, NJ 08901For SaleMLS ID #2702690R, SONJA KOBLAS. All Jersey MLS
- $625,0003 bd2 ba1.5k sqft61 Rose St, Edison, NJ 08817For SaleMLS ID #2700527R, MICHAEL NOVIK. All Jersey MLS
- $660,0004 bd2 ba1.9k sqft44 High Street, New Brunswick, NJ 08901For Sale
 MLS ID #22628551, Luke Graham, Reliable Realty LLC. MoreMLS
