Welcome to this charming 4-bedroom, 1.5-bath Cape Cod situated on a desirable corner lot in Franklin Township. This well-maintained home features a open floor plan offering two bedrooms and a full bath on the first floor, plus two spacious bedrooms and a half bath upstairs. The updated eat-in kitchen includes stainless steel appliances and a tile backsplash, while beautiful hardwood floors add warmth and character throughout the main living areas. The full walk-out basement with high ceilings offers excellent potential for additional living space, and the detached garage provides added parking and storage. Conveniently located just minutes from Rutgers University, Robert Wood Johnson University Hospital, Saint Peter's University Hospital, the New Brunswick Train Station, major highways, shopping, dining, and parks. Don't miss this wonderful opportunity to own a move-in-ready home in one of Franklin Township's most convenient locations!
Under contract
Price cut: $10K (9/11)
$489,900
796 Hamilton St, Somerset, NJ 08873
4beds
2,352sqft
Single Family Residence
Built in 1945
1 Square Feet Lot
$-- Zestimate®
$208/sqft
$-- HOA
What's special
Updated eat-in kitchenDetached garageBeautiful hardwood floorsDesirable corner lotStainless steel appliancesOpen floor planTile backsplash
- 87 days
- 1,166
- 76
Zillow last checked:
Listing updated:
Listed by:
PHILIP GREEN 732-407-9192,
CENTURY 21 GLORIA ZASTKO REALT
Source: All Jersey MLS,MLS#: 2701041R
Facts & features
Interior
Bedrooms & bathrooms
- Bedrooms: 4
- Bathrooms: 2
- Full bathrooms: 1
- 1/2 bathrooms: 1
Kitchen
- Features: Eat-in Kitchen
Basement
- Area: 0
Heating
- Baseboard, Radiant, Central
Cooling
- None
Appliances
- Included: Dishwasher, Gas Range/Oven, Microwave, Refrigerator, See Remarks, Range, Gas Water Heater
Features
- Blinds, Entrance Foyer, 2 Bedrooms, Kitchen, Living Room, Bath Full, Bath Half, None
- Flooring: Ceramic Tile, Vinyl-Linoleum, Wood
- Windows: Blinds
- Basement: Full, Daylight
- Has fireplace: No
Interior area
- Total structure area: 2,352
- Total interior livable area: 2,352 sqft
Video & virtual tour
Property
Parking
- Total spaces: 2
- Parking features: 2 Car Width, Asphalt, Garage, Attached, Built-In Garage, Detached, Garage Door Opener
- Attached garage spaces: 2
- Has uncovered spaces: Yes
Features
- Levels: Two
- Stories: 2
- Patio & porch: Porch, Enclosed
- Exterior features: Open Porch(es), Enclosed Porch(es)
Lot
- Size: 1 Square Feet
- Dimensions: 1.00 x 1.00
- Features: Corner Lot
Details
- Parcel number: 1133004000000043
Construction
Type & style
- Home type: SingleFamily
- Architectural style: Cape Cod, Colonial, Contemporary
- Property subtype: Single Family Residence
Materials
- Roof: Asphalt
Condition
- Year built: 1945
Utilities & green energy
- Gas: Natural Gas
- Sewer: Public Sewer
- Water: Public
- Utilities for property: Natural Gas Connected
Community & HOA
Location
- Region: Somerset
Financial & listing details
- Price per square foot: $208/sqft
- Tax assessed value: $328,100
- Annual tax amount: $5,250
- Date on market: 7/16/2026
- Ownership: Fee Simple
Estimated market value
Not available
Estimated sales range
Not available
$3,322/mo
Price history
| Date | Event | Price |
|---|---|---|
| 9/28/2026 | Contingent | $489,900$208/sqft |
Source:  All Jersey MLS #2701041R Report a problem All Jersey MLS #2701041R Report a problem | ||
| 9/11/2026 | Price change | $489,900-2%$208/sqft |
Source: All Jersey MLS #2701041R Report a problem | ||
| 8/12/2026 | Price change | $499,900-2%$213/sqft |
Source: All Jersey MLS #2701041R Report a problem | ||
| 7/17/2026 | Listed for sale | $509,900+409.9%$217/sqft |
Source: All Jersey MLS #2701041R Report a problem | ||
| 1/20/2019 | Listing removed | $2,175$1/sqft |
Source: WRI Property Management Report a problem | ||
| 1/15/2019 | Listed for rent | $2,175$1/sqft |
Source: WRI Property Management Report a problem | ||
| 10/11/2012 | Listing removed | $100,000$43/sqft |
Source: RE/MAX Platinum #2851915 Report a problem | ||
| 1/31/2012 | Listed for sale | $100,000$43/sqft |
Source: RE/MAX Platinum #2851915 Report a problem | ||
| 7/25/2011 | Listing removed | $100,000$43/sqft |
Source: RE/MAX Platinum #2851915 Report a problem | ||
| 6/11/2011 | Price change | $100,000-33.3%$43/sqft |
Source: RE/MAX Platinum #2851915 Report a problem | ||
| 6/3/2011 | Price change | $150,000-14.3%$64/sqft |
Source: RE/MAX Platinum #2851915 Report a problem | ||
| 5/25/2011 | Price change | $175,000-12.5%$74/sqft |
Source: RE/MAX Platinum #2851915 Report a problem | ||
| 5/12/2011 | Price change | $200,000-20%$85/sqft |
Source: RE/MAX Platinum #2851915 Report a problem | ||
| 4/27/2011 | Listed for sale | $250,000+127.3%$106/sqft |
Source: RE/MAX Platinum #2851915 Report a problem | ||
| 5/20/1998 | Sold | $110,000$47/sqft |
Source: Public Record Report a problem | ||
Public tax history
| Year | Property taxes | Tax assessment |
|---|---|---|
| 2026 | $5,250 +0.7% | $328,100 +10.1% |
| 2025 | $5,211 +18% | $298,100 +18% |
| 2024 | $4,415 +7.1% | $252,600 +18.8% |
| 2023 | $4,124 -13% | $212,600 |
| 2022 | $4,739 | $212,600 |
| 2021 | -- | $212,600 |
| 2020 | $4,928 +32.1% | $212,600 |
| 2019 | $3,730 | $212,600 |
| 2018 | $3,730 -26% | $212,600 |
| 2017 | $5,041 +0.7% | $212,600 |
| 2016 | $5,007 +1.5% | $212,600 |
| 2015 | $4,932 +1.4% | $212,600 |
| 2014 | $4,864 +3.3% | $212,600 |
| 2013 | $4,707 +4.2% | $212,600 |
| 2012 | $4,516 +4.8% | $212,600 |
| 2011 | $4,309 +7.9% | $212,600 |
| 2010 | $3,993 | $212,600 |
| 2009 | -- | $212,600 -16.8% |
| 2008 | -- | $255,400 |
| 2007 | -- | $255,400 |
| 2006 | -- | $255,400 +8.9% |
| 2005 | -- | $234,600 +8.9% |
| 2004 | $1,648 | $215,400 +23.7% |
| 2003 | -- | $174,100 +25.2% |
| 2002 | -- | $139,100 +7.3% |
| 2001 | -- | $129,600 |
Find assessor info on the county website
Monthly payment
Est. payment
Payment breakdown
Explore the cost of this home by adjusting the details. Changes won't be saved.Climate risks
Neighborhood: 08873

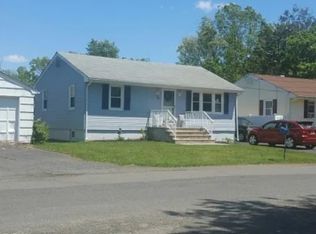

Similar homes
- $450,0004 bd2 ba1.4k sqft687 Somerset St, Somerset, NJ 08873For Sale

 MLS ID #2705656R, ENRIQUE HERNANDEZ. All Jersey MLS
 - $350,0004 bd3 ba1.9k sqft168 Matilda Ave, Somerset, NJ 08873For Sale

 MLS ID #NJSO2006166, Amina Sanoe, Keller Williams Premier. Bright MLS
 - $487,0002 bd2 ba1.2k sqft331 Girard Avenue, Franklin, NJ 08873For Sale
 MLS ID #22618522, Robin L Pickett, Keller Williams Avon Realty. MoreMLS
 - $429,0003 bd2 ba1.5k sqft10 Carol Ct, Somerset, NJ 08873For Sale
 MLS ID #NJSO2006150, WENDY JENSEN, Coldwell Banker Flanagan Realty. Bright MLS
 - $499,9004 bd2 ba1.4k sqft174 Suydam St, New Brunswick, NJ 08901For SaleMLS ID #2705457R, KAREN R. BROWN. All Jersey MLS
- $559,9003 bd3 ba1.8k sqft50 Gallop Ln, Somerset, NJ 08873For SaleMLS ID #2770650M, CHINGWEN HSU. All Jersey MLS
- $699,9005 bd3 ba2.1k sqft20 Tamarack Rd, Somerset, NJ 08873For SaleMLS ID #2701139R, LAURIE B. MACHALANY. All Jersey MLS
- $629,9994 bd3 ba1.4k sqft12 Ford Ave, Somerset, NJ 08873For SaleMLS ID #2614759R, ROBERT W. LEVINE. All Jersey MLS
- $710,0004 bd3 ba1.9k sqft13 Abbott Rd, Somerset, NJ 08873For SaleMLS ID #2617832R, ROSITA ISALES. All Jersey MLS
- $507,0003 bd3 ba1.3k sqft231 McAuliffe Ct, Somerset, NJ 08873For SaleMLS ID #2704146R, PRIYA RAJAN. All Jersey MLS
- $539,0004 bd2 ba1.3k sqft16 Oakwood Pl, North Brunswick, NJ 08902For SaleMLS ID #2770206M, JOSEPH BISTANY. All Jersey MLS
- $495,0005 bd2 ba1.4k sqft145 Paul Robeson Blvd, New Brunswick, NJ 08901For SaleMLS ID #2702911R, DILIP LUTHRA. All Jersey MLS
- $445,0002 bd2 ba1.4k sqft64 Almond Dr, Somerset, NJ 08873For SaleMLS ID #2705558R, WEIJIA LUO. All Jersey MLS
- $475,0002 bd3 ba1.6k sqft102 Kingsberry Dr, Somerset, NJ 08873For SaleMLS ID #2704631R, KERI ZOUMAS. All Jersey MLS
- $699,0003 bd3 ba2.1k sqft58 Morris Ln, Piscataway, NJ 08854For SaleMLS ID #2706061R, CENIA ALVARADO BELTRE. All Jersey MLS
