Move right into this beautifully maintained 4-bedroom, 2-bath split-level home offering a flexible floor plan with a possible in-law suite. Features include hardwood and parquet flooring, neutral decor, skylights, ceiling fans, and an abundance of natural light. The updated kitchen boasts stainless steel appliances and opens to the dining room with sliding doors leading to a spacious deck perfect for entertaining. Relax in the screened-in porch overlooking the large backyard with underground sprinklers and a built-in gas grill. Backs to Park for added privacy and scenic views. East-facing front entrance and convenient location make this home a must-see!
Under contract
$650,000
2700 Dover St, Piscataway, NJ 08854
4beds
1,680sqft
Single Family Residence
Built in 1958
10,001 Square Feet Lot
$655,700 Zestimate®
$387/sqft
$-- HOA
What's special
Updated kitchenAbundance of natural lightHardwood and parquet flooringEast-facing front entranceBuilt-in gas grillStainless steel appliancesCeiling fans
- 87 days
- 194
- 7
Zillow last checked:
Listing updated:
Listed by:
KIM S. PRIMUS 347-262-8561,
RE/MAX DIAMOND, REALTORS
Source: All Jersey MLS,MLS#: 2770064M
Facts & features
Interior
Bedrooms & bathrooms
- Bedrooms: 4
- Bathrooms: 2
- Full bathrooms: 2
Bathroom
- Features: Jacuzzi-Type, Tub Shower
Dining room
- Features: Living Dining Combo
Kitchen
- Features: Eat-in Kitchen, Galley Type
Basement
- Area: 0
Heating
- Baseboard
Cooling
- Central Air, Window Unit(s), Ceiling Fan(s)
Appliances
- Included: Dishwasher, Dryer, Gas Range/Oven, Refrigerator, Washer, Gas Water Heater
Features
- Security System, Skylight, Vaulted Ceiling(s), 1 Bedroom, Bath Full, Family Room, Entrance Foyer, Dining Room, Kitchen, Living Room, 3 Bedrooms, Bath Main
- Flooring: Parquet, Wood
- Windows: Skylight(s)
- Basement: Partial, Laundry Facilities, Utility Room
- Has fireplace: No
Interior area
- Total structure area: 1,680
- Total interior livable area: 1,680 sqft
Video & virtual tour
Property
Parking
- Total spaces: 1
- Parking features: 1 Car Width, Asphalt, Built-In Garage
- Attached garage spaces: 1
- Has uncovered spaces: Yes
Features
- Levels: Two, Multi/Split
- Stories: 2
- Patio & porch: Deck, Enclosed
- Exterior features: Deck, Enclosed Porch(es), Lawn Sprinklers, Sidewalk, Storage Shed, Yard
- Pool features: None
- Has spa: Yes
- Spa features: Bath
Lot
- Size: 10,001 Square Feet
- Dimensions: 100X100
- Features: Backs to Park Land, Level
Details
- Additional structures: Shed(s)
- Parcel number: 1706818000000006
- Zoning: R10
Construction
Type & style
- Home type: SingleFamily
- Architectural style: Split Level
- Property subtype: Single Family Residence
Materials
- Roof: Asphalt
Condition
- Year built: 1958
Utilities & green energy
- Gas: Natural Gas
- Sewer: Public Sewer
- Water: Public
- Utilities for property: Underground Utilities, Natural Gas Connected
Community & HOA
Community
- Features: Sidewalks
- Security: Security System
Location
- Region: Piscataway
Financial & listing details
- Price per square foot: $387/sqft
- Tax assessed value: $460,500
- Annual tax amount: $8,307
- Date on market: 7/26/2026
- Ownership: Fee Simple
Estimated market value
$655,700
$623,000 - $688,000
$3,547/mo
Price history
| Date | Event | Price |
|---|---|---|
| 9/21/2026 | Pending sale | $650,000$387/sqft |
Source:  GSMLS #4041203 Report a problem GSMLS #4041203 Report a problem | ||
| 9/21/2026 | Contingent | $650,000$387/sqft |
Source:  All Jersey MLS #2770064M Report a problem All Jersey MLS #2770064M Report a problem | ||
| 7/26/2026 | Listed for sale | $650,000+97%$387/sqft |
Source: All Jersey MLS #2770064M Report a problem | ||
| 10/21/2015 | Sold | $330,000-1.4%$196/sqft |
Source: GSMLS #3242692 Report a problem | ||
| 7/30/2015 | Listed for sale | $334,750+47.5%$199/sqft |
Source: RE/MAX OUR TOWN #1601800 Report a problem | ||
| 9/29/2000 | Sold | $227,000+18.2%$135/sqft |
Source: Public Record Report a problem | ||
| 8/29/1995 | Sold | $192,000$114/sqft |
Source: Public Record Report a problem | ||
Public tax history
| Year | Property taxes | Tax assessment |
|---|---|---|
| 2025 | $8,740 +12.8% | $460,500 +12.8% |
| 2024 | $7,748 -1.2% | $408,200 +5.7% |
| 2023 | $7,842 +4% | $386,100 +12.1% |
| 2022 | $7,538 +1.2% | $344,500 +5.2% |
| 2021 | $7,451 -12.3% | $327,500 -10% |
| 2020 | $8,496 +18.5% | $363,700 +17.2% |
| 2019 | $7,168 | $310,200 +2.6% |
| 2018 | $7,168 -3.6% | $302,200 +9.3% |
| 2017 | $7,438 +1.4% | $276,500 |
| 2016 | $7,333 +2.3% | $276,500 |
| 2015 | $7,167 -9.2% | $276,500 |
| 2014 | $7,891 +5.1% | $276,500 +139.2% |
| 2013 | $7,511 +0.1% | $115,600 |
| 2012 | $7,501 +5.9% | $115,600 |
| 2011 | $7,083 +1.5% | $115,600 |
| 2010 | $6,979 +4.7% | $115,600 |
| 2009 | $6,668 | $115,600 +1.7% |
| 2008 | -- | $113,700 |
| 2007 | $22,234 +2.1% | $113,700 |
| 2006 | $21,774 +4.6% | $113,700 |
| 2005 | $20,812 | $113,700 |
| 2004 | -- | $113,700 |
| 2003 | -- | $113,700 |
| 2002 | -- | $113,700 |
| 2001 | -- | $113,700 |
Find assessor info on the county website
Monthly payment
Est. payment
Payment breakdown
Explore the cost of this home by adjusting the details. Changes won't be saved.Climate risks
Neighborhood: The Heights

Similar homes
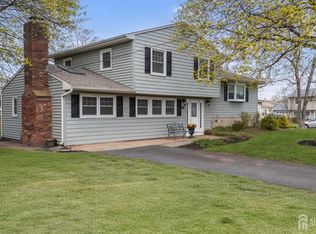
- $628,8883 bd2 ba1.8k sqft708 Sunbrite Ln, Piscataway, NJ 08854For Sale
 MLS ID #2770446M, EDWARD P. NUGENT. All Jersey MLS
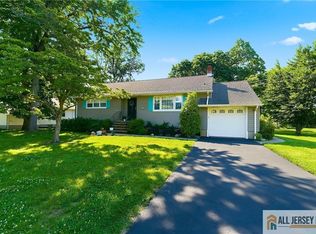
 - $674,9004 bd3 ba1.7k sqft30 Bedford Rd, Kendall Park, NJ 08824For Sale
 MLS ID #2770736M, MARK P. JIORLE. All Jersey MLS
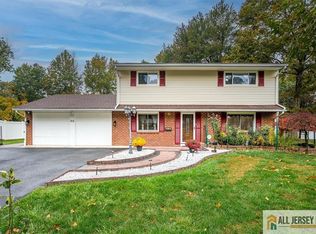
 - $849,9004 bd3 ba2.3k sqft32 Franklin St, Piscataway, NJ 08854For Sale
 MLS ID #2770247M, ASHWANI RATTA. All Jersey MLS
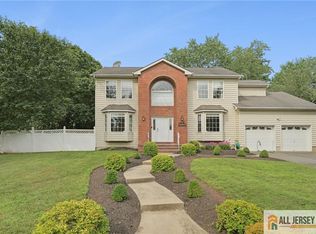
 - $655,0005 bd3 ba2.2k sqft260 Pearl Pl, South Plainfield, NJ 07080For Sale
 MLS ID #2770508M, NICOLE BARGE. All Jersey MLS
 - $649,9993 bd2 ba1.2k sqft390 Kennedy St, Iselin, NJ 08830For SaleMLS ID #2770645M, KATHRYN E. FEDAK. All Jersey MLS
- $675,0004 bd2 ba1.3k sqft170 Prospect Ave, Edison, NJ 08817For SaleMLS ID #2770039M, ATA U. RAHMAN. All Jersey MLS
- $630,0005 bd2 ba2.3k sqft45 Foyer St, Edison, NJ 08817For SaleMLS ID #2770077M, CAROL ROWE MAIR. All Jersey MLS
- $474,9994 bd1 ba1.1k sqft18 Roseland Pl, North Brunswick, NJ 08902For SaleMLS ID #2770772M, JOEL J. NUNEZ. All Jersey MLS
- $514,9002 bd3 ba1.5k sqft364 Bowler Ct, Piscataway, NJ 08854For SaleMLS ID #2770363M, KATHLEEN FROELICH. All Jersey MLS
- $799,0006 bd2 ba2.3k sqft61 Herbert Dr, East Brunswick, NJ 08816For SaleMLS ID #2770750M, CHRISTINA KAPLUN. All Jersey MLS
- $724,9994 bd2 ba1.9k sqft47 Gaskill Ave, Edison, NJ 08817For SaleMLS ID #2770455M, DEBBIE NESSIM. All Jersey MLS
- $645,0005 bd2 ba1.5k sqft89 Whitman St, Carteret, NJ 07008For SaleMLS ID #2770205M, LILLY SHAMAM. All Jersey MLS
- $599,0003 bd2 ba1.3k sqft40 Emerald Rd, Kendall Park, NJ 08824For SaleMLS ID #2770419M, MARILYN C. LEVINE. All Jersey MLS
- $675,0003 bd2 ba1.5k sqft3 11th Ave, Monroe Township, NJ 08831For SaleMLS ID #2770381M, KAREN MOSES. All Jersey MLS
- $485,0003 bd1 ba1.2k sqft30 Martin St, Middlesex, NJ 08846For SaleMLS ID #2770191M, GREGORY P. TIBOK. All Jersey MLS
- $529,0004 bd3 ba1.3k sqft16 Oakwood Pl, North Brunswick, NJ 08902For SaleMLS ID #2770206M, JOSEPH BISTANY. All Jersey MLS
- $611,0003 bd3 ba2.1k sqft160 Teeple Pl, South Plainfield, NJ 07080For SaleMLS ID #2770184M, VIRENDRASING PINGLIYA. All Jersey MLS
- $799,9004 bd2 ba2k sqft7 Michelle St, Monroe Township, NJ 08831For SaleMLS ID #2770708M, KAREN SCARPA. All Jersey MLS
- $875,0004 bd2 ba2k sqft179 Lake Ave, Metuchen, NJ 08840For SaleMLS ID #2770257M, DAMARYS COVER. All Jersey MLS
- $799,0004 bd3 ba2k sqft4 Alexander Rd, East Brunswick, NJ 08816For SaleMLS ID #2770211M, VIKTORIA ADAMOV. All Jersey MLS
