Some houses are simply lived in...this one is ready to be loved. ✨ Welcome to 7 Sherwood Drive in Monroe, where fresh updates have given this home a whole new feel. Step inside and you'll immediately notice the differencefreshly painted interiors, wallpaper thoughtfully removed, and every room professionally cleaned, creating a bright, airy space that's ready for its next chapter. This isn't just a house that's been updatedit's a home that's been lovingly prepared so you can simply move in and start making memories. Imagine enjoying your morning coffee in sun-filled rooms, hosting family gatherings, celebrating holidays, and creating a lifetime of special moments in a space that already feels welcoming. Every improvement was made with today's buyer in mind, offering a fresh, neutral canvas that's ready for your personal style. Whether you're looking for your forever home or the perfect place to begin a new chapter, 7 Sherwood Drive is waiting to welcome you home. 🏡 Come see why this isn't just another listingit's where your next story begins.
For sale
Price cut: $20K (7/22)
$565,000
7 Sherwood Dr, Monroe Township, NJ 08831
2beds
1,915sqft
:
Get pre-qualified$3,763/mo
Single Family Residence
Built in 2001
5,501 Square Feet Lot
$559,900 Zestimate®
$295/sqft
$-- HOA
What's special
Sun-filled roomsFresh neutral canvasFreshly painted interiors
- 33 days |
- 826 |
- 20 |
Zillow last checked:
Listing updated:
Listed by:
RHONDA MARIN,
KELLER WILLIAMS WEST MONMOUTH 732-536-9010
Source: All Jersey MLS,MLS#: 2617252R
Facts & features
Interior
Bedrooms & bathrooms
- Bedrooms: 2
- Bathrooms: 2
- Full bathrooms: 2
Primary bedroom
- Features: 1st Floor, Two Sinks, Full Bath
- Level: First
Bathroom
- Features: Stall Shower and Tub, Stall Shower
Dining room
- Features: Formal Dining Room
Kitchen
- Features: Granite/Corian Countertops, Pantry, Eat-in Kitchen
Basement
- Area: 0
Heating
- Forced Air, Hot Water
Cooling
- Central Air, Ceiling Fan(s), Attic Fan
Appliances
- Included: Dishwasher, Dryer, Gas Range/Oven, Microwave, Refrigerator, Washer, Gas Water Heater
Features
- Blinds, Firealarm, High Ceilings, Security System, Shades-Existing, Skylight, 2 Bedrooms, Kitchen, Laundry Room, Living Room, Bath Full, Bath Second, Den, None
- Flooring: Carpet, Ceramic Tile, Wood
- Windows: Blinds, Shades-Existing, Skylight(s)
- Has basement: No
- Number of fireplaces: 1
- Fireplace features: Gas
Interior area
- Total structure area: 1,915
- Total interior livable area: 1,915 sqft
Video & virtual tour
Property
Parking
- Total spaces: 2
- Parking features: Concrete, 2 Car Width, Garage, Attached, Built-In Garage, Garage Door Opener, Driveway, On Street, Open
- Attached garage spaces: 2
- Has uncovered spaces: Yes
- Details: Oversized Vehicles Restricted
Accessibility
- Accessibility features: Stall Shower
Features
- Levels: One, Ground Floor
- Stories: 1
- Patio & porch: Porch, Deck
- Exterior features: Lawn Sprinklers, Open Porch(es), Deck, Door(s)-Storm/Screen
- Pool features: Outdoor Pool, Indoor
Lot
- Size: 5,501 Square Feet
- Features: Near Shopping, Near Train, Private, Near Public Transit
Details
- Parcel number: 12000484000152
- Zoning: PRC
Construction
Type & style
- Home type: SingleFamily
- Architectural style: Ranch, Custom Development
- Property subtype: Single Family Residence
Materials
- Roof: Asphalt
Condition
- Year built: 2001
Utilities & green energy
- Gas: Natural Gas
- Sewer: Public Sewer
- Water: Public
- Utilities for property: Electricity Connected, Natural Gas Connected
Community & HOA
Community
- Features: Art/Craft Facilities, Billiard Room, Bocce, Clubhouse, Nurse 24 Hours, Community Room, Outdoor Pool, Elevator, Fitness Center, Sauna, Golf 9 Hole, Security Patrol, Indoor Pool, Tennis Court(s)
- Security: Security Gate, Security Guard, Fire Alarm, Security System
- Senior community: Yes
HOA
- Has HOA: Yes
- Services included: Amenities-Some, Common Area Maintenance, Health Care Center/Nurse, Snow Removal, Trash, Maintenance Grounds
- Additional fee info: Maintenance Expense: $394 Monthly
Location
- Region: Monroe Township
Financial & listing details
- Price per square foot: $295/sqft
- Tax assessed value: $282,300
- Annual tax amount: $7,914
- Date on market: 6/18/2026
- Ownership: Fee Simple
- Electric utility on property: Yes
Estimated market value
$559,900
$532,000 - $588,000
$2,949/mo
Price history
| Date | Event | Price |
|---|---|---|
| 7/22/2026 | Price change | $565,000-3.4%$295/sqft |
Source:  All Jersey MLS #2617252R Report a problem All Jersey MLS #2617252R Report a problem | ||
| 7/9/2026 | Listed for sale | $585,000$305/sqft |
Source: All Jersey MLS #2617252R Report a problem | ||
| 6/27/2026 | Contingent | $585,000$305/sqft |
Source: All Jersey MLS #2617252R Report a problem | ||
| 6/18/2026 | Listed for sale | $585,000+96.6%$305/sqft |
Source: All Jersey MLS #2617252R Report a problem | ||
| 10/9/2013 | Sold | $297,500+15557.9%$155/sqft |
Source: Public Record Report a problem | ||
| 9/30/2011 | Sold | $1,900-4.8%$1/sqft |
Source: Agent Provided Report a problem | ||
| 8/6/2011 | Price change | $1,995-99.3%$1/sqft |
Source: Levinson Associates Realty #200254 Report a problem | ||
| 7/31/2011 | Price change | $277,500-40.8%$145/sqft |
Source: Levinson Associates Realty #200254 Report a problem | ||
| 6/2/2011 | Price change | $469,000-2.1%$245/sqft |
Source: Turpin Realtors #2844953 Report a problem | ||
| 4/2/2011 | Listed for sale | $479,000+14%$250/sqft |
Source: Turpin Realtors #2844953 Report a problem | ||
| 3/9/2006 | Sold | $420,000+40.9%$219/sqft |
Source: Public Record Report a problem | ||
| 2/22/2001 | Sold | $298,030$156/sqft |
Source: Public Record Report a problem | ||
Public tax history
| Year | Property taxes | Tax assessment |
|---|---|---|
| 2025 | $7,492 | $282,300 |
| 2024 | $7,492 +3.7% | $282,300 |
| 2023 | $7,224 +1.7% | $282,300 |
| 2022 | $7,105 +0.5% | $282,300 |
| 2021 | $7,072 -5.2% | $282,300 |
| 2020 | $7,457 +3.6% | $282,300 |
| 2019 | $7,197 | $282,300 |
| 2018 | $7,197 +3.3% | $282,300 |
| 2017 | $6,968 +2.7% | $282,300 |
| 2016 | $6,788 0% | $282,300 |
| 2015 | $6,789 -3.5% | $282,300 |
| 2014 | $7,038 +1.3% | $282,300 +78.9% |
| 2013 | $6,948 | $157,800 |
Find assessor info on the county website
Monthly payment
Est. payment
Payment breakdown
Explore the cost of this home by adjusting the details. Changes won't be saved.Climate risks
Neighborhood: Whittingham
Nearby schools
GreatSchools rating
- NABarclay Brook Elementary SchoolGrades: PK-2Distance: 1.7 mi
- 8/10Monroe Township Middle SchoolGrades: 6-8Distance: 1.2 mi
- 6/10Monroe Twp High SchoolGrades: 9-12Distance: 0.9 mi
- $608,700-- bd-- ba1.9k sqft5 Sherwood Dr, Monroe Township, NJ 08831Off Market
- $676,6003 bd3 ba3k sqft9 Sherwood Dr, Monroe Township, NJ 08831Off Market
- $681,8003 bd3 ba2.4k sqft39 Whitehall Rd, Monroe Township, NJ 08831Off Market
- $644,4003 bd3 ba2.4k sqft11 Sherwood Dr, Monroe Township, NJ 08831Off Market

- $584,6002 bd2 ba1.9k sqft3 Sherwood Dr, Monroe Township, NJ 08831Off Market
- $690,0003 bd3 ba3k sqft8 Sherwood Dr, Monroe Township, NJ 08831Off Market
- $579,800-- bd-- ba1.9k sqft10 Sherwood Dr, Monroe Township, NJ 08831Off Market
- $496,9002 bd2 ba1.9k sqft6 Sherwood Dr, Morris Township, NJ 07960Off Market
A local agent can set up tours, give advice and negotiate with sellers.
A local lender can help you make sure your offer is ready when you are.
Similar homes
- $549,0002 bd2 ba1.9k sqft21 Westminster Dr, Monroe Township, NJ 08831For Sale

 MLS ID #2617801R, HELENA YOUSEFZADEH. All Jersey MLS
 - $469,9002 bd2 ba1.7k sqft17 Umberland Pl, Monroe Township, NJ 08831For Sale
 MLS ID #2701670R, KAREN M. GOLDBERG. All Jersey MLS
 - $575,0002 bd2 ba1.8k sqft255 Springmeadow Way, Monroe Township, NJ 08831For Sale
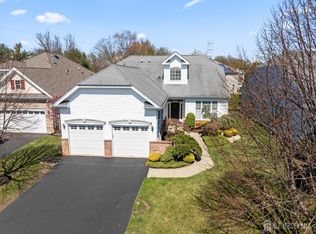 MLS ID #2618307R, MARIE PATEIRO. All Jersey MLS
 - $459,0002 bd2 ba1.8k sqft729B Ralston Plz, Monroe Township, NJ 08831For Sale
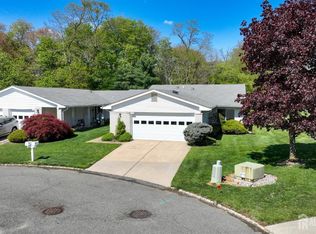 MLS ID #2615016R, LILLIAN SMITH. All Jersey MLS
 - $450,0002 bd2 ba1.7k sqft70 Birmingham Ln, Monroe Township, NJ 08831For SaleMLS ID #2618080R, MICHAEL MATTHEWS. All Jersey MLS
- $535,0002 bd2 ba1.8k sqft70 Vineyard Ct, Monroe Township, NJ 08831For SaleMLS ID #2614794R, ROBERT DEKANSKI. All Jersey MLS
- $489,9002 bd2 ba1.9k sqft527 Harrier Drive #527, Monroe, NJ 08831For Sale
 MLS ID #22619143, Scott Lauri, ERA Central Levinson. MoreMLS
 - $559,0002 bd2 ba1.8k sqft754A Dilatus Plz, Monroe Township, NJ 08831For SaleMLS ID #2701523R, HELEN RESCIGNO. All Jersey MLS
- $689,9003 bd3 ba2k sqft19 Fairway Blvd, Monroe Township, NJ 08831For SaleMLS ID #2617054R, MICHELLE RIZZO. All Jersey MLS
- $389,0002 bd2 ba1.7k sqft23 Severn Way, Monroe Township, NJ 08831For SaleMLS ID #2617834R, ROBERT H. WEINFELD. All Jersey MLS
- $837,0004 bd3 ba2.3k sqft54 7th St, Monroe Township, NJ 08831For SaleMLS ID #2770176M, PURNIMA P. JADAV. All Jersey MLS
- $385,0002 bd2 ba1.4k sqft612 Harrier Dr, Monroe Township, NJ 08831For SaleMLS ID #2700293R, VERONICA WEBER. All Jersey MLS
- $399,9002 bd3 ba1.7k sqft212 N Pondview Blvd, Monroe Township, NJ 08831For SaleMLS ID #2700275R, MICHELLE RIZZO. All Jersey MLS
- $789,9002 bd2 ba2.3k sqft84 Riviera Dr, Monroe Township, NJ 08831For SaleMLS ID #2700225R, CHERYL HAND. All Jersey MLS
- $375,0002 bd2 ba1k sqft714 Delair Rd, Monroe Township, NJ 08831For SaleMLS ID #2700230R, CARLO J. FLORES. All Jersey MLS
- $359,0002 bd2 ba1.4k sqft564 Old Nassau Rd #A, Monroe Township, NJ 08831For SaleMLS ID #2617141R, COLIN CHANG. All Jersey MLS
- $479,9992 bd2 ba1.7k sqft6 Holly Manor Ct, Helmetta, NJ 08828For SaleMLS ID #2617140R, GERALD T. MCCANN. All Jersey MLS
- $334,9002 bd2 ba1.5k sqft2 John Tyler Ct #D, Monroe Township, NJ 08831For SaleMLS ID #2700816R, BOBBI LEBBING. All Jersey MLS
- $299,0002 bd2 ba1.3k sqft40 Rutland Ln #B, Monroe Township, NJ 08831For SaleMLS ID #2662085M, JOAN BOSTONIAN. All Jersey MLS
- $547,0004 bd3 ba1.8k sqft312 Sandalwood Ave, Hamilton, NJ 08619For Sale
 MLS ID #NJME2081212, Linda LeMay-Kelly, Home Journey Realty. Bright MLS
