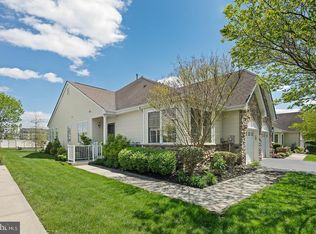
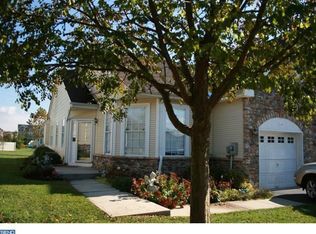
There’s something really special about a home that just feels easy the moment you step into it—and this one has that kind of warmth. Welcome to 119 Burholme Drive, tucked away on a quiet dead-end street in the sought-after Locust Hill 55+ community in Hamilton. This thoughtfully designed one-level home offers 2 bedrooms and 2 full baths, making everyday living feel simple, comfortable, and just right. Inside, you’ll find a layout that flows effortlessly, with everything you need on one floor. But what truly sets this home apart is what’s just beyond your backyard. Imagine starting your mornings taking a relaxing stroll along the paved walking trails that wind through the neighborhood or with a peaceful routine of working in a community garden and greenhouse directly behind your home. It’s the kind of setting that invites you to slow down and really enjoy where you are. Locust Hill isn’t just a place to live—it’s a lifestyle. Residents enjoy a welcoming clubhouse, refreshing pool, cozy library, bocce court, and a variety of activities that make it easy to stay active and connected. If you’ve been looking for low-maintenance living in a peaceful, community-focused setting… this might just be the one that feels like home.
Pending
Price cut: $10K (8/6)
$365,000
119 Burholme Dr, Hamilton, NJ 08691
2beds
1,381sqft
Single Family Residence
Built in 2002
3,990 Square Feet Lot
$-- Zestimate®
$264/sqft
$295/mo HOA
What's special
Thoughtfully designed one-level homeLayout that flows effortlesslyQuiet dead-end street
- 173 days
- 103
- 0
Zillow last checked:
Listing updated:
Listed by:
Jessica Ugi 609-351-8028,
ERA Central Realty Group - Cream Ridge
Source: Bright MLS,MLS#: NJME2074002
Facts & features
Interior
Bedrooms & bathrooms
- Bedrooms: 2
- Bathrooms: 2
- Full bathrooms: 2
- Main level bathrooms: 2
- Main level bedrooms: 2
Basement
- Area: 0
Heating
- Forced Air, Baseboard, Natural Gas
Cooling
- Central Air, Electric
Appliances
- Included: Microwave, Dishwasher, Dryer, Washer, Refrigerator, Cooktop, Gas Water Heater
Features
- Has basement: No
- Has fireplace: No
Interior area
- Total structure area: 1,381
- Total interior livable area: 1,381 sqft
- Finished area above ground: 1,381
- Finished area below ground: 0
Video & virtual tour
Property
Parking
- Parking features: Driveway
- Has uncovered spaces: Yes
Accessibility
- Accessibility features: None
Features
- Levels: One
- Stories: 1
- Pool features: Community
Lot
- Size: 3,990 Square Feet
- Dimensions: 38.00 x 105.00
Details
- Additional structures: Above Grade, Below Grade
- Parcel number: 0302606 0100118
- Zoning: RES
- Special conditions: Standard
Construction
Type & style
- Home type: SingleFamily
- Architectural style: Ranch/Rambler
- Property subtype: Single Family Residence
- Attached to another structure: Yes
Materials
- Vinyl Siding
- Foundation: Slab
- Roof: Shingle
Condition
- Average
- New construction: No
- Year built: 2002
Utilities & green energy
- Sewer: Public Sewer
- Water: Public
Community & HOA
Community
- Senior community: Yes
- Subdivision: Locust Hill
HOA
- Has HOA: Yes
- HOA fee: $295 monthly
- HOA name: LOCUST HILL HOMEOWNERS ASSOCIATION
Location
- Region: Hamilton
- Municipality: HAMILTON TWP
Financial & listing details
- Price per square foot: $264/sqft
- Tax assessed value: $211,000
- Annual tax amount: $7,823
- Date on market: 3/20/2026
- Listing agreement: Exclusive Right To Sell
- Inclusions: Washer, Dryer, Stove, Refrig, Microwave, Dishwasher
- Ownership: Fee Simple
Estimated market value
Not available
Estimated sales range
Not available
Not available
Price history
| Date | Event | Price |
|---|---|---|
| 8/11/2026 | Pending sale | $365,000$264/sqft |
Source:  Bright MLS #NJME2074002 Report a problem Bright MLS #NJME2074002 Report a problem | ||
| 8/6/2026 | Price change | $365,000-2.7%$264/sqft |
Source: Bright MLS #NJME2074002 Report a problem | ||
| 7/24/2026 | Listed for sale | $375,000$272/sqft |
Source: Bright MLS #NJME2074002 Report a problem | ||
| 6/26/2026 | Contingent | $375,000$272/sqft |
Source: Bright MLS #NJME2074002 Report a problem | ||
| 6/4/2026 | Price change | $375,000-2.6%$272/sqft |
Source: Bright MLS #NJME2074002 Report a problem | ||
| 4/26/2026 | Price change | $384,900-3.8%$279/sqft |
Source: Bright MLS #NJME2074002 Report a problem | ||
| 3/20/2026 | Listed for sale | $399,900+73.9%$290/sqft |
Source:  MoreMLS #22607336 Report a problem MoreMLS #22607336 Report a problem | ||
| 7/11/2013 | Sold | $229,900$166/sqft |
Source: Public Record Report a problem | ||
| 6/4/2013 | Listed for sale | $229,900-16.4%$166/sqft |
Source: Smires & Associates #6228394 Report a problem | ||
| 10/12/2005 | Sold | $275,000+50.8%$199/sqft |
Source: Public Record Report a problem | ||
| 5/15/2003 | Sold | $182,319$132/sqft |
Source: Public Record Report a problem | ||
Public tax history
| Year | Property taxes | Tax assessment |
|---|---|---|
| 2025 | $7,436 | $211,000 |
| 2024 | $7,436 +8% | $211,000 |
| 2023 | $6,885 | $211,000 |
| 2022 | $6,885 +4.1% | $211,000 |
| 2021 | $6,611 +2.2% | $211,000 |
| 2020 | $6,467 +3.6% | $211,000 |
| 2019 | $6,243 +2.6% | $211,000 +2.7% |
| 2018 | $6,087 +2.7% | $205,500 |
| 2017 | $5,927 -1% | $205,500 |
| 2016 | $5,984 +1.7% | $205,500 +59.3% |
| 2015 | $5,884 +4.4% | $129,000 |
| 2014 | $5,635 +1.5% | $129,000 |
| 2013 | $5,552 | $129,000 |
Find assessor info on the county website
Monthly payment
Est. payment
Payment breakdown
Explore the cost of this home by adjusting the details. Changes won't be saved.Climate risks
Neighborhood: Yardville-Groveville
Nearby schools
Schools provided by the listing agent
- District: Hamilton Township
Source: Bright MLS. This data may not be complete. We recommend contacting the local school district to confirm school assignments for this home.

Similar homes
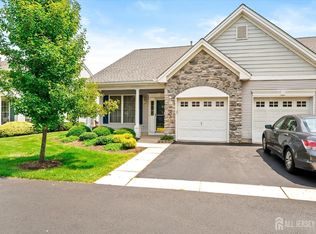
- $369,9002 bd2 ba1.2k sqft101 Meadowlark Dr, Hamilton, NJ 08690For Sale
 MLS ID #2701517R, ANDREW J. USMIANI. All Jersey MLS
 - $365,0002 bd2 ba1.1k sqft14 Wyndham Pl, Trenton, NJ 08691For Sale

 MLS ID #NJME2074294, VARUN MANCHANDA, Weichert Realtors - Princeton. Bright MLS
 - $335,0002 bd3 ba1.2k sqft46 Lehavre Ct, Hamilton, NJ 08619For Sale
 MLS ID #NJME2082374, Anthony Rosica, Keller Williams Premier. Bright MLS
 - $439,9003 bd2 ba1.3k sqft1 Hastings Rd, Hamilton, NJ 08620For Sale
 MLS ID #NJME2079118, Dale Parello, BHHS Fox & Roach - Robbinsville. Bright MLS
 - $369,9003 bd2 ba1.1k sqft19 James Cubberly Ct, Hamilton, NJ 08610For SaleMLS ID #NJME2079506, Vanessa Stefanics, REMAX Welcome Home. Bright MLS
- $425,0003 bd2 ba1.4k sqft27 Tynemouth Ct, Robbinsville, NJ 08691For SaleMLS ID #NJME2079636, Mr. Brian A Smith, BHHS Fox & Roach - Robbinsville. Bright MLS
- $315,0002 bd2 ba1.4k sqft39 River Bank Dr, Roebling, NJ 08554For SaleMLS ID #2703280R, ROBERT DEKANSKI. All Jersey MLS
- $449,0002 bd2 ba1.3k sqft226 Sparrow Dr, Hamilton, NJ 08690For SaleMLS ID #NJME2081170, Tiffanie Hawley, Century 21 Action Plus Realty - Bordentown. Bright MLS
- $370,0002 bd2 ba1.2k sqft313 American Eagle Ct, Lawrence Township, NJ 08648For SaleMLS ID #NJME2082162, Nadia Macauley, Weichert Realtors - Princeton. Bright MLS
- $475,0003 bd2 ba1.5k sqft12 Angelique Ct, Hamilton, NJ 08619For SaleMLS ID #NJME2078032, Tanya Dorfman, Coldwell Banker Residential Brokerage-Princeton Jct. Bright MLS
- $314,9002 bd2 ba1.1k sqft40 Willow Ct, Hamilton, NJ 08619For SaleMLS ID #NJME2076144, Maryann Petito, BHHS Fox & Roach - Robbinsville. Bright MLS
- $299,0002 bd2 ba1.1k sqft18 Versailles Ct, Hamilton, NJ 08619For SaleMLS ID #NJME2079416, Denise Fattori, Smires & Associates. Bright MLS
- $450,0004 bd2 ba1.6k sqft21 Ida Ave, Morrisville, PA 19067For SaleMLS ID #PABU2129588, Shelly Franklin, BHHS Fox & Roach -Yardley/Newtown. Bright MLS
- $245,4673 bd1 ba1.1k sqft9 Ashford Ct, Robbinsville, NJ 08691For SaleMLS ID #NJME2081558, Vanessa Stefanics, REMAX Welcome Home. Bright MLS
- $349,9002 bd2 ba1.6k sqft526 Timberlake Dr, Trenton, NJ 08618For SaleMLS ID #NJME2083320, Kiyana McKenzie, EXP Realty, LLC. Bright MLS
- $225,0002 bd2 ba1.2k sqft1060 Lamberton St, Trenton, NJ 08611For SaleMLS ID #NJME2083456, Ernest Maynor, Keller Williams Park Views. Bright MLS
- $264,9002 bd2 ba1k sqft85 Cheverny Ct, Hamilton, NJ 08619For SaleMLS ID #NJME2080924, Stefanie Prettyman, Real Broker, LLC. Bright MLS
- $435,0002 bd2 ba1.6k sqft18 Ambrose Dr, Columbus, NJ 08022For SaleMLS ID #NJBL2105980, Linda Tartaglia, Home Journey Realty. Bright MLS
- $355,0003 bd2 ba1.5k sqft92 Tallwood Ln, Willingboro, NJ 08046For SaleMLS ID #NJBL2118856, Tony Esposito, RE/MAX Aspire. Bright MLS
- $350,0003 bd2 ba1.6k sqft17 New Castle Ln, Willingboro, NJ 08046For SaleMLS ID #NJBL2116094, Ebenezer Carpio, Keller Williams Realty - Moorestown. Bright MLS
